Skip main navigation
Closed
  • $1,240,500

    14720 Brick Church Ct #829, Charlotte, NC 28277

    5beds
    5,130sqft
    Single Family Residence
    Built in 2003
    0.39 Acres Lot
    $1,240,500 Zestimate®
    $242/sqft
    $5,023 Estimated rent

    Home value

    $1,240,500

    $1.12M - $1.38M

    $5,023/mo

    Zestimate® history
    Loading
    Loading...

    Owner options

    List your home for rent

    $5,023/mo

    Rent Zestimate®

    Find your next renter with Zillow Rental Manager. Plus, with online applications, you can quickly screen prospective tenants – for free.

    Learn more

    $5,023/mo

    Rent Zestimate®

    Refinance and save

    $8,009/mo

    Est. payment

    Refinancing to a lower rate could help reduce your monthly payments and save thousands over the life of the loan.

    See today's rates

    $8,009/mo

    Est. payment

    Explore your selling options

    Work with a Zillow partner agent

    Leverage their expertise and Zillow's premium Showcase listings to get your home seen by more buyers.

    Get started

    List with your own agent

    Get your home in front of millions of buyers by listing it on Zillow.

    Learn how to do it

    Sell it yourself

    Take full control of how buyers see your home on Zillow by listing For Sale by Owner (FSBO).

    List your home

    What's special

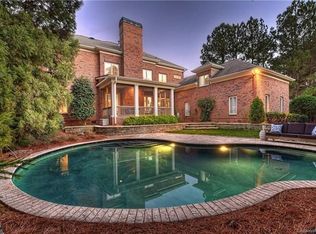
    This beautifully maintained home has the understated elegance and quality associated with a Simonini Custom Home. Wonderful floorplan with "liveable" 5130 sq ft on two floors. Stunning entryway with seeded glass/solid wood door w/sidelights. Sunlight streaming in every room! Upgrades include: Coffered ceiling in Great Room, Large Master up, Plantation Shutters and hardwoods on main. True Guest Suite (not converted office) on main with views of the pool, walk in closet and full tile walk in shower (2011) Kitchen: Viking cooktop & ovens, Kitchen Aid Fridge & Dishwasher (2017). Office, Laundry, Dropzone/mudroom/Bonus steps from kitchen. Screened Porch overlooks pool. Private, flat Backyard. Builtin speakers in Kitchen, Great Room, Porch.

    This property is not currently displayed as for sale or rent on Zillow. This may be different from what's on other websites or public sources.

    Zillow last checked:

    Listing updated:

    Listed by:

    Diane Kilroy dkilroy@helenadamsrealty.com,

    Helen Adams Realty

    Bought with:

    Non Member

    MLS Administration

    Source: Canopy MLS as distributed by MLS GRID,MLS#: 3462456MLS Logo

    Facts & features

    Interior

    Bedrooms & bathrooms
    • Bedrooms: 5
    • Bathrooms: 5
    • Full bathrooms: 4
    • 1/2 bathrooms: 1
    • Main level bedrooms: 1
    Primary bedroom
    • Level: Upper
    Bedroom s
    • Level: Upper
    Bedroom s
    • Level: Main
    Bathroom full
    • Level: Upper
    Bathroom full
    • Level: Main
    Bathroom half
    • Level: Main
    Bonus room
    • Level: Upper
    Breakfast
    • Level: Main
    Den
    • Level: Main
    Dining room
    • Level: Main
    Family room
    • Level: Main
    Great room
    • Level: Main
    Kitchen
    • Level: Main
    Laundry
    • Level: Main
    Living room
    • Level: Main
    Other
    • Level: Main
    Office
    • Level: Main
    Study
    • Level: Main
    Heating
    • Central, Forced Air, Heat Pump, Natural Gas, Zoned
    Cooling
    • Ceiling Fan(s), Heat Pump, Zoned
    Appliances
    • Included: Dishwasher, Disposal, Double Oven, Electric Oven, Exhaust Fan, Gas Cooktop, Gas Range, Gas Water Heater, Self Cleaning Oven, Wall Oven
    • Laundry: Laundry Room, Main Level
    Features
    • Soaking Tub, Kitchen Island, Open Floorplan, Pantry, Walk-In Closet(s), Walk-In Pantry, Other - See Remarks
    • Flooring: Carpet, Stone, Wood
    • Doors: Screen Door(s)
    • Windows: Window Treatments
    • Attic: Pull Down Stairs
    • Fireplace features: Family Room, Gas, Outside, Porch
    Interior area
    • Total structure area: 5,130
    • Total interior livable area: 5,130 sqft
    • Finished area above ground: 5,130
    • Finished area below ground: 0

    Property

    Parking
    • Total spaces: 6
    • Parking features: Driveway, Garage, Parking Space(s), Garage on Main Level
    • Garage spaces: 3
    • Uncovered spaces: 3
    • Details: (Parking Spaces: 3)
    Accessibility
    • Accessibility features: Two or More Access Exits
    Features
    • Levels: Two
    • Stories: 2
    • Patio & porch: Rear Porch, Screened
    • Has private pool: Yes
    • Pool features: Community, In Ground
    • Fencing: Fenced
    Lot
    • Size: 0.39 Acres
    • Dimensions: 24 x 41 x 31 x 157 x 127 x 171
    • Features: Cul-De-Sac, Level, Private, Wooded
    Living quarters
    • Secondary features: None
    Details
    • Parcel number: 22312470
    • Zoning: MX1
    • Special conditions: Standard
    • Other equipment: Network Ready, Surround Sound

    Construction

    Type & style
    • Home type: SingleFamily
    • Architectural style: Transitional
    • Property subtype: Single Family Residence
    Materials
    • Brick Full
    • Foundation: Crawl Space
    • Roof: Shingle
    Condition
    • New construction: No
    • Year built: 2003

    Utilities & green energy

    • Sewer: Public Sewer
    • Water: City, Public
    • Utilities for property: Cable Available

    Community & HOA

    Community
    • Features: Cabana, Clubhouse, Dog Park, Fitness Center, Golf, Playground, Recreation Area, Sidewalks, Street Lights, Tennis Court(s), Walking Trails
    • Security: Security Service
    • Subdivision: Ballantyne Country Club
    HOA
    • Has HOA: Yes
    • HOA fee: $688 semi-annually
    • HOA name: First Services Residential
    • HOA phone: 704-527-2314
    Location
    • Region: Charlotte

    Financial & listing details

    • Price per square foot: $242/sqft
    • Tax assessed value: $805,400
    • Date on market: 1/17/2019
    • Cumulative days on market: 47 days
    • Listing terms: Cash,Conventional,Other - See Remarks
    • Exclusions: Washer/Dryer
    • Road surface type: Concrete, Paved

    Price history

    DateEventPrice
    4/25/2019Sold$940,000$183/sqft
    Source: Canopy MLS as distributed by MLS GRID #3462456 Report a problem

    Public tax history

    Tax history is unavailable.

    Neighborhood: Ballantyne West

    Nearby schools

    GreatSchools rating
    Schools provided by the listing agent
    • Elementary: Ballantyne
    • High: Ardrey Kell

    Source: Canopy MLS as distributed by MLS GRID. This data may not be complete. We recommend contacting the local school district to confirm school assignments for this home.

    Get a cash offer in 3 minutes
    Find out how much your home could sell for in as little as 3 minutes with a no-obligation cash offer.
    Estimated market value
    $1,240,500
    Get a cash offer in 3 minutes
    Find out how much your home could sell for in as little as 3 minutes with a no-obligation cash offer.
    Estimated market value
    $1,240,500