Skip main navigation
Closed
  • $370,000

    14720 County Murray Dr, Granger, IN 46530

    4beds
    2,896sqft
    Single Family Residence
    Built in 1987
    0.36 Acres Lot
    $402,800 Zestimate®
    $--/sqft
    $3,421 Estimated rent

    Home value

    $402,800

    $375,000 - $435,000

    $3,421/mo

    Zestimate® history
    Loading
    Loading...

    Owner options

    List your home for rent

    $3,421/mo

    Rent Zestimate®

    Find your next renter with Zillow Rental Manager. Plus, with online applications, you can quickly screen prospective tenants – for free.

    Learn more

    $3,421/mo

    Rent Zestimate®

    Refinance and save

    $2,440/mo

    Est. payment

    Refinancing to a lower rate could help reduce your monthly payments and save thousands over the life of the loan.

    See today's rates

    $2,440/mo

    Est. payment

    Explore your selling options

    Work with a Zillow partner agent

    Leverage their expertise and Zillow's premium Showcase listings to get your home seen by more buyers.

    Get started

    List with your own agent

    Get your home in front of millions of buyers by listing it on Zillow.

    Learn how to do it

    Sell it yourself

    Take full control of how buyers see your home on Zillow by listing For Sale by Owner (FSBO).

    List your home

    What's special

    Golf course communityFinished lower levelBay windowGranite countertopsOpen layoutUpdated kitchenButcher block island
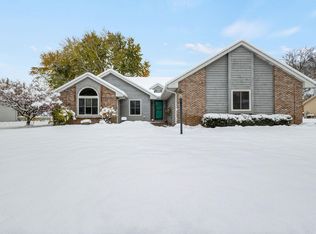
    Presenting a classic 2-story in Juday Creek Estates, a beautiful golf course community and one of the most centrally located neighborhoods in Granger. Enjoy the ease of being minutes from the Mishawaka shopping district, the large array of dining options, the toll road access, yet a short drive to Notre Dame or DTSB. This 4-bedroom 2.5 bathroom home is ready for its new owners to call it home for the holidays! The main level offers a cozy den, hardwood flooring, an open layout, a bay window, and an updated kitchen with custom cabinets, granite countertops, and new appliances. You will love the huge butcher block island for preparing meals or for the best spot where guests tend to linger and mingle. The finished lower level adds another large gathering space and a super fun bar great for entertaining. The back yard has a patio with a hot tub and an adorable shed for extra storage. The furnace and air conditioner were both just replaced in 2021 which offers some peace of mind for years to come for mechanicals. Don't delay to schedule your private showing!

    Zillow last checked:

    Listing updated:

    Listed by:

    Julia B Robbins Cell:574-210-6957,

    RE/MAX 100

    Bought with:

    Nicholas Bickel, RB16000351

    Weichert Rltrs-J.Dunfee&Assoc.

    Source: IRMLS,MLS#: 202439391MLS Logo

    Facts & features

    Interior

    Bedrooms & bathrooms
    • Bedrooms: 4
    • Bathrooms: 3
    • Full bathrooms: 2
    • 1/2 bathrooms: 1
    Bedroom 1
    • Level: Upper
    Bedroom 2
    • Level: Upper
    Dining room
    • Level: Main
    • Area: 132
    • Dimensions: 12 x 11
    Family room
    • Level: Main
    • Area: 192
    • Dimensions: 16 x 12
    Kitchen
    • Level: Main
    • Area: 204
    • Dimensions: 17 x 12
    Living room
    • Level: Main
    • Area: 176
    • Dimensions: 16 x 11
    Office
    • Level: Lower
    • Area: 204
    • Dimensions: 17 x 12
    Heating
    • Natural Gas, Forced Air
    Cooling
    • Central Air
    Appliances
    • Included: Disposal, Dishwasher, Refrigerator, Gas Oven, Gas Range, Gas Water Heater
    • Laundry: Main Level
    Features
    • 1st Bdrm En Suite, Breakfast Bar, Ceiling Fan(s), Walk-In Closet(s), Stone Counters, Eat-in Kitchen, Entrance Foyer, Kitchen Island, Pantry, Double Vanity, Wet Bar, Tub/Shower Combination, Formal Dining Room, Custom Cabinetry
    • Flooring: Hardwood, Carpet, Tile
    • Basement: Full,Finished,Concrete
    • Number of fireplaces: 1
    • Fireplace features: Living Room, Wood Burning
    Interior area
    • Total structure area: 3,120
    • Total interior livable area: 2,896 sqft
    • Finished area above ground: 2,080
    • Finished area below ground: 816

    Property

    Parking
    • Total spaces: 2
    • Parking features: Attached, Garage Door Opener, Concrete
    • Attached garage spaces: 2
    • Has uncovered spaces: Yes
    Features
    • Levels: Two
    • Stories: 2
    • Patio & porch: Patio
    Lot
    • Size: 0.36 Acres
    • Dimensions: 101.9X152
    • Features: Level, 0-2.9999, Landscaped
    Details
    • Additional structures: Shed
    • Parcel number: 710426103006.000011

    Construction

    Type & style
    • Home type: SingleFamily
    • Architectural style: Traditional
    • Property subtype: Single Family Residence
    Materials
    • Vinyl Siding
    • Roof: Asphalt,Shingle
    Condition
    • New construction: No
    • Year built: 1987

    Utilities & green energy

    • Gas: NIPSCO
    • Sewer: Septic Tank
    • Water: Well

    Community & HOA

    Community
    • Subdivision: Juday Creek Estates
    HOA
    • Has HOA: Yes
    • HOA fee: $145 annually
    Location
    • Region: Granger

    Financial & listing details

    • Tax assessed value: $355,000
    • Annual tax amount: $2,488
    • Date on market: 10/10/2024
    • Listing terms: Cash,Conventional,FHA,VA Loan

    Price history

    DateEventPrice
    11/18/2024Sold$370,000+0%
    Source: IRMLS #202439391 Report a problem
    10/13/2024Pending sale$369,900
    Source: IRMLS #202439391 Report a problem
    10/10/2024Listed for sale$369,900+48%
    Source: IRMLS #202439391 Report a problem
    9/27/2018Sold$249,900$86/sqft
    Source: Agent Provided Report a problem
    8/22/2018Listed for sale$249,900$86/sqft
    Source: RE/MAX Results-Goshen #201837825 Report a problem

    Public tax history

    YearProperty taxesTax assessment
    2025$2,587 +6%$355,000 +20.7%
    2024$2,440 -9.5%$294,100
    2023$2,696 +24%$294,100 +2.2%
    2022$2,174 +20.1%$287,700 +26.7%
    2021$1,809 +27%$227,000 +13.1%
    2020$1,424 -38.6%$200,700 +16.9%
    2019$2,321 +46%$171,700 -0.8%
    2018$1,590 -9.5%$173,100 -0.5%
    2017$1,756 +32.6%$174,000 -6.8%
    2016$1,324 -4.5%$186,600 +23.2%
    2014$1,387 -5%$151,400 +0.1%
    2013$1,461 0%$151,300 -3.3%
    2012$1,461 +31.8%$156,500 +12.8%
    2011$1,108 +3.4%$138,800
    2010$1,072 -22%$138,800 -12%
    2009$1,375 $157,800 +0.2%
    2007-- $157,500 -42.3%
    2006$1,965 +3.1%$273,000 -27.5%
    2003$1,907 $376,710 +989.7%
    2001-- $34,570
    Find assessor info on the county website

    Neighborhood: 46530

    Nearby schools

    GreatSchools rating
    Schools provided by the listing agent
    • Elementary: Walt Disney
    • Middle: Schmucker
    • High: Penn
    • District: Penn-Harris-Madison School Corp.

    Source: IRMLS. This data may not be complete. We recommend contacting the local school district to confirm school assignments for this home.

    Get pre-qualified for a loan
    At Zillow Home Loans, we can pre-qualify you in as little as 5 minutes with no impact to your credit score.

    An equal housing lender. NMLS #10287.

    Sell for more on Zillow
    Get a Zillow Showcase℠ listing at no additional cost and you could sell for .
    $402,800
    2% more
    +$8,056
    With Zillow Showcase(estimated)
    $410,856