Fully updated Spokane Valley brick rancher on a spacious .61-acre lot! This 3 bed, 3 bath home features an open main floor with a chef’s kitchen boasting new flooring, updated cabinetry with pull-out drawers, and a pantry. Kitchen includes a Culligan water filtration system. Enjoy formal dining and a large living room with a cozy gas fireplace. The main level offers 2 bedrooms, an updated bath with heated floors, and a stunning primary suite with heated floors, dual closets, and a walk-in shower. Relax on the expansive covered patio with hot tub overlooking a park-like backyard with mature trees, two water features, and a greenhouse w/ power. The finished basement adds a 3rd bedroom, extra living space, laundry, and abundant storage. A detached 2-car garage plus a 20x30 shop provide endless flexibility. Close to shopping! Potential for subdivision, ADU, or small business use. A rare blend of comfort, space, and opportunity—this one is a must-see!
Active
$625,000
14720 E 14th Ave, Veradale, WA 99037
3beds
3baths
2,894sqft
Single Family Residence
Built in 1955
0.61 Acres Lot
$599,600 Zestimate®
$216/sqft
$-- HOA
What's special
Cozy gas fireplaceTwo water featuresFormal diningCulligan water filtration systemExtra living spaceHeated floorsStunning primary suite
- 145 days
- 219
- 12
Zillow last checked:
Listing updated:
Listed by:
Jeff Thomas Phone:509-999-8987,
Amplify Real Estate Services
Source: SMLS as distributed by MLS GRID,MLS#: 202615348
Facts & features
Interior
Bedrooms & bathrooms
- Bedrooms: 3
- Bathrooms: 3
Basement
- Level: Basement
First floor
- Level: First
- Area: 1654 Square Feet
Heating
- Electric
Appliances
- Included: Range, Gas Range, Double Oven, Dishwasher, Refrigerator, Disposal, Microwave, Washer, Dryer
- Laundry: In Basement
Features
- Natural Woodwork, Hard Surface Counters
- Flooring: Wood
- Windows: Vinyl Frames
- Basement: Full,Finished,Rec/Family Area
- Number of fireplaces: 2
- Fireplace features: Gas, Insert, Wood Burning, Pellet Stove
Interior area
- Total structure area: 2,894
- Total interior livable area: 2,894 sqft
Property
Parking
- Total spaces: 4
- Parking features: Detached, RV Access/Parking, Workshop in Garage, Garage Door Opener, Oversized
- Garage spaces: 4
Features
- Levels: One
- Stories: 1
- Fencing: Fenced Yard,Cross Fenced
- Has view: Yes
- View description: Territorial
Lot
- Size: 0.61 Acres
- Features: Sprinkler - Automatic, Level, Secluded, Open Lot
Details
- Additional structures: Workshop
- Parcel number: 45234.1419
Construction
Type & style
- Home type: SingleFamily
- Architectural style: Ranch
- Property subtype: Single Family Residence
Materials
- Brick
- Roof: Composition
Condition
- New construction: No
- Year built: 1955
Community & HOA
HOA
- Has HOA: No
Location
- Region: Veradale
Financial & listing details
- Price per square foot: $216/sqft
- Tax assessed value: $473,400
- Annual tax amount: $4,876
- Date on market: 4/13/2026
- Listing terms: FHA,VA Loan,Conventional,Cash
- Road surface type: Paved
Estimated market value
$599,600
$570,000 - $630,000
$3,178/mo
Price history
| Date | Event | Price |
|---|---|---|
| 5/11/2026 | Price change | $625,000-1.6%$216/sqft |
Source:  SMLS as distributed by MLS GRID #202615348 Report a problem SMLS as distributed by MLS GRID #202615348 Report a problem | ||
| 4/13/2026 | Listed for sale | $635,000+1.6%$219/sqft |
Source: SMLS as distributed by MLS GRID #202615348 Report a problem | ||
| 12/9/2025 | Listing removed | $625,000$216/sqft |
Source: SMLS as distributed by MLS GRID #202526396 Report a problem | ||
| 11/4/2025 | Listed for sale | $625,000$216/sqft |
Source: SMLS as distributed by MLS GRID #202526396 Report a problem | ||
| 10/31/2025 | Listing removed | $625,000$216/sqft |
Source: SMLS as distributed by MLS GRID #202520922 Report a problem | ||
| 10/31/2025 | Price change | $625,000-3.8%$216/sqft |
Source: SMLS as distributed by MLS GRID #202520922 Report a problem | ||
| 10/28/2025 | Pending sale | $649,999$225/sqft |
Source: SMLS as distributed by MLS GRID #202520922 Report a problem | ||
| 10/9/2025 | Price change | $649,999-0.8%$225/sqft |
Source: SMLS as distributed by MLS GRID #202520922 Report a problem | ||
| 9/3/2025 | Price change | $655,000-1.5%$226/sqft |
Source: SMLS as distributed by MLS GRID #202520922 Report a problem | ||
| 7/21/2025 | Listed for sale | $665,000+2.5%$230/sqft |
Source: SMLS as distributed by MLS GRID #202520922 Report a problem | ||
| 7/21/2025 | Listing removed | -- |
Source: Owner Report a problem | ||
| 5/30/2025 | Listed for sale | $649,000+363.6%$224/sqft |
Source: Owner Report a problem | ||
| 5/17/2012 | Sold | $140,000-24.3%$48/sqft |
Source: SMLS as distributed by MLS GRID #201210533 Report a problem | ||
| 8/4/2011 | Listing removed | $184,900$64/sqft |
Source: Exit Real Estate Valley #201115579 Report a problem | ||
| 6/9/2011 | Price change | $184,900-2.6%$64/sqft |
Source: Exit Real Estate Valley #201115579 Report a problem | ||
| 4/27/2011 | Listed for sale | $189,900+65.1%$66/sqft |
Source: Exit Real Estate Valley #201115579 Report a problem | ||
| 2/6/2007 | Sold | $115,000$40/sqft |
Source: Public Record Report a problem | ||
Public tax history
| Year | Property taxes | Tax assessment |
|---|---|---|
| 2025 | $5,038 +3.3% | $473,400 +3.2% |
| 2024 | $4,877 +7.2% | $458,900 -3.7% |
| 2023 | $4,550 +4.1% | $476,300 +3.8% |
| 2022 | $4,372 +5.7% | $458,800 +22.2% |
| 2021 | $4,135 +13.7% | $375,500 +26.5% |
| 2020 | $3,637 +14.4% | $296,750 +9.6% |
| 2019 | $3,180 | $270,850 +13.8% |
| 2018 | $3,180 -5.5% | $238,030 +36.3% |
| 2017 | $3,364 +38.2% | $174,630 +5.9% |
| 2016 | $2,434 +2.4% | $164,830 +1.4% |
| 2015 | $2,378 | $162,480 -0.4% |
| 2014 | $2,378 | $163,180 |
| 2013 | $2,378 -15.5% | -- |
| 2011 | $2,814 -3.2% | -- |
| 2010 | $2,907 +7.6% | -- |
| 2009 | $2,701 -9.7% | -- |
| 2008 | $2,992 +5.7% | -- |
| 2007 | $2,830 +21.7% | $222,400 |
| 2005 | $2,326 -6.9% | -- |
| 2004 | $2,500 +19% | -- |
| 2003 | $2,100 | -- |
| 2002 | $2,100 +8.5% | -- |
| 2001 | $1,935 +87.6% | $123,400 |
| 1999 | $1,031 | $123,400 |
Find assessor info on the county website
Monthly payment
Est. payment
Payment breakdown
Explore the cost of this home by adjusting the details. Changes won't be saved.Climate risks
Neighborhood: 99037
Nearby schools
Schools provided by the listing agent
- Elementary: Adams
- Middle: Evergreen
- High: Central Valley
- District: Central Valley
Source: SMLS as distributed by MLS GRID. This data may not be complete. We recommend contacting the local school district to confirm school assignments for this home.

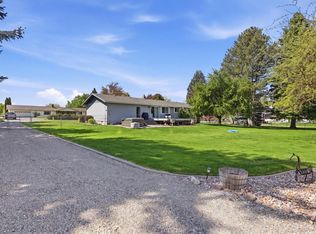
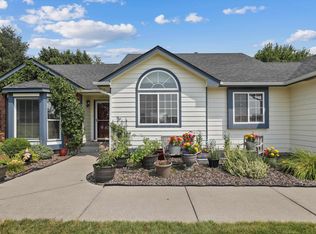
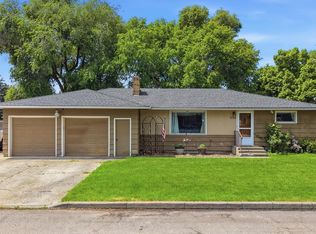
Similar homes
- $550,0004 bd2 ba2.3k sqft15619 E 14th Ave, Veradale, WA 99037For Sale
 MLS ID #202616739, BethAnn Long, RE/MAX Inland Empire. SMLS as distributed by MLS GRID
 - $550,0006 bd3 ba2.6k sqft1805 S Timberlane Dr, Veradale, WA 99037For Sale
 MLS ID #202621524, Jill Plumb, Kelly Right Real Estate of Spokane. SMLS as distributed by MLS GRID
 - $415,0003 bd2 ba2.6k sqft1714 S Bolivar Rd, Spokane Valley, WA 99037For Sale
 MLS ID #202618336, Colleen Truax, Jason Mitchell Real Estate WA. SMLS as distributed by MLS GRID
 - $674,9004 bd3 ba2.1k sqft4619 S Raymond Rd, Spokane, WA 99206For Sale
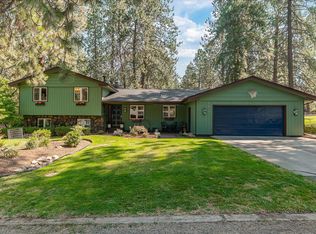 MLS ID #202622924, Gregg Patterson, Amplify Real Estate Services. SMLS as distributed by MLS GRID
