Maintenance free, move in ready 5-bedroom 3 full bath 3,207 sq ft home available for sale in the quiet gated community in the Preserves at Eastwood. This home has a very popular and rarely available floor plan which includes a primary bedroom suite and guest bedroom on the first floor separated by a large family room attached to the kitchen and a kitchen nook for meals. As you walk in the main double doors your office/study is located to the left and a sitting or dining area is available on your right. Upstairs includes a large loft and three large bedrooms and a full bathroom. The backyard is fenced in and includes a large screened in patio and private solar heated pool. The backyard faces the south ensuring endless sunshine and natural light year-round. Over the years, the home has had several upgrades to include the kitchen, the upstairs and downstairs bathrooms and flooring. Within the last year the HVAC system and pool pump with salt cells have all been replaced. A new roof was installed in 2016. New interior and exterior paint in 2018. A large three car garage allows for multiple cars and/or extra storage as well as entry into the house which before entering the kitchen connects to the laundry room and pantry. Transferrable Home Warranty in place until end of May 2028. The Eastwood Subdivision is known for great schools and community amenities which include playgrounds, parks, a community pool, RV and boat storage, bike lanes, lighted sidewalks, tennis, basketball and pickleball courts. The HOA fee includes fiber optic high speed internet and a premium HD entertainment package with Xfinity. Eastwood is located in East Orlando with quick easy access to Alafaya Trail, SR 50, Toll roads 408 and 417, UCF Research Park and Waterford Lakes Shopping Center. You are only minutes away from everything. Schedule your showing today to experience this great home and wonderful community.
Sold for $665,000
Zestimate®
$665,000
14720 KITLANSELT WAY, ORLANDO, FL 32828
5beds
3,207sqft
Single Family Residence
Built in 1999
8,404 Square Feet Lot
$665,000 Zestimate®
$207/sqft
$4,100 Estimated rent
Home value
$665,000
$612,000 - $718,000
$4,100/mo
Zestimate® history
Owner options
List your home for rent
$4,100/mo
Rent Zestimate®
Find your next renter with Zillow Rental Manager. Plus, with online applications, you can quickly screen prospective tenants – for free.
$4,100/mo
Rent Zestimate®
Refinance and save
$4,970/mo
Est. payment
Refinancing to a lower rate could help reduce your monthly payments and save thousands over the life of the loan.
$4,970/mo
Est. payment
Explore your selling options
Work with a Zillow partner agent
Leverage their expertise and Zillow's premium Showcase listings to get your home seen by more buyers.
Get startedList with your own agent
Get your home in front of millions of buyers by listing it on Zillow.
Learn how to do itSell it yourself
Take full control of how buyers see your home on Zillow by listing For Sale by Owner (FSBO).
List your homeWhat's special
Large three car garagePrivate solar heated poolLarge screened in patioKitchen nook for meals
Zillow last checked:
Listing updated:
Listed by:
Ken Pierce, III 407-567-9077,
PIERCE FLORIDA REALTY LLC 407-567-9077
Bought with:
Mike McGraw, 646494
MCGRAW REAL ESTATE SERVICES, LLC
Source: Stellar MLS,MLS#: O6411236 Originating MLS: Orlando Regional
Originating MLS: Orlando Regional
Facts & features
Interior
Bedrooms & bathrooms
- Bedrooms: 5
- Bathrooms: 3
- Full bathrooms: 3
Rooms
- Room types: Den/Library/Office, Family Room, Dining Room, Loft
Primary bedroom
- Features: Ceiling Fan(s), Dual Closets
- Level: First
- Area: 270 Square Feet
- Dimensions: 18x15
Bedroom 1
- Features: Ceiling Fan(s), Built-in Closet
- Level: First
- Area: 156 Square Feet
- Dimensions: 12x13
Bedroom 2
- Features: Ceiling Fan(s), Built-in Closet
- Level: Second
- Area: 180 Square Feet
- Dimensions: 12x15
Bedroom 3
- Features: Ceiling Fan(s), Built-in Closet
- Level: Second
- Area: 182 Square Feet
- Dimensions: 13x14
Bedroom 4
- Features: Ceiling Fan(s), Built-in Closet
- Level: Second
- Area: 132 Square Feet
- Dimensions: 11x12
Primary bathroom
- Features: Dual Sinks, En Suite Bathroom, Exhaust Fan, Garden Bath, Shower No Tub, Water Closet/Priv Toilet, No Closet
- Level: First
- Area: 140 Square Feet
- Dimensions: 10x14
Bathroom 1
- Features: Exhaust Fan, Shower No Tub
- Level: First
- Area: 25 Square Feet
- Dimensions: 5x5
Bathroom 3
- Features: Tub With Shower
- Level: Second
- Area: 60 Square Feet
- Dimensions: 5x12
Dining room
- Level: First
- Area: 154 Square Feet
- Dimensions: 11x14
Great room
- Level: First
- Area: 180 Square Feet
- Dimensions: 12x15
Kitchen
- Level: First
- Area: 238 Square Feet
- Dimensions: 14x17
Laundry
- Level: First
- Area: 36 Square Feet
- Dimensions: 6x6
Loft
- Features: Ceiling Fan(s)
- Level: Second
- Area: 195 Square Feet
- Dimensions: 13x15
Office
- Features: No Closet
- Level: First
- Area: 168 Square Feet
- Dimensions: 12x14
Heating
- Central, Electric, Heat Pump
Cooling
- Central Air
Appliances
- Included: Dishwasher, Disposal, Dryer, Gas Water Heater, Range, Refrigerator, Washer
- Laundry: Inside
Features
- Kitchen/Family Room Combo
- Flooring: Bamboo, Carpet, Ceramic Tile
- Has fireplace: No
Interior area
- Total structure area: 3,207
- Total interior livable area: 3,207 sqft
Property
Parking
- Total spaces: 3
- Parking features: Driveway
- Attached garage spaces: 3
- Has uncovered spaces: Yes
Features
- Levels: Two
- Stories: 2
- Patio & porch: Covered, Rear Porch
- Exterior features: Rain Gutters
- Has private pool: Yes
- Pool features: In Ground, Outside Bath Access, Salt Water, Screen Enclosure
- Fencing: Vinyl
- Waterfront features: Lake
Lot
- Size: 8,404 Square Feet
- Features: In County, Landscaped, Level, Sidewalk
- Residential vegetation: Mature Landscaping
Details
- Parcel number: 362231026100350
- Zoning: P-D
- Special conditions: None
Construction
Type & style
- Home type: SingleFamily
- Architectural style: Contemporary
- Property subtype: Single Family Residence
Materials
- Block, Stucco
- Foundation: Slab
- Roof: Shingle
Condition
- Completed
- New construction: No
- Year built: 1999
Details
- Warranty included: Yes
Utilities & green energy
- Sewer: Public Sewer
- Water: None
- Utilities for property: BB/HS Internet Available, Cable Connected, Electricity Connected, Fiber Optics, Natural Gas Connected, Sewer Available, Street Lights, Underground Utilities, Water Connected
Community & HOA
Community
- Features: Fishing, Lake, Gated Community - Guard, Park, Playground, Pool, Sidewalks
- Security: Gated Community
- Pet fee: $0 monthly
- Subdivision: MERION POINTE
HOA
- Has HOA: Yes
- Amenities included: Basketball Court, Gated, Pickleball Court(s), Playground, Pool, Storage
- Services included: Cable TV, Internet
- HOA fee: $182 monthly
- HOA name: Richard Eckelberry
- HOA phone: 407-823-9494
- Second HOA name: Eastwood Community Assocation
Location
- Region: Orlando
Financial & listing details
- Price per square foot: $207/sqft
- Tax assessed value: $564,689
- Annual tax amount: $9,567
- Date on market: 5/27/2026
- Cumulative days on market: 30 days
- Listing terms: Cash,Conventional,VA Loan
- Ownership: Fee Simple
- Total actual rent: 0
- Electric utility on property: Yes
- Road surface type: Paved, Asphalt
Price history
| Date | Event | Price |
|---|---|---|
| 7/24/2026 | Sold | $665,000-4.3%$207/sqft |
Source:  Stellar MLS #O6411236 Report a problem Stellar MLS #O6411236 Report a problem | ||
| 7/8/2026 | Contingent | $695,000$217/sqft |
Source: Stellar MLS #O6411236 Report a problem | ||
| 6/26/2026 | Pending sale | $695,000$217/sqft |
Source: Stellar MLS #O6411236 Report a problem | ||
| 5/27/2026 | Listed for sale | $695,000+69.3%$217/sqft |
Source: Stellar MLS #O6411236 Report a problem | ||
| 8/24/2018 | Sold | $410,500-3%$128/sqft |
Source: Public Record Report a problem | ||
| 7/18/2018 | Price change | $423,000-1.6%$132/sqft |
Source: FLORIDA REALTY INVESTMENTS #O5710558 Report a problem | ||
| 6/27/2018 | Price change | $430,000-2.3%$134/sqft |
Source: FLORIDA REALTY INVESTMENTS #O5710558 Report a problem | ||
| 6/4/2018 | Price change | $440,000-2.2%$137/sqft |
Source: FLORIDA REALTY INVESTMENTS #O5710558 Report a problem | ||
| 5/30/2018 | Listed for sale | $450,000+16%$140/sqft |
Source: FLORIDA REALTY INVESTMENTS #O5710558 Report a problem | ||
| 12/18/2017 | Sold | $388,000-5.3%$121/sqft |
Source: Public Record Report a problem | ||
| 10/21/2017 | Listed for sale | $409,900$128/sqft |
Source: GREATER ORLANDO REALTY PRTNS. #O5521571 Report a problem | ||
| 10/21/2017 | Pending sale | $409,900$128/sqft |
Source: GREATER ORLANDO REALTY PRTNS. #O5521571 Report a problem | ||
| 9/12/2017 | Price change | $409,900-1.2%$128/sqft |
Source: GREATER ORLANDO REALTY PRTNS. #O5521571 Report a problem | ||
| 8/23/2017 | Price change | $415,000-1%$129/sqft |
Source: GREATER ORLANDO REALTY PRTNS. #O5521571 Report a problem | ||
| 7/29/2017 | Price change | $419,000-2.3%$131/sqft |
Source: GREATER ORLANDO REALTY PRTNS. #O5521571 Report a problem | ||
| 7/1/2017 | Listed for sale | $429,000+51.1%$134/sqft |
Source: GREATER ORLANDO REALTY PRTNS. #O5521571 Report a problem | ||
| 7/9/2003 | Sold | $284,000+5.2%$89/sqft |
Source: Public Record Report a problem | ||
| 12/20/2000 | Sold | $270,000+8.9%$84/sqft |
Source: Public Record Report a problem | ||
| 6/15/1999 | Sold | $248,000$77/sqft |
Source: Public Record Report a problem | ||
Public tax history
| Year | Property taxes | Tax assessment |
|---|---|---|
| 2024 | $8,830 +12.6% | $506,387 +10% |
| 2023 | $7,844 +12.3% | $460,352 +10.2% |
| 2022 | $6,987 +11.7% | $417,593 +10% |
| 2021 | $6,253 +5.8% | $379,630 +6.9% |
| 2020 | $5,909 +0.2% | $355,291 +1.6% |
| 2019 | $5,899 +14% | $349,782 +2.8% |
| 2018 | $5,175 | $340,194 +9.8% |
| 2017 | $5,175 +38.3% | $309,824 +2.8% |
| 2016 | $3,741 +0.7% | $301,531 +2.3% |
| 2015 | $3,714 -3.2% | $294,722 +2.9% |
| 2014 | $3,836 +2.3% | $286,368 +14.7% |
| 2013 | $3,751 +1.2% | $249,681 +1.2% |
| 2012 | $3,706 +3% | $246,651 +8.3% |
| 2011 | $3,599 -0.8% | $227,664 -3.6% |
| 2010 | $3,627 | $236,089 -14% |
| 2009 | -- | $274,518 -21.1% |
| 2008 | $4,215 -0.7% | $347,721 -10.3% |
| 2007 | $4,246 -5.9% | $387,825 +6.8% |
| 2006 | $4,510 +0.3% | $363,129 +26% |
| 2005 | $4,495 +4.5% | $288,223 +14.5% |
| 2004 | $4,300 -9.8% | $251,766 +1.6% |
| 2003 | $4,769 +22.9% | $247,736 +5.9% |
| 2002 | $3,881 -1.1% | $233,850 +5.5% |
| 2001 | $3,924 -0.2% | $221,727 +0.8% |
| 2000 | $3,931 | $220,064 |
Find assessor info on the county website
Neighborhood: Alafaya
Nearby homes
- $575,6004 bd3 ba2.4k sqft14726 Kitlanselt Way, Orlando, FL 32828Off Market
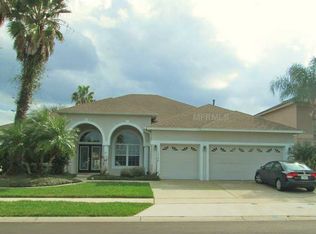
- $614,1004 bd3 ba3k sqft14714 Kitlanselt Way, Orlando, FL 32828Off Market

- $529,8004 bd3 ba2.3k sqft14732 Kitlanselt Way, Orlando, FL 32828Off Market
- $552,8004 bd3 ba2.6k sqft14708 Kitlanselt Way, Orlando, FL 32828Off Market
- $741,6006 bd4 ba3.9k sqft14721 Kitlanselt Way, Orlando, FL 32828Off Market
- $709,0006 bd3 ba3.3k sqft14715 Kitlanselt Way, Orlando, FL 32828Off Market
- $581,3004 bd3 ba2.4k sqft14645 Riviera Pointe Dr, Orlando, FL 32828Off Market
- $612,9004 bd3 ba2.9k sqft14651 Riviera Pointe Dr, Orlando, FL 32828Off Market
Nearby schools
GreatSchools rating
- 9/10Sunrise Elementary SchoolGrades: PK-5Distance: 0.5 mi
- 7/10Discovery Middle SchoolGrades: 6-8Distance: 1.6 mi
- 7/10Timber Creek High SchoolGrades: 9-12Distance: 1.2 mi
Schools provided by the listing agent
- Elementary: Sunrise Elem
- Middle: Discovery Middle
- High: Timber Creek High
Source: Stellar MLS. This data may not be complete. We recommend contacting the local school district to confirm school assignments for this home.
Get a cash offer in 3 minutes
Find out how much your home could sell for in as little as 3 minutes with a no-obligation cash offer.
Estimated market value
$665,000
Get a cash offer in 3 minutes
Find out how much your home could sell for in as little as 3 minutes with a no-obligation cash offer.
Estimated market value
$665,000
- Florida
- Orange County
- Orlando
- 32828
- Alafaya
- 14720 KITLANSELT WAY
Nearby cities
Nearby neighborhoods
Nearby zip codes
Other Orlando Topics
