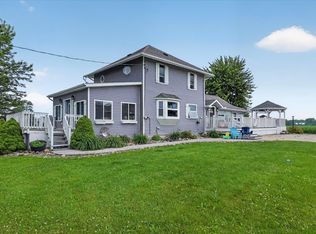
Two private acres, an in-ground pool, barn, and a heated detached garage — tri-level sits in the sought-after New Lothrop school district in rural Chesaning. Pool parties, bonfires under the stars, and a morning coffee on the balcony overlooking the yard are part of daily life here. One owner, meticulously maintained and thoughtfully updated throughout. Inside, the kitchen features granite countertops and flows into an open living and dining area. A heated sunroom addition (2009) gives you a cozy, sunlit retreat for a Sunday afternoon, and the lower level offers a rec room with a gas log fireplace for game nights and cooler evenings. Out back, storage and workspace are covered: a 24x60 pole barn with electric and water is ready for projects, toys, or serious hobby space, and a heated, detached 26x24 garage off the driveway has room for a classic car, a Harley, or anything else that needs a dry, heated home. This is the home for someone who wants great spaces inside and out.
Pending
$350,000
14720 Lincoln Rd, Chesaning, MI 48616
3beds
1,868sqft
Single Family Residence
Built in 1970
2.02 Acres Lot
$346,000 Zestimate®
$187/sqft
$-- HOA
What's special
- 25 days
- 390
- 44
Zillow last checked:
Listing updated:
Listed by:
Annie C Rodgers 989-820-4153,
Knockout Real Estate 989-652-6300
Source: Realcomp II,MLS#: 20261061541
Facts & features
Interior
Bedrooms & bathrooms
- Bedrooms: 3
- Bathrooms: 2
- Full bathrooms: 1
- 1/2 bathrooms: 1
Primary bedroom
- Level: Upper
- Area: 182
- Dimensions: 14 X 13
Bedroom
- Level: Upper
- Area: 130
- Dimensions: 10 X 13
Bedroom
- Level: Upper
- Area: 81
- Dimensions: 9 X 9
Other
- Level: Upper
- Area: 63
- Dimensions: 9 X 7
Other
- Level: Entry
- Area: 20
- Dimensions: 5 X 4
Dining room
- Level: Entry
- Area: 91
- Dimensions: 13 X 7
Family room
- Level: Lower
- Area: 264
- Dimensions: 22 X 12
Flex room
- Level: Lower
- Area: 182
- Dimensions: 14 X 13
Kitchen
- Level: Entry
- Area: 117
- Dimensions: 13 X 9
Laundry
- Level: Lower
- Area: 130
- Dimensions: 10 X 13
Living room
- Level: Entry
- Area: 204
- Dimensions: 17 X 12
Sitting room
- Level: Entry
- Area: 99
- Dimensions: 9 X 11
Heating
- Forced Air, Propane
Cooling
- Central Air
Features
- Basement: Finished
- Has fireplace: No
Interior area
- Total interior livable area: 1,868 sqft
- Finished area above ground: 1,375
- Finished area below ground: 493
Property
Parking
- Total spaces: 2
- Parking features: Two Car Garage, Attached
- Attached garage spaces: 2
Features
- Levels: Tri Level
- Entry location: GroundLevelwSteps
- Patio & porch: Deck, Patio, Porch
- Pool features: In Ground
Lot
- Size: 2.02 Acres
- Dimensions: 215 x 419 x 215 x 419
Details
- Parcel number: 20094044011000
- Special conditions: Short Sale No,Standard
Construction
Type & style
- Home type: SingleFamily
- Architectural style: Split Level
- Property subtype: Single Family Residence
Materials
- Vinyl Siding
- Foundation: Basement, Crawl Space, Poured
- Roof: Asphalt
Condition
- New construction: No
- Year built: 1970
Utilities & green energy
- Electric: Generator
- Sewer: Septic Tank
- Water: Well
Community & HOA
HOA
- Has HOA: No
Location
- Region: Chesaning
Financial & listing details
- Price per square foot: $187/sqft
- Tax assessed value: $82,918
- Annual tax amount: $3,007
- Date on market: 8/6/2026
- Cumulative days on market: 25 days
- Listing agreement: Exclusive Right To Sell
- Listing terms: Cash,Conventional,FHA,Usda Loan,Va Loan
Estimated market value
$346,000
$329,000 - $363,000
$1,888/mo
Price history
| Date | Event | Price |
|---|---|---|
| 9/2/2026 | Pending sale | $350,000$187/sqft |
Source:  Realcomp II #20261061541 Report a problem Realcomp II #20261061541 Report a problem | ||
| 8/6/2026 | Listed for sale | $350,000$187/sqft |
Source: Realcomp II #20261061541 Report a problem | ||
Public tax history
| Year | Property taxes | Tax assessment |
|---|---|---|
| 2026 | $3,013 +3.2% | $121,800 +1.3% |
| 2025 | $2,919 +10.9% | $120,200 +7.3% |
| 2024 | $2,631 -8.4% | $112,000 +11.1% |
| 2023 | $2,871 | $100,800 +18.2% |
| 2022 | -- | $85,300 +5% |
| 2021 | $2,683 | $81,200 +8% |
| 2020 | $2,683 +14.8% | $75,200 +12.7% |
| 2018 | $2,338 +16.2% | $66,700 +2.1% |
| 2017 | $2,011 | $65,300 +1.6% |
| 2016 | $2,011 | $64,300 |
| 2014 | $2,011 | $64,300 |
| 2013 | -- | $64,300 -6.7% |
| 2011 | -- | $68,900 +6.8% |
| 2010 | -- | $64,500 -4.6% |
| 2009 | -- | $67,600 -1.2% |
| 2008 | -- | $68,400 |
| 2007 | -- | $68,400 +3.3% |
| 2006 | -- | $66,200 +5.6% |
| 2005 | -- | $62,700 +7.5% |
| 2003 | -- | $58,300 +3.2% |
| 2002 | -- | $56,500 +1.8% |
| 2001 | -- | $55,500 +3.4% |
| 2000 | -- | $53,700 |
Find assessor info on the county website
Monthly payment
Est. payment
Payment breakdown
Explore the cost of this home by adjusting the details. Changes won't be saved.Climate risks
Neighborhood: 48616
Similar homes
- $289,9004 bd2 ba2.1k sqft15151 Bishop Rd, Chesaning, MI 48616For Sale
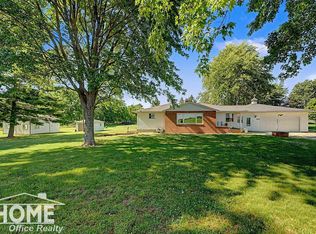
 MLS ID #50212947, Howard D Ebenhoeh, REMAX Tri County. MiRealSource
 - $285,0003 bd3 ba2.1k sqft9800 Ferden Rd, Chesaning, MI 48616For Sale
 MLS ID #50216959, Morgan Beilfuss, The Home Office Realty LLC. MiRealSource
 - $325,0003 bd2 ba1.9k sqft6249 New Lothrop Rd, New Lothrop, MI 48460For Sale

 MLS ID #20261058149, Ed R Fletcher, NextHome Great Lakes Realty. Realcomp II
 - $304,9004 bd2 ba2.6k sqft1146 Volkmer Rd, Montrose, MI 48457For Sale
 MLS ID #50218132, Jeremy T Taljonick, REMAX Right Choice. MiRealSource
 - $349,9004 bd3 ba2.3k sqft5330 W Farrand Rd, Clio, MI 48420For SaleMLS ID #50220603, David A Taljonick, REMAX Right Choice. MiRealSource
- $280,0003 bd1 ba1.4k sqft14481 Duffield Rd, Montrose, MI 48457For SaleMLS ID #20261070486, Candace Smith, Real Estate For A CAUSE. Realcomp II
- $314,9004 bd2 ba2.3k sqft11495 Geddes Rd, Freeland, MI 48623For SaleMLS ID #50221328, Linda Sarmiento, Berkshire Hathaway HomeServices. MiRealSource
- $289,9503 bd3 ba2.1k sqft2289 Marjorie Ln, Clio, MI 48420For SaleMLS ID #50222156, Kris P Stratman, Century 21 Signature Realty. MiRealSource
- $399,9004 bd3 ba2.6k sqft11042 W Mount Morris Rd, Flushing, MI 48433For SaleMLS ID #20261062735, Jodie Morgan, Vylla Home. Realcomp II
- $325,0003 bd2 ba2.1k sqft2711 Hibbard Rd, Corunna, MI 48817For SaleMLS ID #50219960, Morgan Beilfuss, The Home Office Realty LLC. MiRealSource
- $284,9004 bd4 ba2.7k sqft300 Brady St, Chesaning, MI 48616For SaleMLS ID #50206994, Lori Austerberry, Chesaning Realty. MiRealSource
- $179,9003 bd2 ba1.5k sqft10340 Farrand Rd, Montrose, MI 48457For SaleMLS ID #20261065015, Keri VanDyke, Crown Real Estate Group. Realcomp II
- $300,0003 bd2 ba2.2k sqft10361 Coldwater Rd, Flushing, MI 48433For SaleMLS ID #20261062564, Tammy L Corbat, New Nest Realty. Realcomp II
- $359,9004 bd3 ba1.8k sqft1180 N River Rd, Saginaw, MI 48609For SaleMLS ID #50215286, Howard R Diefenbach, Century 21 Signature Realty - Bay City. MiRealSource
- $369,9004 bd3 ba2.7k sqft1690 N Center Rd, Saginaw, MI 48638For SaleMLS ID #20261070603, Mahmoud Gasama, EXP Realty Main. Realcomp II
- $199,0003 bd2 ba1.8k sqft5303 Dixie Hwy, Saginaw, MI 48601For SaleMLS ID #50221894, Darold Cummins, ERA Prime Real Estate Group. MiRealSource
- $319,9003 bd2 ba2.2k sqft2046 Inglewood Ter, Owosso, MI 48867For SaleMLS ID #50219425, Leonard Lindquist, The Home Office Realty LLC. MiRealSource
- $319,9003 bd2 ba1.4k sqft150 Parker St, Frankenmuth, MI 48734For SaleMLS ID #20261063801, Andrew J Keller, Knockout Real Estate. Realcomp II
- $359,9004 bd3 ba2.6k sqft6235 Flushing Rd, Flushing, MI 48433For SaleMLS ID #20261036399, Taylor Roland, Cary Real Estate. Realcomp II
