Stunning French Country 5 Bd 4.5 Bath home in highly sought after Lochaven that seamlessly combines elegance with bright ambiance, dramatic entry, raised ceilings, tastefully updated interior w/2 Master Bedrooms on the main. Revel in a sophisticated palette, handsome flooring and custom lighting. Open & airy Great Room features fireplace, built-ins & a wall of windows for a breathtaking view. Kitchen is a culinary haven with SS Appliances, Quarts countertops and spacious island. Retreat to the en-suite primary BD with fireplace, spa bath, lg custom closet. Entertain in the formal dining with windowed tray ceiling. Private bonus room/4th Bd upstairs with added storage and full bath. Fabulous lower-level w/5th BD, full bath, kitchen, bar, home theater, family, game & exercise room. Enjoy the morning in the newly glass enclosed sunroom overlooking the beautifully landscaped, fenced yard with patio featuring outdoor fireplace. Oversized 3 car garage with epoxy floor. Simply move in and savor the wonderful neighborhood community with fabulous amenities: 2 swimming pools, clubhouse, walking trails and excellent schools all located just a few miles from Clay Terrace, Noblesville Town Center and centrally located near restaurants, high end shops and music pavilion.
Sold
$845,000
14720 Macduff Dr, Noblesville, IN 46062
5beds
6,080sqft
Residential, Single Family Residence
Built in 2005
0.36 Acres Lot
$977,400 Zestimate®
$139/sqft
$5,222 Estimated rent
Home value
$977,400
$929,000 - $1.04M
$5,222/mo
Zestimate® history
Owner options
List your home for rent
$5,222/mo
Rent Zestimate®
Find your next renter with Zillow Rental Manager. Plus, with online applications, you can quickly screen prospective tenants – for free.
$5,222/mo
Rent Zestimate®
Refinance and save
$4,526/mo
Est. payment
Refinancing to a lower rate could help reduce your monthly payments and save thousands over the life of the loan.
$4,526/mo
Est. payment
Explore your selling options
Work with a Zillow partner agent
Leverage their expertise and Zillow's premium Showcase listings to get your home seen by more buyers.
Get startedList with your own agent
Get your home in front of millions of buyers by listing it on Zillow.
Learn how to do itSell it yourself
Take full control of how buyers see your home on Zillow by listing For Sale by Owner (FSBO).
List your homeWhat's special
Home theaterQuarts countertopsFenced yardFormal diningEpoxy floorSpa bathHigh end shops
Zillow last checked:
Listing updated:
Listed by:
Traci Bringle 317-474-0347,
CENTURY 21 Scheetz
Bought with:
Radmila Adams
Encore Sotheby's International
Source: MIBOR as distributed by MLS GRID,MLS#: 21953201
Facts & features
Interior
Bedrooms & bathrooms
- Bedrooms: 5
- Bathrooms: 5
- Full bathrooms: 4
- 1/2 bathrooms: 1
- Main level bathrooms: 3
- Main level bedrooms: 3
Primary bedroom
- Features: Luxury Vinyl Plank
- Level: Main
- Area: 280 Square Feet
- Dimensions: 20x14
Bedroom 2
- Features: Luxury Vinyl Plank
- Level: Main
- Area: 182 Square Feet
- Dimensions: 14x13
Bedroom 3
- Features: Luxury Vinyl Plank
- Level: Main
- Area: 208 Square Feet
- Dimensions: 16x13
Bedroom 4
- Features: Luxury Vinyl Plank
- Level: Upper
- Area: 532 Square Feet
- Dimensions: 28x19
Bedroom 5
- Features: Luxury Vinyl Plank
- Level: Basement
- Area: 169 Square Feet
- Dimensions: 13x13
Other
- Features: Tile-Ceramic
- Level: Main
- Area: 72 Square Feet
- Dimensions: 09x08
Breakfast room
- Features: Luxury Vinyl Plank
- Level: Main
- Area: 160 Square Feet
- Dimensions: 16x10
Dining room
- Features: Luxury Vinyl Plank
- Level: Main
- Area: 156 Square Feet
- Dimensions: 13x12
Family room
- Features: Luxury Vinyl Plank
- Level: Basement
- Area: 260 Square Feet
- Dimensions: 20x13
Foyer
- Features: Luxury Vinyl Plank
- Level: Main
- Area: 84 Square Feet
- Dimensions: 12x07
Great room
- Features: Luxury Vinyl Plank
- Level: Main
- Area: 340 Square Feet
- Dimensions: 20x17
Other
- Features: Luxury Vinyl Plank
- Level: Basement
- Area: 208 Square Feet
- Dimensions: 16x13
Kitchen
- Features: Luxury Vinyl Plank
- Level: Main
- Area: 228 Square Feet
- Dimensions: 19x12
Office
- Features: Luxury Vinyl Plank
- Level: Basement
- Area: 360 Square Feet
- Dimensions: 20x18
Heating
- Forced Air, High Efficiency (90%+ AFUE )
Cooling
- Has cooling: Yes
Appliances
- Included: Dishwasher, Dryer, Disposal, Gas Water Heater, Microwave, Gas Oven, Range Hood, Refrigerator, Bar Fridge, Washer, Water Softener Owned
- Laundry: Main Level
Features
- Attic Access, Bookcases, High Ceilings, Vaulted Ceiling(s), Walk-In Closet(s), Breakfast Bar, Ceiling Fan(s), Double Vanity, Entrance Foyer, High Speed Internet, Kitchen Island, Pantry, Smart Thermostat, Wet Bar
- Windows: Wood Work Painted
- Basement: Ceiling - 9+ feet,Finished,Full,Egress Window(s)
- Attic: Access Only
- Number of fireplaces: 1
- Fireplace features: Double Sided, Primary Bedroom, Gas Log, Great Room
Interior area
- Total structure area: 6,080
- Total interior livable area: 6,080 sqft
- Finished area below ground: 2,521
Property
Parking
- Total spaces: 3
- Parking features: Attached
- Attached garage spaces: 3
- Details: Garage Parking Other(Finished Garage, Keyless Entry, Service Door)
Features
- Levels: Two
- Stories: 2
- Patio & porch: Covered, Glass Enclosed, Patio
- Exterior features: Sprinkler System
- Fencing: Fenced,Fence Full Rear
Lot
- Size: 0.36 Acres
- Features: Sidewalks, Storm Sewer, Street Lights, Mature Trees
Details
- Parcel number: 291015011009000013
- Other equipment: Radon System
- Horse amenities: None
Construction
Type & style
- Home type: SingleFamily
- Architectural style: Chateau,French Provincial
- Property subtype: Residential, Single Family Residence
Materials
- Stone, Stucco
- Foundation: Concrete Perimeter, Full
Condition
- Updated/Remodeled
- New construction: No
- Year built: 2005
Utilities & green energy
- Water: Municipal/City
Community & HOA
Community
- Features: Pool, Tennis Court(s)
- Subdivision: Lochaven Of Noblesville
HOA
- Has HOA: Yes
- Amenities included: Pool
- Services included: Association Home Owners, Clubhouse, Entrance Common, Exercise Room, Maintenance, ParkPlayground, Management, Tennis Court(s), Walking Trails
- HOA fee: $320 quarterly
- HOA phone: 317-253-1401
Location
- Region: Noblesville
Financial & listing details
- Price per square foot: $139/sqft
- Tax assessed value: $765,900
- Annual tax amount: $7,726
- Date on market: 11/15/2023
- Cumulative days on market: 68 days
Price history
| Date | Event | Price |
|---|---|---|
| 2/23/2024 | Sold | $845,000-0.6%$139/sqft |
Source:  MIBOR as distributed by MLS GRID #21953201 Report a problem MIBOR as distributed by MLS GRID #21953201 Report a problem | ||
| 1/22/2024 | Pending sale | $850,000$140/sqft |
Source: MIBOR as distributed by MLS GRID #21953201 Report a problem | ||
| 12/8/2023 | Price change | $850,000-1.2%$140/sqft |
Source: MIBOR as distributed by MLS GRID #21953201 Report a problem | ||
| 11/25/2023 | Price change | $859,900-2.3%$141/sqft |
Source: MIBOR as distributed by MLS GRID #21953201 Report a problem | ||
| 11/15/2023 | Listed for sale | $879,900+10.5%$145/sqft |
Source: MIBOR as distributed by MLS GRID #21953201 Report a problem | ||
| 7/29/2022 | Sold | $796,000-4%$131/sqft |
Source: MIBOR as distributed by MLS GRID #21863661 Report a problem | ||
| 7/8/2022 | Pending sale | $829,000$136/sqft |
Source: MIBOR as distributed by MLS GRID #21863661 Report a problem | ||
| 6/23/2022 | Listed for sale | $829,000+32.6%$136/sqft |
Source: MIBOR as distributed by MLS GRID #21863661 Report a problem | ||
| 5/26/2021 | Sold | $625,000+1.6%$103/sqft |
Source: MIBOR as distributed by MLS GRID #21782676 Report a problem | ||
| 5/8/2021 | Pending sale | $615,000$101/sqft |
Source: MIBOR as distributed by MLS GRID #21782676 Report a problem | ||
| 5/7/2021 | Listed for sale | $615,000+23%$101/sqft |
Source: MIBOR as distributed by MLS GRID #21782676 Report a problem | ||
| 2/1/2019 | Sold | $500,000-2.9%$82/sqft |
Source: Agent Provided Report a problem | ||
| 11/19/2018 | Pending sale | $514,900$85/sqft |
Source: MIBOR REALTOR Association #21558393 Report a problem | ||
| 9/25/2018 | Price change | $514,900-2.8%$85/sqft |
Source: MIBOR REALTOR Association #21558393 Report a problem | ||
| 8/7/2018 | Price change | $529,900-1.3%$87/sqft |
Source: MIBOR REALTOR Association #21558393 Report a problem | ||
| 6/25/2018 | Price change | $537,000-1.2%$88/sqft |
Source: MIBOR REALTOR Association #21558393 Report a problem | ||
| 5/31/2018 | Listed for sale | $543,500+0.6%$89/sqft |
Source: MIBOR REALTOR Association #21558393 Report a problem | ||
| 6/27/2013 | Sold | $539,999$89/sqft |
Source: Agent Provided Report a problem | ||
| 5/7/2013 | Price change | $539,999-6.1%$89/sqft |
Source: Encore Sotheby's International Realty #21163306 Report a problem | ||
| 8/18/2012 | Price change | $574,999-0.9%$95/sqft |
Source: Encore Sotheby's International Realty #21163306 Report a problem | ||
| 8/7/2012 | Listed for sale | $579,999$95/sqft |
Source: Encore Sotheby's Realty #21163306 Report a problem | ||
| 6/2/2012 | Listing removed | $579,999$95/sqft |
Source: McKenzie Real Estate #21163306 Report a problem | ||
| 3/2/2012 | Listed for sale | $579,999$95/sqft |
Source: McKenzie Real Estate #21163306 Report a problem | ||
Public tax history
| Year | Property taxes | Tax assessment |
|---|---|---|
| 2025 | $8,637 -49% | $765,900 +11.6% |
| 2024 | $16,928 +119.7% | $686,400 |
| 2023 | $7,706 +2.8% | $686,400 +16.8% |
| 2022 | $7,498 +10.3% | $587,800 +2.6% |
| 2021 | $6,798 +7.7% | $573,100 +13.2% |
| 2020 | $6,309 -8.3% | $506,100 +2.3% |
| 2019 | $6,881 +5.4% | $494,900 -5.4% |
| 2018 | $6,527 -0.6% | $523,200 +0.6% |
| 2017 | $6,564 +0.9% | $520,300 -1.8% |
| 2016 | $6,506 -0.8% | $529,800 +0.3% |
| 2014 | $6,555 +9.2% | $528,100 +4.3% |
| 2013 | $6,005 +0.7% | $506,200 +1.3% |
| 2012 | $5,964 +4.1% | $499,900 +1.4% |
| 2011 | $5,730 +1% | $492,800 |
| 2010 | $5,676 -0.1% | $492,800 -13.2% |
| 2009 | $5,679 -33.6% | $567,900 -4.2% |
| 2007 | $8,548 -30.8% | $592,900 -3% |
| 2006 | $12,344 | $611,100 +101750% |
| 2005 | -- | $600 |
Find assessor info on the county website
Neighborhood: 46062
Nearby homes
- $835,1004 bd5 ba4.5k sqft14716 Macduff Dr, Noblesville, IN 46062Off Market
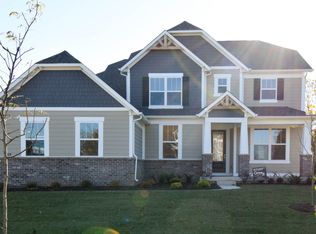
- $995,9004 bd4 ba4.9k sqft14724 Macduff Dr, Noblesville, IN 46062Off Market
- $925,0004 bd4 ba5.7k sqft14732 Macduff Ct, Noblesville, IN 46062Sold
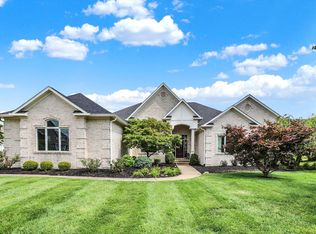
- $808,5005 bd4 ba3.8k sqft14742 Macduff Ct, Noblesville, IN 46062Off Market
- $965,4006 bd6 ba5.9k sqft14728 Macduff Dr, Noblesville, IN 46062Off Market
- $1,180,1004 bd3 ba3.9k sqft14723 Macduff Dr, Noblesville, IN 46062Off Market
- $994,0005 bd5 ba5.4k sqft14727 Macduff Dr, Noblesville, IN 46062Off Market
- $1,074,2005 bd5 ba5.3k sqft14719 Macduff Dr, Noblesville, IN 46062Off Market
Nearby schools
GreatSchools rating
- 8/10Noble Crossing Elementary SchoolGrades: PK-5Distance: 1.2 mi
- 9/10Noblesville West Middle SchoolGrades: 6-8Distance: 5.3 mi
- 10/10Noblesville High SchoolGrades: 9-12Distance: 4.7 mi
Schools provided by the listing agent
- Elementary: Noble Crossing Elementary School
- Middle: Noblesville West Middle School
- High: Noblesville High School
Source: MIBOR as distributed by MLS GRID. This data may not be complete. We recommend contacting the local school district to confirm school assignments for this home.
Get a cash offer in 3 minutes
Find out how much your home could sell for in as little as 3 minutes with a no-obligation cash offer.
Estimated market value
$977,400
Get a cash offer in 3 minutes
Find out how much your home could sell for in as little as 3 minutes with a no-obligation cash offer.
Estimated market value
$977,400
- Indiana
- Hamilton County
- Noblesville
- 46062
- 14720 Macduff Dr
Nearby cities
Nearby neighborhoods
Nearby zip codes
Other Noblesville Topics
