What happens when you combine 5 large bedrooms with 2.5 spacious baths along with a massive family room soaked in sunlight while illuminating the vaulted ceilings? You've found your slice of heaven packed into 2,334 sqft and all perfectly placed on a 10,000 sqft lot! This Cambrian Park rancher has so much space both inside and out that you will live in both equally! Freshly painted inside and out with new landscaping, complete section 1 pest control clearance, new flooring throughout, new light fixtures, new windows, nearly new roof, solar system, and so much more! The incredibly large kitchen with island and separate breakfast bar gives space for family and friends to create masterpiece meals while gathering in the family room and kitchen! This is one of the best floor-plans for daily living and hosting guests! The new concrete patio from the family room and elevated decking off the master suite will have you enjoying every aspect of the outdoors year round! There is so much more than can be written here so please put this at the top of your must see list! Highly rated schools, easy access to freeways and shopping You can't ask for anything more!
Sold for $2,965,000
$2,965,000
14720 Nelson Way, San Jose, CA 95124
5beds
2,334sqft
Single Family Residence, Residential
Built in 1950
10,250 Square Feet Lot
$3,248,100 Zestimate®
$1,270/sqft
$-- Estimated rent
Home value
$3,248,100
$2.99M - $3.54M
Not available
Zestimate® history
Owner options
List your home for rent
Find your next renter with Zillow Rental Manager. Plus, with online applications, you can quickly screen prospective tenants – for free.
Refinance and save
$20,490/mo
Est. payment
Refinancing to a lower rate could help reduce your monthly payments and save thousands over the life of the loan.
$20,490/mo
Est. payment
Explore your selling options
Work with a Zillow partner agent
Leverage their expertise and Zillow's premium Showcase listings to get your home seen by more buyers.
Get startedList with your own agent
Get your home in front of millions of buyers by listing it on Zillow.
Learn how to do itSell it yourself
Take full control of how buyers see your home on Zillow by listing For Sale by Owner (FSBO).
List your homeWhat's special
Zillow last checked:
Listing updated:
Listed by:
Alex Lehr 00867442 650-766-5300,
Guide Real Estate 650-766-5300
Bought with:
, 02108484
SALA Homes & Associates
Source: MLSListings Inc,MLS#: ML81982498
Facts & features
Interior
Bedrooms & bathrooms
- Bedrooms: 5
- Bathrooms: 3
- Full bathrooms: 2
- 1/2 bathrooms: 1
Bedroom
- Features: GroundFloorBedroom, PrimarySuiteRetreat, WalkinCloset, PrimaryBedroomonGroundFloor, BedroomonGroundFloor2plus
Bathroom
- Features: PrimaryStallShowers, ShoweroverTub1, StallShower, Tile, TubinPrimaryBedroom, FullonGroundFloor, PrimaryOversizedTub, HalfonGroundFloor
Dining room
- Features: BreakfastBar, DiningArea, DiningAreainLivingRoom
Family room
- Features: KitchenFamilyRoomCombo, SeparateFamilyRoom
Kitchen
- Features: Island, Skylights
Heating
- Central Forced Air Gas
Cooling
- Ceiling Fan(s), Central Air
Appliances
- Included: Electric Cooktop, Dishwasher, Freezer, Range Hood, Built In Oven, Refrigerator, Trash Compactor, Wine Refrigerator
- Laundry: In Garage
Features
- High Ceilings, Vaulted Ceiling(s), Wet Bar, Walk-In Closet(s)
- Flooring: Vinyl Linoleum
- Number of fireplaces: 2
- Fireplace features: Family Room, Gas, Living Room, Wood Burning
Interior area
- Total structure area: 2,334
- Total interior livable area: 2,334 sqft
Property
Parking
- Total spaces: 2
- Parking features: Attached, Off Street
- Attached garage spaces: 2
Features
- Stories: 1
- Patio & porch: Balcony/Patio
- Exterior features: Back Yard, Fenced, Drought Tolerant Plants
- Fencing: Wood
Lot
- Size: 10,250 Square Feet
- Features: Level
Details
- Parcel number: 41926030
- Zoning: R1-8
- Special conditions: Standard
Construction
Type & style
- Home type: SingleFamily
- Architectural style: Traditional
- Property subtype: Single Family Residence, Residential
Materials
- Foundation: Slab
- Roof: Composition, Shingle
Condition
- New construction: No
- Year built: 1950
Utilities & green energy
- Gas: PublicUtilities
- Sewer: Public Sewer
- Water: Public
- Utilities for property: Public Utilities, Water Public, Solar
Community & HOA
Location
- Region: San Jose
Financial & listing details
- Price per square foot: $1,270/sqft
- Tax assessed value: $2,640,000
- Date on market: 10/3/2024
- Listing agreement: ExclusiveRightToSell
- Listing terms: CashorConventionalLoan
Price history
| Date | Event | Price |
|---|---|---|
| 11/1/2024 | Sold | $2,965,000+14.1%$1,270/sqft |
Source:  MLSListings Inc #ML81982498 Report a problem MLSListings Inc #ML81982498 Report a problem | ||
| 10/11/2024 | Pending sale | $2,599,000$1,114/sqft |
Source: MLSListings Inc #ML81982498 Report a problem | ||
| 10/3/2024 | Listed for sale | $2,599,000$1,114/sqft |
Source: MLSListings Inc #ML81982498 Report a problem | ||
Public tax history
| Year | Property taxes | Tax assessment |
|---|---|---|
| 2026 | -- | $2,640,000 -11% |
| 2025 | $43,437 -7.1% | $2,965,000 +34.8% |
| 2024 | $46,765 +1345% | $2,200,000 +1031.7% |
| 2023 | $3,236 +1.5% | $194,393 +2% |
| 2022 | $3,190 +2.5% | $190,582 +2% |
| 2021 | $3,113 +2.3% | $186,846 +1% |
| 2020 | $3,042 | $184,931 +2% |
| 2019 | $3,042 +5.3% | $181,306 +2% |
| 2018 | $2,888 | $177,752 +2% |
| 2017 | $2,888 +2.2% | $174,268 +2% |
| 2016 | $2,826 +9.4% | $170,852 +1.5% |
| 2015 | $2,584 +4.3% | $168,287 +2% |
| 2014 | $2,478 | $164,991 +0.5% |
| 2013 | -- | $164,246 +2% |
| 2012 | -- | $161,026 +2% |
| 2011 | -- | $157,870 +0.8% |
| 2010 | -- | $156,692 -0.2% |
| 2009 | -- | $157,065 +2% |
| 2008 | -- | $153,986 +2% |
| 2007 | -- | $150,968 +2% |
| 2006 | -- | $148,009 +2% |
| 2005 | -- | $145,108 +2% |
| 2004 | -- | $142,263 +1.9% |
| 2003 | -- | $139,657 +2% |
| 2002 | -- | $136,919 +2% |
| 2001 | -- | $134,235 |
Find assessor info on the county website
Neighborhood: Cambrian Park
Nearby homes
- $2,719,8004 bd2 ba2k sqft14708 Nelson Way, San Jose, CA 95124Off Market
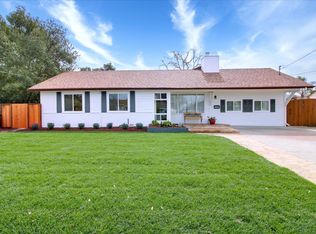
- $2,641,3003 bd2 ba1.5k sqft14732 Nelson Way, San Jose, CA 95124Off Market

- $3,013,0004 bd3 ba2.6k sqft14715 Berry Way, San Jose, CA 95124Off Market

- $2,525,9005 bd2 ba2.3k sqft14701 Berry Way, San Jose, CA 95124Off Market
- $3,033,6004 bd3 ba2.3k sqft14729 Berry Way, San Jose, CA 95124Off Market
- $2,150,0003 bd2 ba1.4k sqft14746 Nelson Way, San Jose, CA 95124Sold
- $2,257,7004 bd2 ba1.7k sqft14696 Nelson Way, San Jose, CA 95124Off Market
- $3,131,7004 bd4 ba3.3k sqft14683 Berry Way, San Jose, CA 95124Off Market
Nearby schools
GreatSchools rating
- 10/10Oster Elementary SchoolGrades: K-5Distance: 0.3 mi
- 10/10Union Middle SchoolGrades: 6-8Distance: 1.1 mi
- 10/10Leigh High SchoolGrades: 9-12Distance: 1 mi
Schools provided by the listing agent
- Elementary: OsterElementary
- Middle: UnionMiddle
- High: LeighHigh
- District: UnionElementary
Source: MLSListings Inc. This data may not be complete. We recommend contacting the local school district to confirm school assignments for this home.
Get a cash offer in 3 minutes
Find out how much your home could sell for in as little as 3 minutes with a no-obligation cash offer.
Estimated market value
$3,248,100
Get a cash offer in 3 minutes
Find out how much your home could sell for in as little as 3 minutes with a no-obligation cash offer.
Estimated market value
$3,248,100
- California
- Santa Clara County
- San Jose
- 95124
- Cambrian Park
- 14720 Nelson Way
