Nestled within the prestigious confines of Ballantyne Country Club, where luxury meets leisure, stands a masterpiece of timeless design. Welcome to 14720 Rudolph Dadey Drive, a custom-built sanctuary crafted by Arcadia Homes in 2008,and designed by the renowned architect, Frank Snodgrass. Situated on arguably the most coveted street in BCC, this home has three levels & offers over 7,200 square feet of living space. With five bedrooms and seven baths, including a main level master suite retreat, this home has it all. A charming veranda and a spacious covered patio beckons with the tranquil sounds of the waterfall feature is ideal for leisurely outdoor dining & grilling. A fully equipped basement boasting a spacious media room, billiards area, bar and exercise room, ensuring endless hours of amusement for family and friends alike. In essence, 14720 Rudolph Dadey Drive is more than just a home; it's a legacy of luxury waiting to be experienced and cherished for generations to come.
Closed
Street View
$2,425,000
14720 Rudolph Dadey Dr, Charlotte, NC 28277
5beds
7,266sqft
Single Family Residence
Built in 2008
0.52 Acres Lot
$2,631,600 Zestimate®
$334/sqft
$5,361 Estimated rent
Home value
$2,631,600
$2.39M - $2.89M
$5,361/mo
Zestimate® history
Owner options
List your home for rent
$5,361/mo
Rent Zestimate®
Find your next renter with Zillow Rental Manager. Plus, with online applications, you can quickly screen prospective tenants – for free.
$5,361/mo
Rent Zestimate®
Refinance and save
$12,541/mo
Est. payment
Refinancing to a lower rate could help reduce your monthly payments and save thousands over the life of the loan.
$12,541/mo
Est. payment
Explore your selling options
Work with a Zillow partner agent
Leverage their expertise and Zillow's premium Showcase listings to get your home seen by more buyers.
Get startedList with your own agent
Get your home in front of millions of buyers by listing it on Zillow.
Learn how to do itSell it yourself
Take full control of how buyers see your home on Zillow by listing For Sale by Owner (FSBO).
List your homeWhat's special
Zillow last checked:
Listing updated:
Listed by:
Michelle Weeks mweeks@helenadamsrealty.com,
Helen Adams Realty
Bought with:
Veronica Dieckmann
Helen Adams Realty
Source: Canopy MLS as distributed by MLS GRID,MLS#: 4108521
Facts & features
Interior
Bedrooms & bathrooms
- Bedrooms: 5
- Bathrooms: 7
- Full bathrooms: 5
- 1/2 bathrooms: 2
- Main level bedrooms: 1
Primary bedroom
- Level: Main
Primary bedroom
- Level: Main
Bedroom s
- Level: Upper
Bedroom s
- Level: Upper
Bedroom s
- Level: Basement
Bedroom s
- Level: Upper
Bedroom s
- Level: Upper
Bedroom s
- Level: Basement
Bathroom full
- Level: Main
Bathroom half
- Level: Main
Bathroom half
- Level: Main
Bathroom full
- Level: Upper
Bathroom full
- Level: Upper
Bathroom full
- Level: Basement
Bathroom full
- Level: Main
Bathroom half
- Level: Main
Bathroom half
- Level: Main
Bathroom full
- Level: Upper
Bathroom full
- Level: Upper
Bathroom full
- Level: Basement
Bar entertainment
- Level: Basement
Bar entertainment
- Level: Basement
Other
- Level: Basement
Other
- Level: Basement
Bonus room
- Level: Upper
Bonus room
- Level: Upper
Dining area
- Level: Main
Dining area
- Level: Main
Dining room
- Level: Main
Dining room
- Level: Main
Great room
- Level: Main
Great room
- Level: Main
Laundry
- Level: Main
Laundry
- Level: Upper
Laundry
- Level: Main
Laundry
- Level: Upper
Media room
- Level: Basement
Media room
- Level: Basement
Office
- Level: Main
Office
- Level: Main
Heating
- Central
Cooling
- Ceiling Fan(s), Central Air
Appliances
- Included: Bar Fridge, Dishwasher, Disposal, Double Oven, Exhaust Hood, Gas Range, Microwave, Refrigerator, Tankless Water Heater, Warming Drawer, Wine Refrigerator
- Laundry: In Bathroom, Laundry Room, Main Level, Multiple Locations, Sink, Upper Level
Features
- Built-in Features, Drop Zone, Kitchen Island, Storage, Tray Ceiling(s)(s), Walk-In Closet(s), Walk-In Pantry, Wet Bar
- Flooring: Carpet, Tile, Wood
- Doors: French Doors
- Windows: Window Treatments
- Basement: Basement Garage Door,Daylight,Finished,Storage Space,Walk-Out Access
- Attic: Walk-In
- Fireplace features: Family Room, Gas, Great Room, Keeping Room, Outside
Interior area
- Total structure area: 5,367
- Total interior livable area: 7,266 sqft
- Finished area above ground: 5,367
- Finished area below ground: 1,899
Property
Parking
- Total spaces: 3
- Parking features: Circular Driveway, Attached Garage, Garage Door Opener, Garage on Main Level
- Attached garage spaces: 3
- Has uncovered spaces: Yes
Features
- Levels: Three Or More
- Stories: 3
Lot
- Size: 0.52 Acres
- Features: Corner Lot, Wooded
Details
- Parcel number: 22310392
- Zoning: MX1
- Special conditions: Standard
- Other equipment: Surround Sound
Construction
Type & style
- Home type: SingleFamily
- Property subtype: Single Family Residence
Materials
- Brick Full, Stone
Condition
- New construction: No
- Year built: 2008
Details
- Builder name: Arcadia
Utilities & green energy
- Sewer: Public Sewer
- Water: City
Community & HOA
Community
- Features: Dog Park, Playground, Pond, Recreation Area, Sidewalks, Sport Court, Street Lights, Walking Trails
- Security: Carbon Monoxide Detector(s), Intercom, Security Service, Security System, Smoke Detector(s)
- Subdivision: Ballantyne Country Club
HOA
- Has HOA: Yes
- HOA fee: $915 semi-annually
- HOA name: First Services Residential
- HOA phone: 704-527-2314
Location
- Region: Charlotte
Financial & listing details
- Price per square foot: $334/sqft
- Tax assessed value: $1,894,340
- Date on market: 2/28/2024
- Cumulative days on market: 19 days
- Listing terms: Cash,Conventional
- Exclusions: Scones in Media Room
- Road surface type: Cobblestone, Concrete
Price history
| Date | Event | Price |
|---|---|---|
| 6/5/2024 | Sold | $2,425,000-2%$334/sqft |
Source:  Canopy MLS as distributed by MLS GRID #4108521 Report a problem Canopy MLS as distributed by MLS GRID #4108521 Report a problem | ||
| 2/28/2024 | Listed for sale | $2,475,000$341/sqft |
Source: Canopy MLS as distributed by MLS GRID #4108521 Report a problem | ||
Public tax history
| Year | Property taxes | Tax assessment |
|---|---|---|
| 2025 | -- | $1,894,340 |
| 2024 | -- | $1,894,340 |
| 2023 | $14,034 +16.8% | $1,894,340 +53.8% |
| 2022 | $12,014 +0.1% | $1,231,920 |
| 2021 | $12,003 +0.1% | $1,231,920 +0.4% |
| 2020 | $11,995 +0.5% | $1,226,800 |
| 2019 | $11,930 -32.4% | $1,226,800 -8.4% |
| 2018 | $17,653 +1.5% | $1,340,000 +0% |
| 2017 | $17,398 | $1,339,400 0% |
| 2016 | $17,398 | $1,340,000 -19.3% |
| 2015 | $17,398 -18.6% | $1,659,700 |
| 2014 | $21,379 | $1,659,700 |
| 2013 | -- | $1,659,700 -0.1% |
| 2012 | -- | $1,660,900 |
| 2011 | -- | $1,660,900 +24% |
| 2010 | -- | $1,339,700 +52.3% |
| 2009 | -- | $879,700 +561.4% |
| 2008 | -- | $133,000 |
| 2007 | -- | $133,000 |
| 2006 | -- | $133,000 |
| 2005 | -- | $133,000 |
| 2004 | -- | $133,000 |
| 2003 | -- | $133,000 +90% |
| 2002 | -- | $70,000 |
| 2001 | -- | $70,000 |
| 2000 | -- | $70,000 |
Find assessor info on the county website
Neighborhood: Ballantyne West
Nearby homes
- $1,454,5005 bd4 ba4.8k sqft11814 Stephenson Ct, Charlotte, NC 28277Off Market
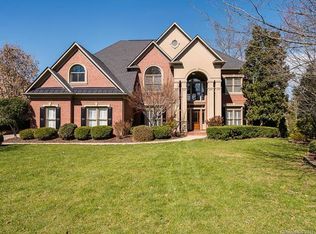
- $2,133,2006 bd5 ba6.5k sqft11705 Smart Ln, Charlotte, NC 28277Off Market

- $1,676,0004 bd5 ba5k sqft11711 Smart Ln, Charlotte, NC 28277Off Market
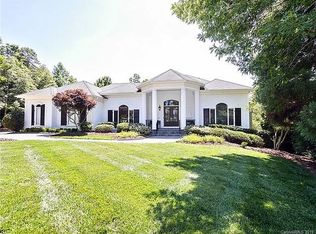
- $2,179,5005 bd5 ba5.2k sqft14723 Rudolph Dadey Dr, Charlotte, NC 28277Off Market
- $2,537,8006 bd8 ba8.1k sqft11822 Stephenson Ct, Charlotte, NC 28277Off Market
- $4,497,8005 bd9 ba12k sqft14732 Rudolph Dadey Dr, Charlotte, NC 28277Off Market
- $2,084,9005 bd5 ba5.7k sqft14713 Rudolph Dadey Dr, Charlotte, NC 28277Off Market
- $1,954,5006 bd6 ba5.3k sqft14731 Rudolph Dadey Dr, Charlotte, NC 28277Off Market
Nearby schools
GreatSchools rating
- 8/10Ballantyne ElementaryGrades: K-5Distance: 0.8 mi
- 10/10Community House MiddleGrades: 6-8Distance: 2.2 mi
- 9/10Ardrey Kell HighGrades: 9-12Distance: 2.3 mi
Schools provided by the listing agent
- Elementary: Ballantyne
- Middle: Community House
- High: Ardrey Kell
Source: Canopy MLS as distributed by MLS GRID. This data may not be complete. We recommend contacting the local school district to confirm school assignments for this home.
Get a cash offer in 3 minutes
Find out how much your home could sell for in as little as 3 minutes with a no-obligation cash offer.
Estimated market value
$2,631,600
Get a cash offer in 3 minutes
Find out how much your home could sell for in as little as 3 minutes with a no-obligation cash offer.
Estimated market value
$2,631,600
- North Carolina
- Mecklenburg County
- Charlotte
- 28277
- Ballantyne West
- 14720 Rudolph Dadey Dr
