Absolutely stunning home on about 20 acres of land. Home features two car attached garage on west side of the home and one car attached garage on east side. Front door opens to foray that leads to an open floor plan living room with hardwood style flooring throughout. Adjacent to living room is a formal dining room, a second dining area with marble style countertops and an elongated kitchen and pantry. Slider off the dining room leads to a wooden deck that shows spectacular views of the property, to include a pond to the south just beyond the vinyl fence line. Tree lined areas to the west of the home.
Upper level of home boasts 4 bedrooms (master bedroom has walk-in closet and separate full bathroom). Fifth room on upper level could be a non-conforming bedroom, a den or for use for whatever the new owner(s) desire.
Lower level of home has wet bar, a large living area currently being used as a game room/sitting room/tv room. There is a separate room to the left of the stairs and an exercise room to the west of this room. Lower level patio door leads to covered patio complete with fire pit and "ground level" spectacular views of the property from the wrap around wooden deck that adorns the south and west side of the highway
Sold for $780,000
$780,000
14720 S23 Hwy, Indianola, IA 50166
5beds
3,174sqft
Single Family Residence
Built in 2017
20.07 Acres Lot
$774,200 Zestimate®
$246/sqft
$3,330 Estimated rent
Home value
$774,200
$666,000 - $898,000
$3,330/mo
Zestimate® history
Owner options
List your home for rent
$3,330/mo
Rent Zestimate®
Find your next renter with Zillow Rental Manager. Plus, with online applications, you can quickly screen prospective tenants – for free.
$3,330/mo
Rent Zestimate®
Refinance and save
$4,273/mo
Est. payment
Refinancing to a lower rate could help reduce your monthly payments and save thousands over the life of the loan.
$4,273/mo
Est. payment
Explore your selling options
Work with a Zillow partner agent
Leverage their expertise and Zillow's premium Showcase listings to get your home seen by more buyers.
Get startedList with your own agent
Get your home in front of millions of buyers by listing it on Zillow.
Learn how to do itSell it yourself
Take full control of how buyers see your home on Zillow by listing For Sale by Owner (FSBO).
List your homeWhat's special
Formal dining roomWet barExercise roomElongated kitchen and pantry
Zillow last checked:
Listing updated:
Listed by:
Don Hocking (515)418-4065,
RE/MAX Concepts,
Audra Sypolt 515-783-8310,
RE/MAX Concepts
Bought with:
Tim Atkinson
Premier Land and Home
Source: DMMLS,MLS#: 730863 Originating MLS: Des Moines Area Association of REALTORS
Originating MLS: Des Moines Area Association of REALTORSFacts & features
Interior
Bedrooms & bathrooms
- Bedrooms: 5
- Bathrooms: 4
- Full bathrooms: 2
- 3/4 bathrooms: 1
- 1/2 bathrooms: 1
Heating
- Geothermal
Cooling
- Central Air
Appliances
- Included: Dishwasher, Microwave, Refrigerator, Stove
- Laundry: Upper Level
Features
- Wet Bar, Separate/Formal Dining Room, See Remarks
- Flooring: Hardwood
- Basement: Finished,Unfinished,Walk-Out Access
Interior area
- Total structure area: 3,174
- Total interior livable area: 3,174 sqft
- Finished area below ground: 1,200
Property
Parking
- Total spaces: 3
- Parking features: Attached, Garage, Three Car Garage
- Attached garage spaces: 3
Accessibility
- Accessibility features: See Remarks
Features
- Levels: Two
- Stories: 2
- Patio & porch: Covered, Deck, Open, Patio
- Exterior features: Deck, Fence, Fire Pit, Patio, Storage
- Fencing: Vinyl,Partial
Lot
- Size: 20.07 Acres
- Features: Rectangular Lot
Details
- Additional structures: Storage
- Parcel number: 17000120282
- Zoning: Res
Construction
Type & style
- Home type: SingleFamily
- Architectural style: Contemporary,Two Story
- Property subtype: Single Family Residence
Materials
- Vinyl Siding
- Foundation: Poured
- Roof: Asphalt,Shingle
Condition
- Year built: 2017
Utilities & green energy
- Sewer: Septic Tank
- Water: Rural
Community & HOA
Community
- Security: Security System, Smoke Detector(s)
HOA
- Has HOA: No
Location
- Region: Indianola
Financial & listing details
- Price per square foot: $246/sqft
- Tax assessed value: $651,800
- Annual tax amount: $6,423
- Date on market: 11/21/2025
- Cumulative days on market: 145 days
- Listing terms: Cash,Conventional,FHA
- Road surface type: Asphalt
Price history
| Date | Event | Price |
|---|---|---|
| 5/27/2026 | Sold | $780,000-7%$246/sqft |
Source:  DMMLS #730863 Report a problem DMMLS #730863 Report a problem | ||
| 4/17/2026 | Pending sale | $839,000$264/sqft |
Source: DMMLS #730863 Report a problem | ||
| 4/3/2026 | Price change | $839,000-1.2%$264/sqft |
Source: DMMLS #730863 Report a problem | ||
| 3/11/2026 | Price change | $849,000-2.4%$267/sqft |
Source: DMMLS #730863 Report a problem | ||
| 1/23/2026 | Price change | $870,000-8.4%$274/sqft |
Source: DMMLS #730863 Report a problem | ||
| 11/21/2025 | Listed for sale | $950,000+22.6%$299/sqft |
Source: DMMLS #730863 Report a problem | ||
| 5/23/2024 | Sold | $775,000-3.1%$244/sqft |
Source: DMMLS #693790 Report a problem | ||
| 4/30/2024 | Pending sale | $799,900$252/sqft |
Source: DMMLS #693790 Report a problem | ||
| 4/22/2024 | Listed for sale | $799,900$252/sqft |
Source: DMMLS #693790 Report a problem | ||
| 10/11/2023 | Listing removed | -- |
Source: DMMLS #681943 Report a problem | ||
| 9/13/2023 | Listed for sale | $799,900$252/sqft |
Source: DMMLS #681943 Report a problem | ||
Public tax history
| Year | Property taxes | Tax assessment |
|---|---|---|
| 2025 | $7,432 +4.7% | $651,800 +9.4% |
| 2024 | $7,100 +15% | $595,900 |
| 2023 | $6,176 +7.5% | $595,900 +26.1% |
| 2022 | $5,746 -0.5% | $472,400 |
| 2021 | $5,776 -2.5% | $472,400 +8.1% |
| 2020 | $5,924 +0.7% | $437,000 |
| 2019 | $5,882 +4882.5% | $437,000 +7.3% |
| 2018 | $118 -98.1% | $407,200 |
| 2017 | $6,280 +5824.5% | -- |
| 2016 | $106 | $8,500 |
| 2015 | $106 | -- |
| 2014 | $106 | $9,200 |
Find assessor info on the county website
Neighborhood: 50166
Nearby homes
- $531,3005 bd3 ba2.1k sqft14600 S23 Hwy, Milo, IA 50166Off Market
- $788,60020.54 Acres14724 S23 Hwy, Milo, IA 50166Off Market
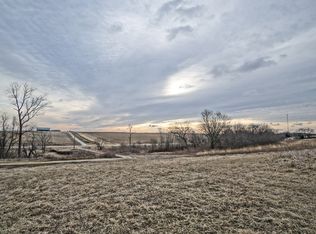
- $640,3003 bd3 ba1.8k sqft14570 S23 Hwy, Milo, IA 50166Off Market
- $461,2005 bd2 ba2.4k sqft14532 S23 Hwy, Milo, IA 50166Off Market
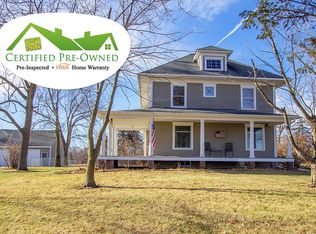
- $466,1004 bd3 ba2.4k sqft14308 S23 Hwy, Milo, IA 50166Off Market
- $494,0004 bd3 ba2.7k sqft14358 S23 Hwy, Milo, IA 50166Off Market
- $683,2003 bd2 ba2.4k sqft14729 S23 Hwy, Milo, IA 50166Off Market
- $625,7003 bd3 ba2.2k sqft14282 S23 Hwy, Milo, IA 50166Off Market
Nearby schools
GreatSchools rating
- 5/10Southeast Warren Primary SchoolGrades: PK-4Distance: 1.7 mi
- 6/10Southeast Warren Jr-Sr High SchoolGrades: 5-12Distance: 8.1 mi
- NASoutheast Warren Intermediate SchoolGrades: 4-6Distance: 9 mi
Schools provided by the listing agent
- District: Southeast Warren
Source: DMMLS. This data may not be complete. We recommend contacting the local school district to confirm school assignments for this home.


Get pre-qualified for a loan
At Zillow Home Loans, we can pre-qualify you in as little as 5 minutes with no impact to your credit score.An equal housing lender. NMLS #10287.
- Iowa
- Warren County
- Milo
- 50166
- 14720 S23 Hwy
Nearby cities
Nearby zip codes
Other Milo Topics
