
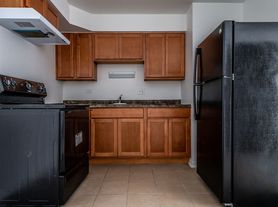
4 bedroom 4 bedroom-1 bathroom-living room-washer/dryer hookup-large backyard-off street parking For more properties like this visit Affordable Housing.
House for rent
Street View
$3,000/moFees may apply
14720 Shepard Dr, Dolton, IL 60419
4beds
1,000sqft
Price may not include required fees and charges. Learn more|
Single family residence
Available now
Washer dryer hookup laundry
What's special
Large backyardOff street parking
- 27 days |
- -- |
- -- |
Zillow last checked:
Listing updated:
Travel times

Let’s turn your rent into credit progress
Build credit history with every on-time payment and get credit for the payment you’re already making.
Facts & features
Interior
Bedrooms & bathrooms
- Bedrooms: 4
- Bathrooms: 1
- Full bathrooms: 1
Appliances
- Included: Refrigerator
- Laundry: Washer Dryer Hookup
Features
- Ceiling Fan(s)
Interior area
- Total interior livable area: 1,000 sqft
Property
Parking
- Details: Contact manager
Features
- Exterior features: Washer Dryer Hookup
Details
- Parcel number: 2911118040
Construction
Type & style
- Home type: SingleFamily
- Property subtype: Single Family Residence
Condition
- Year built: 1978
Community & HOA
Location
- Region: Dolton
Financial & listing details
- Lease term: Contact For Details
Nearby apartments for rent

Price history
| Date | Event | Price |
|---|---|---|
| 8/24/2026 | Listed for rent | $3,000+2.4%$3/sqft |
Source: Zillow Rentals Report a problem | ||
| 8/24/2026 | Listing removed | $2,930$3/sqft |
Source: Zillow Rentals Report a problem | ||
| 8/14/2026 | Price change | $2,930-2.3%$3/sqft |
Source: Zillow Rentals Report a problem | ||
| 7/29/2026 | Listed for rent | $3,000+166.7%$3/sqft |
Source: Zillow Rentals Report a problem | ||
| 7/20/2026 | Sold | $112,000-11.1%$112/sqft |
Source:  MRED as distributed by MLS GRID #12475006 Report a problem MRED as distributed by MLS GRID #12475006 Report a problem | ||
| 6/8/2026 | Contingent | $126,000$126/sqft |
Source: MRED as distributed by MLS GRID #12475006 Report a problem | ||
| 5/15/2026 | Price change | $126,000-3.8%$126/sqft |
Source: MRED as distributed by MLS GRID #12475006 Report a problem | ||
| 4/20/2026 | Listed for sale | $131,000$131/sqft |
Source: MRED as distributed by MLS GRID #12475006 Report a problem | ||
| 4/9/2026 | Contingent | $131,000$131/sqft |
Source: MRED as distributed by MLS GRID #12475006 Report a problem | ||
| 3/27/2026 | Price change | $131,000-2.2%$131/sqft |
Source: MRED as distributed by MLS GRID #12475006 Report a problem | ||
| 2/27/2026 | Price change | $134,000-2.9%$134/sqft |
Source: MRED as distributed by MLS GRID #12475006 Report a problem | ||
| 2/6/2026 | Price change | $138,000-4.2%$138/sqft |
Source: MRED as distributed by MLS GRID #12475006 Report a problem | ||
| 1/16/2026 | Price change | $144,000-2.7%$144/sqft |
Source: MRED as distributed by MLS GRID #12475006 Report a problem | ||
| 12/19/2025 | Price change | $148,000-3.3%$148/sqft |
Source: MRED as distributed by MLS GRID #12475006 Report a problem | ||
| 11/21/2025 | Price change | $153,000-3.8%$153/sqft |
Source: MRED as distributed by MLS GRID #12475006 Report a problem | ||
| 11/1/2025 | Price change | $159,000-3%$159/sqft |
Source: MRED as distributed by MLS GRID #12475006 Report a problem | ||
| 10/3/2025 | Price change | $164,000-4.1%$164/sqft |
Source: MRED as distributed by MLS GRID #12475006 Report a problem | ||
| 9/18/2025 | Listed for sale | $171,000+968.8%$171/sqft |
Source: MRED as distributed by MLS GRID #12475006 Report a problem | ||
| 9/7/2016 | Listing removed | $1,125-8.2%$1/sqft |
Source: FirstKey Mortgage, LLC Report a problem | ||
| 9/28/2014 | Listing removed | $1,225$1/sqft |
Source: BLT Homes LLC Report a problem | ||
| 9/24/2014 | Price change | $1,225+6.1%$1/sqft |
Source: BLT Homes LLC Report a problem | ||
| 8/25/2014 | Price change | $1,155-5.7%$1/sqft |
Source: BLT Homes, Inc. Report a problem | ||
| 6/11/2014 | Listed for rent | $1,225+6.1%$1/sqft |
Source: BLT Homes, Inc. Report a problem | ||
| 5/3/2014 | Listing removed | $1,155$1/sqft |
Source: BLT Homes, Inc. Report a problem | ||
| 1/5/2014 | Listed for rent | $1,155$1/sqft |
Source: BLT Homes, Inc. Report a problem | ||
| 11/30/2011 | Sold | $16,000-86.1%$16/sqft |
Source: Public Record Report a problem | ||
| 5/13/2005 | Sold | $115,000+161.4%$115/sqft |
Source: Public Record Report a problem | ||
| 3/4/2005 | Sold | $44,000$44/sqft |
Source: Public Record Report a problem | ||
Neighborhood: 60419
Nearby schools
GreatSchools rating
- 3/10Berger-Vandenberg Elementary SchoolGrades: K-5Distance: 0.2 mi
- 4/10S T E M AcademyGrades: 8Distance: 1.4 mi
- 2/10Thornridge High SchoolGrades: 9-12Distance: 0.7 mi