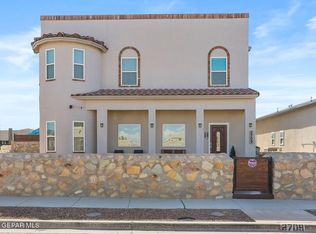
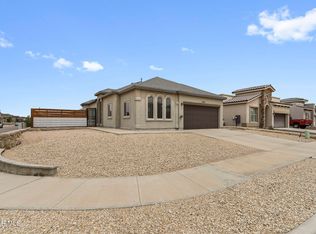
Come see this gorgeous 4 bedroom 3 bath Edwards Crystal II floor plan. Walk in and be welcomed by the first of 2 living areas. Dinning area right by the kitchen for convenience. Kitchen includes stainless steel appliances and a center island. Just below the kitchen is the second main living area with an office space that is closed by doors for privacy. Down the hallway you will find the first of 3 bathrooms along with a storage room under the stairs. The first bedroom is near by along with the laundry room followed by the spacious 2 car garage. Home is also equipped with water filtration system throughout and solar panels for lower electric bills! Upstairs you will find the second guest bath and 3 roomy bedrooms. Master bedroom has large closet and gorgeous master bath with double vanities. Exterior of home features artificial turf in both front and back yards. Backyard patio also has 2 ceiling fans to keep you cool during hot summer get togethers. This home is built for tenants and ready to view today.
This property is not currently displayed as for sale or rent on Zillow. This may be different from what's on other websites or public sources.