Skip main navigation
Off market
  • $1,011,400

    14720 Windward Ln, Naples, FL 34114

    3beds
    2,544sqft
    SingleFamily
    Built in 2015
    8,712 Square Feet Lot
    $1,011,400 Zestimate®
    $398/sqft
    $6,902 Estimated rent

    Home value

    $1,011,400

    $941,000 - $1.08M

    $6,902/mo

    Zestimate® history
    Loading
    Loading...

    Owner options

    List your home for rent

    $6,902/mo

    Rent Zestimate®

    Find your next renter with Zillow Rental Manager. Plus, with online applications, you can quickly screen prospective tenants – for free.

    Learn more

    $6,902/mo

    Rent Zestimate®

    Refinance and save

    $6,190/mo

    Est. payment

    Refinancing to a lower rate could help reduce your monthly payments and save thousands over the life of the loan.

    See today's rates

    $6,190/mo

    Est. payment

    Explore your selling options

    Work with a Zillow partner agent

    Leverage their expertise and Zillow's premium Showcase listings to get your home seen by more buyers.

    Get started

    List with your own agent

    Get your home in front of millions of buyers by listing it on Zillow.

    Learn how to do it

    Sell it yourself

    Take full control of how buyers see your home on Zillow by listing For Sale by Owner (FSBO).

    List your home

    What's special

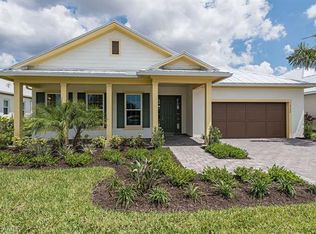
    WATERFRONT LOT with rarely available Patmos floor plan from Ashton Woods. Coastal design. Unique open and spacious floor plan with 14' ceilings and an abundance of windows that make it light and bright. Custom Italian cabinetry and quartz counters throughout. Gourmet kitchen with stainless steel appliances and large island with custom granite counter. Every bedroom has a private bath. Master bath with dual vanities, walk-in shower and relaxing soaking tub. Upgraded tile floors throughout. Laundry room with cabinets and sink. IMPACT GLASS WINDOWS & DOORS. Custom SALTWATER POOL with PICTURE FRAME SCREEN CAGE, covered lanai. EPOXY garage floor. SECURITY SYSTEM. Located in one of Naples most popular communities: Naples Reserve. Many Club Amenities include 5,000sqft resort style pool/lap pool, cafe style restaurant, tiki bar, beach area, dog parks, playground, bocce ball, fully equipped gym/yoga room, tennis, pickle ball, bike/walking trails and 1-mile row lane. Low HOA fees! SEE ATTACHED LIST OF EXTENSIVE STUNNING CUSTOM UPGRADES!

    This property is off market, which means it's not currently listed for sale or rent on Zillow. This may be different from what's available on other websites or public sources.

    Facts & features

    Interior

    Bedrooms & bathrooms
    • Bedrooms: 3
    • Bathrooms: 4
    • Full bathrooms: 3
    • 1/2 bathrooms: 1
    Heating
    • Forced air, Electric
    Cooling
    • Central
    Appliances
    • Included: Dishwasher, Dryer, Freezer, Garbage disposal, Microwave, Refrigerator, Washer
    Features
    • Cable Prewire, Smoke Detectors, Built-In Cabinets, Closet Cabinets, Window Coverings, Pantry, Volume Ceiling, Walk-In Closet, Foyer, Laundry Tub, Pull Down Stairs, High Speed Available, Surround Sound Wired
    • Flooring: Tile
    Interior area
    • Total interior livable area: 2,544 sqft

    Property

    Parking
    • Total spaces: 2
    • Parking features: Garage - Attached
    Features
    • Exterior features: Stucco
    • Has view: Yes
    • View description: Water
    • Has water view: Yes
    • Water view: Water
    Lot
    • Size: 8,712 sqft
    Details
    • Parcel number: 63045033781

    Construction

    Type & style
    • Home type: SingleFamily
    Materials
    • Roof: Metal
    Condition
    • Year built: 2015

    Utilities & green energy

    • Sewer: Central

    Community & neighborhood

    Community
    • Community features: Fitness Center
    Location
    • Region: Naples

    Other

    Other facts
    • Additional Rooms: Laundry in Residence, Guest Bath, Guest Room, Screened Lanai/Porch, Great Room, Open Porch/Lanai
    • Amenities: Clubhouse, Community Pool, Exercise Room, Library, Play Area, Streetlight, Community Room, Sidewalk, Tennis Court, Underground Utility, Basketball, Bike And Jog Path, Fishing Pier, Bocce Court, Hobby Room, Volleyball, Fitness Center Attended, Restaurant, Lakefront Beach, Community Park, Dog Park, Internet Access, Community Boat Ramp, Pickleball
    • Bedroom Desc: Master BR Ground, Split Bedrooms, First Floor Bedroom, Two Master Suites
    • Construction: Concrete Block
    • Cooling: Ceiling Fans, Central Electric, Exhaust Fan
    • Dining Description: Dining - Living, Breakfast Bar
    • Equipment: Dishwasher, Disposal, Dryer, Microwave, Washer, Auto Garage Door, Self Cleaning Oven, Smoke Detector, Refrigerator/Icemaker, Cooktop, Security System, Wall Oven, Cooktop - Electric, Refrigerator/Freezer
    • Flooring: Tile
    • Furnished Desc: Unfurnished
    • Heat: Central Electric
    • HOA Desc: Mandatory
    • Interior Features: Cable Prewire, Smoke Detectors, Built-In Cabinets, Closet Cabinets, Window Coverings, Pantry, Volume Ceiling, Walk-In Closet, Foyer, Laundry Tub, Pull Down Stairs, High Speed Available, Surround Sound Wired
    • Maintenance: Insurance, Irrigation Water, Lawn/Land Maintenance, Pest Control Exterior, Rec Facilities, Street Lights, Street Maintenance, Manager, Security, Reserve, Legal/Accounting
    • Master Bath Description: 2 Masters, Dual Sinks, Separate Tub And Shower
    • Sewer: Central
    • Tax Desc: County Only, Homestead
    • Water: Central
    • Exterior Features: Patio, Water Display, Sprinkler Auto
    • Exterior Finish: Stucco
    • Garage Desc: Attached
    • Windows: Sliding, Double Hung, Thermal, Impact Resistant
    • Community Type: Gated, Tennis, Boating
    • Irrigation: Lake/Canal
    • Kitchen Description: Pantry, Walk-In Pantry, Island
    • Restrictions: Deeded, No RV, No Commercial
    • View: Lake
    • Waterfront Desc: Lake, Fresh Water
    • Pets: No Approval Needed
    • Parking: Driveway Paved
    • Lot Desc: Regular
    • Building Desc: 1 Story/Ranch, Florida
    • Private Pool Desc: Below Ground, Concrete, Equipment Stays, Screened, Salt Water System, Custom Upgrades
    • Rear Exposure: E
    • Storm Protection: Impact Resistant Doors, Impact Resistant Windows
    • Tax District Type: Community Development District
    • Roof: Metal
    • Master HOA Fee Freq: Quarterly
    • Floor Plan Type: Split Bedrooms, Great Room
    • MLS Area Major: NA37 - East Collier S/O 75 E/O 9
    • Sourceof Measure Lot Dimensions: Property Appraiser Office
    • Sourceof Measure Total Area: Property Appraiser Office
    • Sourceof Measure Living Area: Property Appraiser Office
    • Road: Paved Road, Private Road
    • Development: NAPLES RESERVE
    • Management: On-Site
    • Min Daysof Lease: 30

    Price history

    DateEventPrice
    6/20/2021Sold$875,000$344/sqft
    Source: Public Record Report a problem
    5/25/2021Pending sale$875,000$344/sqft
    Source: SWFLMLS #221024037 Report a problem
    5/17/2021Listed for sale$875,000$344/sqft
    Source: SWFLMLS #221024037 Report a problem
    4/26/2021Pending sale$875,000$344/sqft
    Source: SWFLMLS #221024037 Report a problem
    4/22/2021Listed for sale$875,000+21.7%$344/sqft
    Source: William Raveis Real Estate, Mortgage & Insurance #221024037 Report a problem
    4/23/2019Listing removed$719,000$283/sqft
    Source: Premier Sotheby's International Realty #219006127 Report a problem
    1/30/2019Listed for sale$719,000+20%$283/sqft
    Source: Premier Sotheby's International Realty #219006127 Report a problem
    6/2/2016Sold$599,000-4.9%$235/sqft
    Source: Marco Multi List #2162458 Report a problem
    4/10/2016Pending sale$629,775$248/sqft
    Source: Premier Sotheby's International Realty #216015006 Report a problem
    4/10/2016Price change$629,775-0.8%$248/sqft
    Source: Premier Sotheby's International Realty #216015006 Report a problem
    4/6/2016Price change$634,793+0.8%$250/sqft
    Source: Ashton Woods Report a problem
    3/26/2016Price change$629,775+5%$248/sqft
    Source: Premier Sotheby's International Realty #216015006 Report a problem
    3/13/2016Price change$599,916-4.7%$236/sqft
    Source: Ashton Woods Report a problem
    2/27/2016Listed for sale$629,775$248/sqft
    Source: Ashton Orlando Residential LLC #215024254 Report a problem

    Public tax history

    YearProperty taxesTax assessment
    2025$11,013 -0.9%$886,280 -6.6%
    2024$11,108 +4.5%$948,963 -12.5%
    2023$10,629 +30.7%$1,084,839 +44%
    2022$8,135 +53.3%$753,113 +47.5%
    2021$5,306 +2.5%$510,466 +1.4%
    2020$5,177 -1.4%$503,418 -0.7%
    2019$5,251 +2.3%$506,721 +1.9%
    2018$5,133 -22.9%$497,273 -5%
    2017$6,654 -4.4%$523,288 +44.7%
    2016$6,959 +19.1%$361,737 +2327.8%
    2015$5,840 $14,900

    Find assessor info on the county website

    Neighborhood: 34114

    Nearby schools

    GreatSchools rating
    Schools provided by the listing agent
    • Elementary: MANATEE ELEMENTARY SCHOOL
    • Middle: MANATEE MIDDLE SCHOOL
    • High: LELY HIGH SCHOOL

    Source: The MLS. This data may not be complete. We recommend contacting the local school district to confirm school assignments for this home.

    Get pre-qualified for a loan
    At Zillow Home Loans, we can pre-qualify you in as little as 5 minutes with no impact to your credit score.

    An equal housing lender. NMLS #10287.

    Sell for more on Zillow
    Get a Zillow Showcase℠ listing at no additional cost and you could sell for .
    $1,011,400
    2% more
    +$20,228
    With Zillow Showcase(estimated)
    $1,031,628