Skip main navigation
Sold for $409,900
  • $409,900

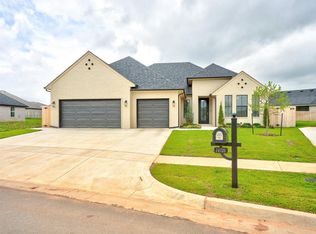
    14721 Ashore Dr, Oklahoma City, OK 73142

    4beds
    2,089sqft
    Single Family Residence
    Built in 2025
    6,011 Square Feet Lot
    $413,700 Zestimate®
    $196/sqft
    $2,714 Estimated rent

    Home value

    $413,700

    $393,000 - $434,000

    $2,714/mo

    Zestimate® history
    Loading
    Loading...

    Owner options

    List your home for rent

    $2,714/mo

    Rent Zestimate®

    Find your next renter with Zillow Rental Manager. Plus, with online applications, you can quickly screen prospective tenants – for free.

    Learn more

    $2,714/mo

    Rent Zestimate®

    Refinance and save

    $2,428/mo

    Est. payment

    Refinancing to a lower rate could help reduce your monthly payments and save thousands over the life of the loan.

    See today's rates

    $2,428/mo

    Est. payment

    Explore your selling options

    Work with a Zillow partner agent

    Leverage their expertise and Zillow's premium Showcase listings to get your home seen by more buyers.

    Get started

    List with your own agent

    Get your home in front of millions of buyers by listing it on Zillow.

    Learn how to do it

    Sell it yourself

    Take full control of how buyers see your home on Zillow by listing For Sale by Owner (FSBO).

    List your home

    What's special

    Full home guttersVaulted covered entryDual quartz vanitiesCozy fireplaceBeamed tray ceilingSoft close cabinetsWindow blinds
    Looking for a NEW home for the Holidays? Come see this wonderful NEW construction home in the charming Deer Brook neighborhood - with excellent Deer Creek Schools. Fabulous vaulted covered entry & 8' front door welcome you to this flexible four bedroom - or 3 bedroom PLUS study/flex space - 2.5 bath floorplan. Living area w/ beamed tray ceiling, lots of windows & cozy fireplace, dining space w/ great views of the back yard and kitchen w/ large center island all create a light & bright open concept area just perfect for entertaining. Primary bedroom includes tray ceiling, access to back patio, en-suite w/ free standing tub, dual quartz vanities, walk in shower w/ niche & spacious walk-in closet w/ built-ins. Two guest bedrooms share a jack & jill bath w/ dual sink quartz vanity & a private shower/toilet area. An additional bedroom -or study/flex-space- is located off the foyer w/ a convenient half bath for guests. Large drop zone/mud room w/ built in bench & tons of storage and a laundry room w/ sink & folding space complete this wonderful floorplan. Some of the many special features of this home include: designer lighting, tile & fixtures; quartz countertops throughout; 10' ceilings & wood-look tile throughout all main areas; post-tension foundation; soft close cabinets; fully fenced & landscaped yard w/ automatic sprinkler system; gates & concrete walkways on each side of the home; tankless water heater; alarm system; full home gutters; window blinds; beautiful woodwork including built-ins, beams, crown molding, cased openings & windows. Deer Brook includes a wonderful community pool with cabana, a playground area & sidewalks throughout which all provide great opportunities for meeting neighbors & friends. Conveniently located just one mile north of the Kilpatrick Turnpike (I-344), and minutes to Mercy Hospital & many fabulous shopping, dining & entertainment options!

    Zillow last checked:

    Listing updated:

    Listed by:

    Sheri Condon 405-513-3760,

    Homestead + Co,

    Michelle Dugan 405-831-8343,

    Homestead + Co

    Bought with:

    Bryson McKay, 211852

    Homestead + Co

    Source: MLSOK/OKCMAR as distributed by MLS GRID,MLS#: 1205611MLS Logo

    Facts & features

    Interior

    Bedrooms & bathrooms
    • Bedrooms: 4
    • Bathrooms: 3
    • Full bathrooms: 2
    • 1/2 bathrooms: 1
    Heating
    • Central
    Cooling
    • Has cooling: Yes
    Appliances
    • Included: Dishwasher, Disposal, Microwave, Water Heater, Built-In Electric Oven, Built-In Gas Range
    • Laundry: Laundry Room
    Features
    • Ceiling Fan(s), Paint Woodwork, Stained Wood
    • Flooring: Carpet, Tile
    • Windows: Window Treatments, Double Pane, Low E, Vinyl Frame
    • Number of fireplaces: 1
    • Fireplace features: Insert
    Interior area
    • Total structure area: 2,089
    • Total interior livable area: 2,089 sqft

    Property

    Parking
    • Total spaces: 2
    • Parking features: Concrete
    • Garage spaces: 2
    Features
    • Levels: One
    • Stories: 1
    • Patio & porch: Patio, Porch
    • Exterior features: Rain Gutters
    • Fencing: Wood
    Lot
    • Size: 6,011 Square Feet
    • Features: Interior Lot
    Details
    • Parcel number: 14721NONEAshore73142
    • Special conditions: None

    Construction

    Type & style
    • Home type: SingleFamily
    • Architectural style: Craftsman,Modern Farmhouse
    • Property subtype: Single Family Residence
    Materials
    • Brick & Frame
    • Foundation: Pillar/Post/Pier
    • Roof: Composition
    Condition
    • Year built: 2025
    Details
    • Builder name: CR Homes, LLC
    • Warranty included: Yes

    Utilities & green energy

    • Utilities for property: Cable Available, High Speed Internet, Public

    Community & HOA

    HOA
    • Has HOA: Yes
    • Services included: Common Area Maintenance, Pool
    • HOA fee: $340 annually
    Location
    • Region: Oklahoma City

    Financial & listing details

    • Price per square foot: $196/sqft
    • Tax assessed value: $9,019
    • Annual tax amount: $130
    • Date on market: 12/11/2025
    • Electric utility on property: Yes

    Price history

    DateEventPrice
    1/22/2026Sold$409,900$196/sqft
    Source: MLSOK/OKCMAR as distributed by MLS GRID #1205611 Report a problem
    12/17/2025Pending sale$409,900$196/sqft
    Source: MLSOK/OKCMAR as distributed by MLS GRID #1205611 Report a problem
    12/11/2025Listed for sale$409,900$196/sqft
    Source: MLSOK/OKCMAR as distributed by MLS GRID #1205611 Report a problem
    12/11/2025Listing removed$409,900$196/sqft
    Source: MLSOK/OKCMAR as distributed by MLS GRID #1192153 Report a problem
    10/29/2025Price change$409,900-2.1%$196/sqft
    Source: MLSOK/OKCMAR as distributed by MLS GRID #1192153 Report a problem
    10/10/2025Price change$418,900-0.1%$201/sqft
    Source: MLSOK/OKCMAR as distributed by MLS GRID #1192153 Report a problem
    9/19/2025Listed for sale$419,400-0.1%$201/sqft
    Source: MLSOK/OKCMAR as distributed by MLS GRID #1192153 Report a problem
    9/19/2025Listing removed$419,900$201/sqft
    Source: MLSOK/OKCMAR as distributed by MLS GRID #1178171 Report a problem
    7/1/2025Listed for sale$419,900$201/sqft
    Source: MLSOK/OKCMAR as distributed by MLS GRID #1178171 Report a problem

    Public tax history

    YearProperty taxesTax assessment
    2025$128 -1.2%$992
    2024$130 -0.3%$992
    2023$131 +1%$992
    2022$129 $992
    Find assessor info on the county website

    Neighborhood: 73142

    Nearby schools

    GreatSchools rating
    Schools provided by the listing agent
    • Elementary: Spring Creek ES
    • Middle: Deer Creek Intermediate School,Deer Creek MS
    • High: Deer Creek HS

    Source: MLSOK/OKCMAR as distributed by MLS GRID. This data may not be complete. We recommend contacting the local school district to confirm school assignments for this home.

    Get a cash offer in 3 minutes
    Find out how much your home could sell for in as little as 3 minutes with a no-obligation cash offer.
    Estimated market value
    $413,700
    Get a cash offer in 3 minutes
    Find out how much your home could sell for in as little as 3 minutes with a no-obligation cash offer.
    Estimated market value
    $413,700