Indulge in the splendor of this stunning two story bungalow residence nestled in the highly sought-after community of Summerlake. As you enter the home, one is greeted with wide plank luxury vinyl flooring, 2.5 inch baseboards, double pane windows with fitted blinds and modern updates throughout. The open living room, dining room and kitchen combo accentuates the spaciousness, while the re-engineered stairs with white risers and vinyl treads add a contemporary touch. The kitchen is a culinary masterpiece, featuring white hardwood 42 inch soft-close cabinets, brushed nickel pulls and knobs, stunning Lusso White Colored Quartz Countertops, undermount single basin sink and brushed nickel single handle gooseneck faucet with pulldown, all illuminated by the warm glow of can lighting in the ceiling and triple hanging pendant lighting over an oversized island. Brand new stainless steel GE French Door Refrigerator, Whirlpool natural gas 4-burner cooktop with vented hood, built-in double ovens and dishwasher finish the look. The first floor Office doubles as a 5TH BEDROOM OPTION, with plenty of natural light and French doors for ease of access to the rest of the home. Upstairs, you immediately enter the loft area with not only a space to relax with the home theater, but also another area for a desk or reading nook. The primary bedroom offers a serene retreat with an expansive space, a generous walk-in closet, and a luxurious ensuite bathroom featuring a walk-in shower, soaker tub, gentlemen's height dual vanity with granite countertops, undermount sinks, double handle brushed nickel faucets and triple tapered glass canister vanity lights. The 3 other second floor bedrooms also share a secondary bath with dual vanity and tub/shower combo. The second floor laundry room is a model of efficiency, complete with single basin wash sink and custom cut countertops for ample prepping and folding space. This home seamlessly combines practicality and luxury, with a 3-car garage featuring a parking pad and a private, New Screened Lanai for al fresco dining. The community clubhouse offers a resort-style pool, a gym, a dog park, walking trails, and tennis courts for your enjoyment. Embrace the opportunity to experience luxury living in Winter Garden with this beautiful abode.
Sold for $685,000
$685,000
14721 BAHAMA SWALLOW BOULEVARD, WINTER GARDEN, FL 34787
5beds
3,329sqft
Single Family Residence
Built in 2017
5,674 Square Feet Lot
$709,200 Zestimate®
$206/sqft
$4,071 Estimated rent
Home value
$709,200
$674,000 - $745,000
$4,071/mo
Zestimate® history
Owner options
List your home for rent
$4,071/mo
Rent Zestimate®
Find your next renter with Zillow Rental Manager. Plus, with online applications, you can quickly screen prospective tenants – for free.
$4,071/mo
Rent Zestimate®
Refinance and save
$5,116/mo
Est. payment
Refinancing to a lower rate could help reduce your monthly payments and save thousands over the life of the loan.
$5,116/mo
Est. payment
Explore your selling options
Work with a Zillow partner agent
Leverage their expertise and Zillow's premium Showcase listings to get your home seen by more buyers.
Get startedList with your own agent
Get your home in front of millions of buyers by listing it on Zillow.
Learn how to do itSell it yourself
Take full control of how buyers see your home on Zillow by listing For Sale by Owner (FSBO).
List your homeWhat's special
Resort - style poolOversized islandTennis courtsExpansive spaceFrench doorsHome theaterLaundry room
Zillow last checked:
Listing updated:
Listed by:
Marissa Crawford 407-361-7400,
COMPASS FLORIDA, LLC 305-851-2820
Bought with:
Daniel Teston, 3215586
EXP REALTY LLC
Source: Stellar MLS,MLS#: S5103098 Originating MLS: Orlando Regional
Originating MLS: Orlando Regional
Facts & features
Interior
Bedrooms & bathrooms
- Bedrooms: 5
- Bathrooms: 3
- Full bathrooms: 2
- 1/2 bathrooms: 1
Primary bedroom
- Features: Walk-In Closet(s)
- Level: Second
- Dimensions: 17x20
Bedroom 2
- Features: Built-in Closet
- Level: Second
- Dimensions: 11x10.5
Bedroom 3
- Features: Built-in Closet
- Level: Second
- Dimensions: 11x12
Bedroom 4
- Features: Built-in Closet
- Level: Second
- Dimensions: 11x12
Bedroom 5
- Features: No Closet
- Level: First
- Dimensions: 12x13
Primary bathroom
- Level: Second
- Dimensions: 12x10
Bathroom 2
- Level: Second
Balcony porch lanai
- Level: First
Dining room
- Level: First
Kitchen
- Level: First
- Dimensions: 17x12
Living room
- Level: First
- Dimensions: 22x13
Heating
- Central
Cooling
- Central Air
Appliances
- Included: Cooktop, Dishwasher, Disposal, Dryer, Exhaust Fan, Microwave, Range Hood, Refrigerator, Tankless Water Heater, Washer
- Laundry: Inside, Laundry Room, Upper Level
Features
- Eating Space In Kitchen, Kitchen/Family Room Combo, Living Room/Dining Room Combo, Open Floorplan, PrimaryBedroom Upstairs, Solid Surface Counters, Solid Wood Cabinets, Thermostat
- Flooring: Ceramic Tile, Luxury Vinyl
- Doors: French Doors
- Has fireplace: No
Interior area
- Total structure area: 4,574
- Total interior livable area: 3,329 sqft
Property
Parking
- Total spaces: 3
- Parking features: Alley Access, Garage Faces Rear, Oversized, Parking Pad
- Attached garage spaces: 3
- Has uncovered spaces: Yes
Features
- Levels: Two
- Stories: 2
- Patio & porch: Covered, Front Porch, Patio, Screened, Side Porch
- Exterior features: Irrigation System, Rain Gutters, Sidewalk
Lot
- Size: 5,674 Square Feet
- Dimensions: 45 x 127
- Residential vegetation: Trees/Landscaped
Details
- Parcel number: 332327056114260
- Zoning: P-D
- Special conditions: None
Construction
Type & style
- Home type: SingleFamily
- Architectural style: Bungalow
- Property subtype: Single Family Residence
Materials
- Block, Stucco
- Foundation: Slab
- Roof: Shingle
Condition
- Completed
- New construction: No
- Year built: 2017
Details
- Builder name: KB HOMES
Utilities & green energy
- Sewer: Public Sewer
- Water: Public
- Utilities for property: Cable Connected, Electricity Connected, Natural Gas Connected, Public, Sewer Connected, Street Lights, Underground Utilities, Water Connected
Community & HOA
Community
- Features: Deed Restrictions, Dog Park, Fitness Center, Pool, Sidewalks
- Pet fee: $0 monthly
- Subdivision: SUMMERLAKE PD PH 1B
HOA
- Has HOA: Yes
- Amenities included: Basketball Court, Clubhouse, Fence Restrictions, Fitness Center, Pool, Tennis Court(s), Trail(s)
- Services included: Community Pool, Maintenance Grounds, Pool Maintenance, Recreational Facilities
- HOA fee: $220 monthly
- HOA name: Jasmine Allen
- HOA phone: 407-614-8902
Location
- Region: Winter Garden
Financial & listing details
- Price per square foot: $206/sqft
- Tax assessed value: $639,134
- Annual tax amount: $9,728
- Date on market: 4/19/2024
- Cumulative days on market: 28 days
- Listing terms: Cash,Conventional,FHA,VA Loan
- Ownership: Fee Simple
- Total actual rent: 0
- Electric utility on property: Yes
- Road surface type: Asphalt
Price history
| Date | Event | Price |
|---|---|---|
| 7/31/2024 | Sold | $685,000-2%$206/sqft |
Source:  Stellar MLS #S5103098 Report a problem Stellar MLS #S5103098 Report a problem | ||
| 7/10/2024 | Pending sale | $699,000$210/sqft |
Source: Stellar MLS #S5103098 Report a problem | ||
| 6/12/2024 | Listed for sale | $699,000$210/sqft |
Source: Stellar MLS #S5103098 Report a problem | ||
| 4/24/2024 | Pending sale | $699,000$210/sqft |
Source: Stellar MLS #S5103098 Report a problem | ||
| 4/19/2024 | Listed for sale | $699,000+7.7%$210/sqft |
Source: Stellar MLS #S5103098 Report a problem | ||
| 10/13/2022 | Sold | $648,900$195/sqft |
Source: Public Record Report a problem | ||
| 8/25/2022 | Pending sale | $648,900$195/sqft |
Source: Stellar MLS #O6036216 Report a problem | ||
| 8/18/2022 | Price change | $648,9000%$195/sqft |
Source: Stellar MLS #O6036216 Report a problem | ||
| 8/16/2022 | Price change | $649,1000%$195/sqft |
Source: Stellar MLS #O6036216 Report a problem | ||
| 8/14/2022 | Price change | $649,3000%$195/sqft |
Source: Stellar MLS #O6036216 Report a problem | ||
| 8/13/2022 | Price change | $649,4000%$195/sqft |
Source: Stellar MLS #O6036216 Report a problem | ||
| 8/10/2022 | Price change | $649,6000%$195/sqft |
Source: Stellar MLS #O6036216 Report a problem | ||
| 8/9/2022 | Price change | $649,7000%$195/sqft |
Source: Stellar MLS #O6036216 Report a problem | ||
| 8/4/2022 | Price change | $649,8000%$195/sqft |
Source: Stellar MLS #O6036216 Report a problem | ||
| 8/3/2022 | Price change | $649,9000%$195/sqft |
Source: Stellar MLS #O6036216 Report a problem | ||
| 7/25/2022 | Price change | $650,000-7.1%$195/sqft |
Source: Stellar MLS #O6036216 Report a problem | ||
| 6/30/2022 | Listed for sale | $700,000+89.8%$210/sqft |
Source: Stellar MLS #O6036216 Report a problem | ||
| 1/4/2018 | Sold | $368,834$111/sqft |
Source: Public Record Report a problem | ||
| 12/27/2016 | Listing removed | -- |
Source: KB Home Report a problem | ||
| 12/16/2016 | Listed for sale | -- |
Source: KB Home Report a problem | ||
Public tax history
| Year | Property taxes | Tax assessment |
|---|---|---|
| 2024 | $10,179 +4.6% | $639,134 +7.1% |
| 2023 | $9,728 +70.4% | $596,853 +57.3% |
| 2022 | $5,708 +1% | $379,416 +3% |
| 2021 | $5,651 +0.6% | $368,365 +1.4% |
| 2020 | $5,617 +1.1% | $363,279 +2.3% |
| 2019 | $5,559 +0.8% | $355,111 +1.9% |
| 2018 | $5,517 | $348,490 +674.4% |
| 2017 | $5,517 +490.2% | $45,000 -30.8% |
| 2016 | $935 -27.5% | $65,000 +8.3% |
| 2015 | $1,289 +26% | $60,000 +25% |
| 2014 | $1,023 | $48,000 |
Find assessor info on the county website
Neighborhood: 34787
Nearby homes
- $606,5004 bd3 ba2.7k sqft14717 Bahama Swallow Blvd, Winter Garden, FL 34787Off Market

- $604,8004 bd3 ba2.6k sqft14725 Bahama Swallow Blvd, Winter Garden, FL 34787Off Market
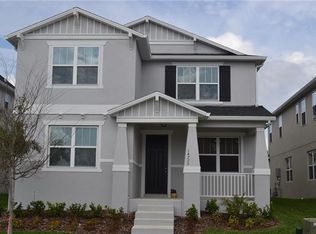
- $573,9003 bd2 ba2.3k sqft14713 Bahama Swallow Blvd, Winter Garden, FL 34787Off Market
- $601,7003 bd3 ba2.5k sqft14729 Bahama Swallow Blvd, Winter Garden, FL 34787Off Market
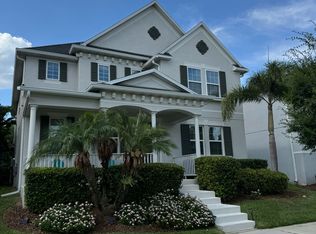
- $530,3004 bd2 ba2k sqft14722 Porter Rd, Winter Garden, FL 34787Off Market
- $581,6005 bd3 ba2.6k sqft14718 Porter Rd, Winter Garden, FL 34787Off Market
- $587,6003 bd2 ba2.5k sqft14709 Bahama Swallow Blvd, Winter Garden, FL 34787Off Market
- $620,9004 bd3 ba2.7k sqft14726 Porter Rd, Winter Garden, FL 34787Off Market
Nearby schools
GreatSchools rating
- 9/10Summerlake ElementaryGrades: K-5Distance: 0.7 mi
- 9/10Hamlin Middle SchoolGrades: 6-8Distance: 2.5 mi
- 6/10Horizon High SchoolGrades: 9-12Distance: 2.4 mi
Schools provided by the listing agent
- Elementary: Summerlake Elementary
- Middle: Hamlin Middle
- High: Horizon High School
Source: Stellar MLS. This data may not be complete. We recommend contacting the local school district to confirm school assignments for this home.
Get a cash offer in 3 minutes
Find out how much your home could sell for in as little as 3 minutes with a no-obligation cash offer.
Estimated market value
$709,200
Get a cash offer in 3 minutes
Find out how much your home could sell for in as little as 3 minutes with a no-obligation cash offer.
Estimated market value
$709,200
- Florida
- Orange County
- Winter Garden
- 34787
- 14721 BAHAMA SWALLOW BOULEVARD
Nearby cities
Nearby neighborhoods
Nearby zip codes
Other Winter Garden Topics
