Skip main navigation
Off market
  • $880,500

    14721 Coral Berry Dr, Tampa, FL 33626

    4beds
    3,288sqft
    SingleFamily
    Built in 2001
    8,890 Square Feet Lot
    $880,500 Zestimate®
    $268/sqft
    $4,881 Estimated rent

    Home value

    $880,500

    $836,000 - $933,000

    $4,881/mo

    Zestimate® history
    Loading
    Loading...

    Owner options

    List your home for rent

    $4,881/mo

    Rent Zestimate®

    Find your next renter with Zillow Rental Manager. Plus, with online applications, you can quickly screen prospective tenants – for free.

    Learn more

    $4,881/mo

    Rent Zestimate®

    Refinance and save

    $6,131/mo

    Est. payment

    Refinancing to a lower rate could help reduce your monthly payments and save thousands over the life of the loan.

    See today's rates

    $6,131/mo

    Est. payment

    Explore your selling options

    Work with a Zillow partner agent

    Leverage their expertise and Zillow's premium Showcase listings to get your home seen by more buyers.

    Get started

    List with your own agent

    Get your home in front of millions of buyers by listing it on Zillow.

    Learn how to do it

    Sell it yourself

    Take full control of how buyers see your home on Zillow by listing For Sale by Owner (FSBO).

    List your home

    What's special

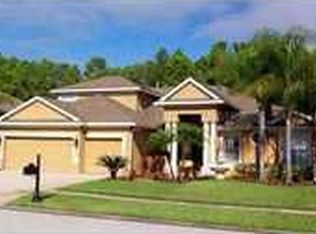
    WESTFIELD HOMES "PALLADIUM II" MODEL PROVIDES 4 BEDROOMS PLUS DEN PLUS SPACIOUS BONUS ROOM, 3 FULL BATHS, 3 CAR GARAGE AND IS LOCATED ON A PREMIUM CONSERVATION HOMESITE WITH SCENIC CREEK RUNNING BEHIND THE HOME. THE FLOORPLAN OFFERS FORMAL LIVING ROOM AND FORMAL DINING ROOM WITH HARDWOOD FLOORS AND TRAY CEILING IN THE FORMAL DINING ROOM ACCENTED BY 2 PILLARS, FAMILY ROOM WITH GAS FIREPLACE AND DECORATIVE ARCH WINDOWS AND VIEWS OF THE POOL/SPA AND CONSERVATION. THE KITCHEN IS ACCENTED WITH GRANITE COUNTERS, STAINLESS STEEL APPLIANCES, 42" STAGGERED WOOD CABINETS, CENTER ISLAND WITH SINK, WALK-IN PANTRY, GLASS MITERED DINNETTE AREA OVERLOOKING THE POOL AND SPA, BUILT-IN OVEN/MICROWAVE AND GAS STOVE TOP WITH VIKING HOOD. THE MASTER SUITE HAS TRAY CEILING, SITTING AREA, 2 WALK-IN CLOSETS, DUAL SINK MARBLE VANITY, GARDEN TUB & WALK-IN SHOWER. THREE ADDITIONAL BEDROOMS AND 2 BATHS ON THIS SPLIT FLOOR PLAN ON THE OPPOSITE SIDE OF THE MASTER SUITE. THE DEN/OFFICE IS LOCATED IN THE FRONT OF THE HOME BY THE MASTER SUITE. THE BONUS ROOM UPSTAIRS MEASURES 14X29 AND GREAT FOR ENTERTAINING. THE CAGED POOL AND SPA (HEATED) HAS A COVERED AREA TO SIT AND LOOK OUT OVER THE CONSERVATION AREA AND LOADS OF ROOM FOR ENTERTAINING. THE WINDOWS HAVE BEEN PROFESSIONALLY TINTED TO ADD TO THE ENERGY SAVINGS. LAUNDRY ROOM IS SPACIOUS, IRRIGATION SYSTEM, NEW ROOF IN 2013, NEW HVAC IN 2014 AND NO CDD'S. QUICK CLOSING IS POSSIBLE.

    This property is not currently displayed as for sale or rent on Zillow. This may be different from what's on other websites or public sources.

    Facts & features

    Interior

    Bedrooms & bathrooms
    • Bedrooms: 4
    • Bathrooms: 3
    • Full bathrooms: 3
    Heating
    • Other, Electric, Gas
    Cooling
    • Central
    Appliances
    • Included: Dishwasher, Microwave, Refrigerator
    Features
    • Attic, Inside Utility, Smoke Alarm(S), Solid Wood Cabinets, Solid Stone Counters, Window Treatment, Blinds/Shades, Tray Ceiling, Crown Molding, Built in Features
    • Flooring: Tile, Carpet, Hardwood
    • Has fireplace: Yes
    Interior area
    • Total interior livable area: 3,288 sqft

    Property

    Parking
    • Parking features: Garage - Attached
    Features
    • Exterior features: Stucco, Wood
    • Has spa: Yes
    • Has view: Yes
    • View description: Water
    • Has water view: Yes
    • Water view: Water
    Lot
    • Size: 8,890 Square Feet
    Details
    • Parcel number: 1728065N4000009000340U

    Construction

    Type & style
    • Home type: SingleFamily
    • Architectural style: Contemporary
    Materials
    • masonry
    • Roof: Composition
    Condition
    • Year built: 2001

    Utilities & green energy

    • Utilities for property: County Water, Electric, Fire Hydrant, Street Lights, Public Sewer, BB/HS Internet Avail, Sprinkler Recycled

    Community & HOA

    HOA
    • Has HOA: Yes
    • HOA fee: $47 monthly
    Location
    • Region: Tampa

    Financial & listing details

    • Price per square foot: $268/sqft
    • Tax assessed value: $584,686
    • Annual tax amount: $10,710
    • Ownership: Fee Simple

    Price history

    DateEventPrice
    7/13/2022Sold$840,000+5.1%$255/sqft
    Source: Public Record Report a problem
    6/21/2022Pending sale$799,000$243/sqft
    Source: Stellar MLS #T3380499 Report a problem
    6/17/2022Listed for sale$799,000+70%$243/sqft
    Source: Stellar MLS #T3380499 Report a problem
    6/23/2017Sold$470,000-4.1%$143/sqft
    Source: Agent Provided Report a problem
    4/18/2017Price change$489,900-2%$149/sqft
    Source: KENNARD REALTY GROUP, INC #T2870802 Report a problem
    3/20/2017Listed for sale$499,900+8.7%$152/sqft
    Source: KENNARD REALTY GROUP, INC #T2870802 Report a problem
    9/22/2014Sold$460,000-1.9%$140/sqft
    Source: Stellar MLS #T2627528 Report a problem
    7/31/2014Price change$469,000-1.1%$143/sqft
    Source: PREMIER CHOICE PROPERTIES,INC. (773207) #T2627528 Report a problem
    7/7/2014Price change$474,000-1.2%$144/sqft
    Source: PREMIER CHOICE PROPERTIES,INC. #T2627528 Report a problem
    5/3/2014Listed for sale$479,900+11.6%$146/sqft
    Source: PREMIER CHOICE PROPERTIES,INC. #T2627528 Report a problem
    3/25/2011Sold$430,000-4.4%$131/sqft
    Source: Stellar MLS #T2458851 Report a problem
    3/1/2011Pending sale$449,900$137/sqft
    Source: Premier Choice Properties, Inc. #T2458851 Report a problem
    2/18/2011Listed for sale$449,900$137/sqft
    Source: Premier Choice Properties, Inc. Report a problem

    Public tax history

    YearProperty taxesTax assessment
    2025$10,710 -2.2%$584,686
    2024$10,952 +2.9%$584,686 +3%
    2023$10,647 +44.1%$567,711 +34%
    2022$7,387 -2.5%$423,704 +3%
    2021$7,578 +1.5%$411,363 +1.4%
    2020$7,465 +2.1%$405,683 +2.3%
    2019$7,312 $396,562 +1.9%
    2018$7,312 +0.9%$389,168 +3.8%
    2017$7,250 +12.6%$374,805 +11.8%
    2016$6,439 +1.1%$335,097 +0.8%
    2015$6,370 +10.5%$332,276 +9.9%
    2014$5,765 $302,241 +1.5%
    2013$5,765 -1.9%$297,774 +1.2%
    2012$5,879 +9.9%$294,296 +10%
    2011$5,350 +2.7%$267,642 +1.9%
    2010$5,210 +2.3%$262,541 +2.7%
    2009$5,091 0%$255,639 +0.1%
    2008$5,093 -1.7%$255,384 +3%
    2007$5,183 -8.3%$247,946 -1%
    2006$5,650 -0.1%$250,380 +3%
    2005$5,653 $243,087 +3%
    2004-- $236,007 +1.9%
    2003-- $231,606 +2.4%
    2002-- $226,178 +397.1%
    2001-- $45,500
    Find assessor info on the county website

    Neighborhood: 33626

    Nearby schools

    GreatSchools rating
    Schools provided by the listing agent
    • Elementary: Bryant-HB
    • Middle: Farnell-HB
    • High: Sickles-HB

    Source: The MLS. This data may not be complete. We recommend contacting the local school district to confirm school assignments for this home.

    Get a cash offer in 3 minutes
    Find out how much your home could sell for in as little as 3 minutes with a no-obligation cash offer.
    Estimated market value
    $880,500
    Get a cash offer in 3 minutes
    Find out how much your home could sell for in as little as 3 minutes with a no-obligation cash offer.
    Estimated market value
    $880,500