A rare estate setting with endless possibilities in a truly magical setting.Tucked away on a secluded cypress-lined driveway in Saratoga's most coveted platinum neighborhoods-this exceptional property offers privacy and impressive scale.Flexible sunny floorplan features grand public rooms and two distinct bedroom wings providing excellent separation of public and private space.Highlights include a spacious great room adjacent to family room featuring a fireplace and 20' ceiling height open to a large kitchen with sep casual dining+breakfast bar and elegant formal living and dining rooms with custom built-ins.Main level bedroom wing offers 4 large bedrooms including one en-suite.Second floor bedroom wing features a spectacular primary en-suite with newly remodeled spa-inspired bath,2 spacious bedrooms+office/8th bedrm and a versatile second oversized family room.Designed for seamless indoor-outdoor living on nearly one acre of parklike grounds that include a large pool,mature trees+gardens,greenhouse and potential for a sport court,ADU and outdoor kitchen.Additional features include 4-car garage with workshop space,leased solar,new carpet,interior/exterior paint and lighting.Ideally located minutes from acclaimed Saratoga schools,dining,shopping and Silicon Valley commute routes.
Sold for $6,300,000
$6,300,000
14721 Live Oak Ln, Saratoga, CA 95070
7beds
6,132sqft
Single Family Residence, Residential
Built in 1955
0.88 Acres Lot
$6,263,300 Zestimate®
$1,027/sqft
$7,916 Estimated rent
Home value
$6,263,300
$5.76M - $6.76M
$7,916/mo
Zestimate® history
Owner options
List your home for rent
$7,916/mo
Rent Zestimate®
Find your next renter with Zillow Rental Manager. Plus, with online applications, you can quickly screen prospective tenants – for free.
$7,916/mo
Rent Zestimate®
Refinance and save
$40,084/mo
Est. payment
Refinancing to a lower rate could help reduce your monthly payments and save thousands over the life of the loan.
$40,084/mo
Est. payment
Explore your selling options
Work with a Zillow partner agent
Leverage their expertise and Zillow's premium Showcase listings to get your home seen by more buyers.
Get startedList with your own agent
Get your home in front of millions of buyers by listing it on Zillow.
Learn how to do itSell it yourself
Take full control of how buyers see your home on Zillow by listing For Sale by Owner (FSBO).
List your homeWhat's special
Grand public roomsSecluded cypress-lined drivewayFlexible sunny floorplanNew carpetLarge pool
Zillow last checked:
Listing updated:
Listed by:
Carol Jeans 01117857 408-313-0067,
Christie's International Real Estate Sereno 408-335-1400
Bought with:
Carol Jeans, 01117857
Christie's International Real Estate Sereno
Source: MLSListings Inc,MLS#: ML82036940
Facts & features
Interior
Bedrooms & bathrooms
- Bedrooms: 7
- Bathrooms: 6
- Full bathrooms: 5
- 1/2 bathrooms: 1
Rooms
- Room types: Great Room, Laundry, Office, Utility Room, Workshop
Bedroom
- Features: GroundFloorBedroom, PrimarySuiteRetreat, WalkinCloset, BedroomonGroundFloor2plus
Bathroom
- Features: DoubleSinks, PrimaryStallShowers, OutsideAccess, ShowerandTub, ShoweroverTub1, StallShower2plus, Tubs2plus, UpdatedBaths, FullonGroundFloor, PrimaryOversizedTub
Dining room
- Features: BreakfastBar, BreakfastRoom, FormalDiningRoom
Family room
- Features: SeparateFamilyRoom
Kitchen
- Features: Countertop_SolidSurfceCorian, Pantry
Heating
- Central Forced Air, Solar
Cooling
- Central Air
Appliances
- Included: Electric Cooktop, Dishwasher, Disposal, Microwave, Double Oven, Refrigerator, Trash Compactor
- Laundry: In Garage, Upper Floor, Inside, In Utility Room
Features
- High Ceilings, One Or More Skylights, Wet Bar, Walk-In Closet(s)
- Flooring: Carpet, Hardwood, Laminate, Tile
- Doors: None
- Number of fireplaces: 1
- Fireplace features: Wood Burning
Interior area
- Total structure area: 6,132
- Total interior livable area: 6,132 sqft
Property
Parking
- Total spaces: 5
- Parking features: Detached, Oversized
- Garage spaces: 4
Accessibility
- Accessibility features: None
Features
- Stories: 2
- Patio & porch: Balcony/Patio
- Exterior features: Back Yard
- Pool features: In Ground, Pool Sweep
Lot
- Size: 0.88 Acres
- Features: Level
Details
- Additional structures: Greenhouse
- Parcel number: 39718013
- Zoning: R140
- Special conditions: Standard
Construction
Type & style
- Home type: SingleFamily
- Architectural style: Traditional
- Property subtype: Single Family Residence, Residential
Materials
- Foundation: Concrete Perimeter
- Roof: Composition
Condition
- New construction: No
- Year built: 1955
Utilities & green energy
- Gas: PublicUtilities
- Sewer: Public Sewer
- Water: Public
- Utilities for property: Public Utilities, Water Public, Solar
Community & HOA
Location
- Region: Saratoga
Financial & listing details
- Price per square foot: $1,027/sqft
- Tax assessed value: $4,794,000
- Date on market: 3/3/2026
- Listing agreement: ExclusiveRightToSell
- Listing terms: CashorConventionalLoan
Price history
| Date | Event | Price |
|---|---|---|
| 4/22/2026 | Sold | $6,300,000+0%$1,027/sqft |
Source:  MLSListings Inc #ML82036940 Report a problem MLSListings Inc #ML82036940 Report a problem | ||
| 3/28/2026 | Pending sale | $6,298,000+599.8%$1,027/sqft |
Source: MLSListings Inc #ML82036940 Report a problem | ||
| 1/27/1994 | Sold | $900,000$147/sqft |
Source: Public Record Report a problem | ||
Public tax history
| Year | Property taxes | Tax assessment |
|---|---|---|
| 2026 | -- | $4,794,000 +2% |
| 2025 | $76,208 +319.1% | $4,700,000 +213.4% |
| 2024 | $18,184 +0.6% | $1,499,717 +2% |
| 2023 | $18,067 +2% | $1,470,312 +2% |
| 2022 | $17,709 +1.7% | $1,441,484 +2% |
| 2021 | $17,411 +2.2% | $1,413,221 +1% |
| 2020 | $17,040 | $1,398,731 +2% |
| 2019 | $17,040 +3.6% | $1,371,306 +2% |
| 2018 | $16,450 | $1,344,418 +2% |
| 2017 | $16,450 +0.4% | $1,318,058 +2% |
| 2016 | $16,380 +5.2% | $1,292,215 +1.5% |
| 2015 | $15,573 +2.2% | $1,272,805 +2% |
| 2014 | $15,236 | $1,247,874 +0.5% |
| 2013 | -- | $1,242,236 +2% |
| 2012 | -- | $1,217,880 +2% |
| 2011 | -- | $1,194,001 +0.8% |
| 2010 | -- | $1,185,078 -0.2% |
| 2009 | -- | $1,187,895 +2% |
| 2008 | -- | $1,164,604 +2% |
| 2007 | -- | $1,141,769 +2% |
| 2006 | -- | $1,119,382 +2% |
| 2005 | -- | $1,097,434 +2% |
| 2004 | -- | $1,075,916 +1.9% |
| 2003 | -- | $1,056,198 +2% |
| 2002 | -- | $1,035,490 +2% |
| 2001 | -- | $1,015,187 |
Find assessor info on the county website
Neighborhood: Fruitvale West
Nearby homes
- $6,450,0005 bd5 ba4.9k sqft14725 Live Oak Ln, Saratoga, CA 95070Sold
- $4,853,2004 bd3 ba2.4k sqft14691 Live Oak Ln, Saratoga, CA 95070Off Market
- $6,011,5005 bd3 ba3.6k sqft14766 Live Oak Ln, Saratoga, CA 95070Off Market
- $7,353,9005 bd7 ba5k sqft14750 Live Oak Ln, Saratoga, CA 95070Off Market
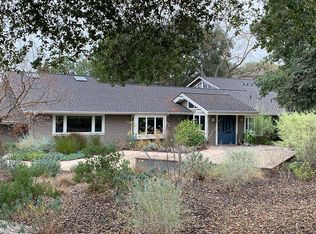
- $6,605,7004 bd4 ba5.4k sqft14740 Farwell Ave, Saratoga, CA 95070Off Market
- $8,101,5004 bd5 ba5.2k sqft14760 Live Oak Ln, Saratoga, CA 95070Off Market
- $5,721,9004 bd4 ba3.4k sqft14870 Farwell Ct, Saratoga, CA 95070Off Market
- $5,670,8004 bd3 ba4.7k sqft14772 Live Oak Ln, Saratoga, CA 95070Off Market
Nearby schools
GreatSchools rating
- 9/10Saratoga Elementary SchoolGrades: K-5Distance: 0.8 mi
- 9/10Redwood Middle SchoolGrades: 6-8Distance: 0.8 mi
- 10/10Saratoga High SchoolGrades: 9-12Distance: 1.1 mi
Schools provided by the listing agent
- Middle: RedwoodMiddle_1
- High: SaratogaHigh
- District: SaratogaUnionElementary
Source: MLSListings Inc. This data may not be complete. We recommend contacting the local school district to confirm school assignments for this home.
Get a cash offer in 3 minutes
Find out how much your home could sell for in as little as 3 minutes with a no-obligation cash offer.
Estimated market value
$6,263,300
Get a cash offer in 3 minutes
Find out how much your home could sell for in as little as 3 minutes with a no-obligation cash offer.
Estimated market value
$6,263,300
- California
- Santa Clara County
- Saratoga
- 95070
- Fruitvale West
- 14721 Live Oak Ln
Nearby cities
Nearby neighborhoods
Nearby zip codes
Other Saratoga Topics
