Skip main navigation
Sold for $798,000
  • $798,000

    14721 NW 147th Ct, Williston, FL 32696

    4beds
    2,666sqft
    Single Family Residence
    Built in 2024
    6.03 Acres Lot
    $796,600 Zestimate®
    $299/sqft
    $3,757 Estimated rent

    Home value

    $796,600

    $733,000 - $860,000

    $3,757/mo

    Zestimate® history
    Loading
    Loading...

    Owner options

    List your home for rent

    $3,757/mo

    Rent Zestimate®

    Find your next renter with Zillow Rental Manager. Plus, with online applications, you can quickly screen prospective tenants – for free.

    Learn more

    $3,757/mo

    Rent Zestimate®

    Refinance and save

    $5,397/mo

    Est. payment

    Refinancing to a lower rate could help reduce your monthly payments and save thousands over the life of the loan.

    See today's rates

    $5,397/mo

    Est. payment

    Explore your selling options

    Work with a Zillow partner agent

    Leverage their expertise and Zillow's premium Showcase listings to get your home seen by more buyers.

    Get started

    List with your own agent

    Get your home in front of millions of buyers by listing it on Zillow.

    Learn how to do it

    Sell it yourself

    Take full control of how buyers see your home on Zillow by listing For Sale by Owner (FSBO).

    List your home

    What's special

    Quartz countertopsOversized three-car garageOpen-concept residenceSpacious primary suiteTriple-split floor planCustom finishes throughoutOversized shower
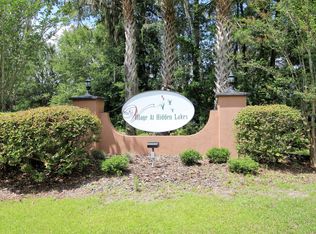
    HUGE PRICE IMPROVEMENT!! Welcome to your dream retreat in the gated, equestrian-friendly community of The Village at Hidden Lakes! Built in 2024, this custom-designed four-bedroom, three-bath home sits on six acres of gently rolling land dotted with majestic oak trees, offering a blend of luxury, privacy and functionality. Thoughtfully designed with a triple-split floor plan, this open-concept residence boasts soaring 12-foot ceilings, luxury vinyl plank flooring throughout, and ceramic tile in all baths. The heart of the home is the expansive chef's kitchen featuring quartz countertops, a massive center island with sink, stainless steel appliances, and a huge walk-in pantry, ideal for entertaining or everyday living. Custom plantation shutters adorn every window, and triple glass sliders open to the covered back lanai, complete with ceiling fans, inviting indoor-outdoor living. A charming front porch welcomes you home with picturesque views of your front yard. The spacious primary suite offers dual walk-in closets, a spa-like bath with a standalone soaking tub, an oversized shower, and custom finishes throughout. One of the three guest bedrooms enjoys a private en-suite, making it ideal for guests or multigenerational living. Additional features include a dedicated office off the front entry with glass double doors, a laundry room with sink and cabinetry, and an oversized three-car garage. Don't miss your opportunity to own a stunning property in one of Central Florida's desirable gated equestrian communities, just minutes from world-class horse venues and all Ocala has to offer.

    Zillow last checked:

    Listing updated:

    Listed by:

    Jill Henneberg 850-294-9570,

    PREMIER SOTHEBY'S INTERNATIONAL REALTY 352-509-6455

    Bought with:

    Hope Deszell, 619644

    RE/MAX FOXFIRE - HWY 40

    Source: Stellar MLS,MLS#: OM707114MLS LogoOriginating MLS: Ocala - Marion

    Facts & features

    Interior

    Bedrooms & bathrooms
    • Bedrooms: 4
    • Bathrooms: 3
    • Full bathrooms: 3
    Rooms
    • Room types: Den/Library/Office
    Primary bedroom
    • Features: Walk-In Closet(s)
    • Level: First
    Kitchen
    • Level: First
    Living room
    • Level: First
    Heating
    • Electric
    Cooling
    • Central Air
    Appliances
    • Included: Convection Oven, Cooktop, Dishwasher, Disposal, Dryer, Electric Water Heater, Exhaust Fan, Freezer, Microwave, Range, Refrigerator, Washer
    • Laundry: Laundry Room
    Features
    • Ceiling Fan(s), High Ceilings, Stone Counters
    • Flooring: Ceramic Tile, Luxury Vinyl
    • Doors: Sliding Doors
    • Windows: Window Treatments
    • Has fireplace: No
    Interior area
    • Total structure area: 3,449
    • Total interior livable area: 2,666 sqft

    Property

    Parking
    • Total spaces: 3
    • Parking features: Garage - Attached
    • Attached garage spaces: 3
    Features
    • Levels: One
    • Stories: 1
    • Patio & porch: Rear Porch
    Lot
    • Size: 6.03 Acres
    • Features: Landscaped, Oversized Lot, Pasture, Zoned for Horses
    • Residential vegetation: Trees/Landscaped, Wooded
    Details
    • Parcel number: 0575000404
    • Zoning: A1
    • Special conditions: None

    Construction

    Type & style
    • Home type: SingleFamily
    • Architectural style: Florida
    • Property subtype: Single Family Residence
    Materials
    • Block, Concrete, Stucco
    • Foundation: Slab
    • Roof: Shingle
    Condition
    • New construction: No
    • Year built: 2024

    Utilities & green energy

    • Sewer: Septic Tank
    • Water: Well
    • Utilities for property: Electricity Connected, Water Connected

    Community & HOA

    Community
    • Features: Deed Restrictions, Gated Community - No Guard, Horses Allowed
    • Pet fee: $0 monthly
    • Subdivision: THE VILLAGE AT HIDDEN LAKES
    HOA
    • Has HOA: Yes
    • HOA fee: $58 monthly
    • HOA name: Leland Management / Brittany Foehrkolb
    • HOA phone: 352-218-9510
    Location
    • Region: Williston

    Financial & listing details

    • Price per square foot: $299/sqft
    • Tax assessed value: $95,375
    • Annual tax amount: $1,708
    • Date on market: 8/7/2025
    • Cumulative days on market: 265 days
    • Listing terms: Cash,Conventional,FHA,VA Loan
    • Ownership: Fee Simple
    • Total actual rent: 0
    • Electric utility on property: Yes
    • Road surface type: Paved

    Price history

    DateEventPrice
    5/29/2026Sold$798,000$299/sqft
    Source: Stellar MLS #OM707114 Report a problem
    4/29/2026Pending sale$798,000$299/sqft
    Source: Stellar MLS #OM707114 Report a problem
    3/27/2026Price change$798,000-6%$299/sqft
    Source: Stellar MLS #OM707114 Report a problem
    2/17/2026Price change$849,000-3%$318/sqft
    Source: Stellar MLS #OM707114 Report a problem
    11/18/2025Price change$875,000-4.9%$328/sqft
    Source: Stellar MLS #OM707114 Report a problem
    10/29/2025Price change$920,000-4.1%$345/sqft
    Source: Stellar MLS #OM707114 Report a problem
    8/7/2025Listed for sale$959,000+88%$360/sqft
    Source: Stellar MLS #OM707114 Report a problem
    3/28/2025Sold$510,000+415.2%$191/sqft
    Source: Public Record Report a problem
    4/7/2022Sold$99,000$37/sqft
    Source: Public Record Report a problem

    Public tax history

    YearProperty taxesTax assessment
    2024$1,708 -14.5%$95,375 -23.7%
    2023$1,999 +107.9%$124,960 +166.6%
    2022$961 +14.8%$46,873 +10%
    2021$837 +11.3%$42,612 +10%
    2020$752 +22.7%$38,738 +10%
    2019$613 $35,216 -19.5%
    2018$613 +13.3%$43,735 +35.1%
    2017$541 -6.9%$32,376 -4.8%
    2016$581 $34,020 +10%
    2015$581 +10.6%$30,927 +10%
    2014$525 $28,115
    2005-- --
    2004-- --
    2002-- --
    2001-- --
    2000-- --
    Find assessor info on the county website

    Neighborhood: 32696

    Nearby schools

    GreatSchools rating
    Get a cash offer in 3 minutes
    Find out how much your home could sell for in as little as 3 minutes with a no-obligation cash offer.
    Estimated market value
    $796,600
    Get a cash offer in 3 minutes
    Find out how much your home could sell for in as little as 3 minutes with a no-obligation cash offer.
    Estimated market value
    $796,600