Skip main navigation
Sold for $675,000
  • $675,000

    14721 New Hampshire Ave, Silver Spring, MD 20905

    3beds
    2,313sqft
    Single Family Residence
    Built in 1962
    0.69 Acres Lot
    $675,100 Zestimate®
    $292/sqft
    $3,194 Estimated rent

    Home value

    $675,100

    $628,000 - $729,000

    $3,194/mo

    Zestimate® history
    Loading
    Loading...

    Owner options

    List your home for rent

    $3,194/mo

    Rent Zestimate®

    Find your next renter with Zillow Rental Manager. Plus, with online applications, you can quickly screen prospective tenants – for free.

    Learn more

    $3,194/mo

    Rent Zestimate®

    Refinance and save

    $4,063/mo

    Est. payment

    Refinancing to a lower rate could help reduce your monthly payments and save thousands over the life of the loan.

    See today's rates

    $4,063/mo

    Est. payment

    Explore your selling options

    Work with a Zillow partner agent

    Leverage their expertise and Zillow's premium Showcase listings to get your home seen by more buyers.

    Get started

    List with your own agent

    Get your home in front of millions of buyers by listing it on Zillow.

    Learn how to do it

    Sell it yourself

    Take full control of how buyers see your home on Zillow by listing For Sale by Owner (FSBO).

    List your home

    What's special

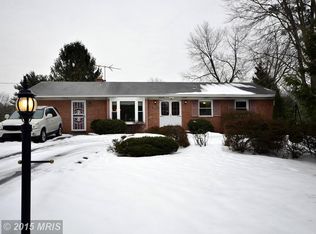
    Welcome to your forever home in one of Silver Spring's most sought-after corridors — where timeless brick craftsmanship meets the open-concept living today's buyers crave. Set on a sprawling, private lot canopied by mature maples, this stunning two-level brick ranch makes an unforgettable first impression with its long driveway, two-car carport, and that rare sense of space and seclusion that's nearly impossible to find at this price point. And the crown jewel? A gorgeous primary suite on the main floor, your own private retreat with a beautifully appointed en-suite bath, because you deserve to never climb stairs to unwind. Step inside and feel it immediately, the light, the flow, the warmth. The showstopping kitchen anchors the heart of the home with a massive butcher block island, seating for three, and a seamless connection to the dining area and living room, where a classic wood-burning fireplace sets the mood on cool Maryland evenings. This is the layout buyers have been searching for: move-in ready, thoughtfully designed, and built for real life, whether that's morning coffee at the island, hosting holidays, or working from home in style. Two additional bedrooms and a full bath round out the main level, offering flexibility for guests, a home office, or growing families. Downstairs, the partially finished lower level unlocks endless potential, think home gym, media room, playroom, or future in-law suite, plus a half bath already in place and an expansive unfinished side ready for your vision. Out back, a classic brick patio overlooks a deep, tree-lined yard that delivers the private, resort-like escape you've been dreaming of, complete with a storage shed for effortless outdoor living. Homes like 14721 New Hampshire Ave…with this footprint, this lot, and this location, simply do not last. Don't miss your moment.

    Zillow last checked:

    Listing updated:

    Listed by:

    Ms. Katina Benenate 404-849-8911,

    Compass

    Bought with:

    Charles Coello, 0225260742

    Fairfax Realty Premier

    Source: Bright MLS,MLS#: MDMC2229420MLS Logo

    Facts & features

    Interior

    Bedrooms & bathrooms
    • Bedrooms: 3
    • Bathrooms: 3
    • Full bathrooms: 2
    • 1/2 bathrooms: 1
    • Main level bathrooms: 2
    • Main level bedrooms: 3
    Basement
    • Area: 1494
    Heating
    • Heat Pump, Oil
    Cooling
    • Ceiling Fan(s), Central Air, Electric
    Appliances
    • Included: Microwave, Dishwasher, Disposal, Dryer, Oven/Range - Electric, Refrigerator, Stainless Steel Appliance(s), Washer, Water Heater
    • Laundry: Lower Level
    Features
    • Bathroom - Tub Shower, Bathroom - Stall Shower, Breakfast Area, Combination Dining/Living, Combination Kitchen/Dining, Combination Kitchen/Living, Dining Area, Open Floorplan, Eat-in Kitchen, Kitchen - Gourmet, Kitchen Island, Kitchen - Table Space, Primary Bath(s), Recessed Lighting, Dry Wall
    • Flooring: Hardwood, Luxury Vinyl, Wood
    • Windows: Window Treatments
    • Basement: Connecting Stairway,Partial,Full,Heated,Improved,Exterior Entry,Partially Finished,Side Entrance,Walk-Out Access,Windows,Workshop
    • Number of fireplaces: 1
    Interior area
    • Total structure area: 3,036
    • Total interior livable area: 2,313 sqft
    • Finished area above ground: 1,542
    • Finished area below ground: 771

    Property

    Parking
    • Total spaces: 2
    • Parking features: Attached Carport
    • Carport spaces: 2
    Accessibility
    • Accessibility features: None
    Features
    • Levels: Two
    • Stories: 2
    • Patio & porch: Patio, Brick
    • Exterior features: Lighting
    • Pool features: None
    Lot
    • Size: 0.69 Acres
    Details
    • Additional structures: Above Grade, Below Grade
    • Parcel number: 160500366515
    • Zoning: R200
    • Special conditions: Standard

    Construction

    Type & style
    • Home type: SingleFamily
    • Architectural style: Ranch/Rambler
    • Property subtype: Single Family Residence
    Materials
    • Brick
    • Foundation: Permanent
    • Roof: Asphalt
    Condition
    • Excellent
    • New construction: No
    • Year built: 1962

    Utilities & green energy

    • Sewer: Public Sewer
    • Water: Public

    Community & neighborhood

    Security
    • Security features: Main Entrance Lock, Smoke Detector(s)
    Location
    • Region: Silver Spring
    • Subdivision: Peachwood

    Other

    Other facts
    • Listing agreement: Exclusive Right To Sell
    • Listing terms: Cash,Conventional,VA Loan,FHA
    • Ownership: Fee Simple

    Price history

    DateEventPrice
    6/18/2026Sold$675,000+1.5%$292/sqft
    Source: Bright MLS #MDMC2229420 Report a problem
    6/3/2026Contingent$665,000$288/sqft
    Source: Bright MLS #MDMC2229420 Report a problem
    5/29/2026Listed for sale$665,000+78.8%$288/sqft
    Source: Bright MLS #MDMC2229420 Report a problem
    7/20/2018Sold$372,000-0.8%$161/sqft
    Source: Public Record Report a problem
    4/17/2018Pending sale$375,000$162/sqft
    Source: Long & Foster Real Estate, Inc. #MC10201785 Report a problem
    4/7/2018Listed for sale$375,000$162/sqft
    Source: Long & Foster Real Estate, Inc. #1000365096 Report a problem

    Public tax history

    YearProperty taxesTax assessment
    2025$5,916 +22.9%$447,133 +7%
    2024$4,813 +7.4%$418,067 +7.5%
    2023$4,482 +7.2%$389,000 +2.6%
    2022$4,182 +2.8%$379,000 +2.7%
    2021$4,068 +2.7%$369,000 +2.8%
    2020$3,960 +0.9%$359,000
    2019$3,927 -0.2%$359,000 +0.8%
    2018$3,934 -2.9%$356,133 +0.4%
    2017$4,050 +13.1%$354,700 +6.3%
    2016$3,580 $333,800 +6.7%
    2015$3,580 $312,900 +7.2%
    2014$3,580 $292,000
    2013-- $292,000
    2012-- $292,000 -21.6%
    2011-- $372,380
    2010-- $372,380
    2009-- $372,380 -6.6%
    2008-- $398,580 +16.9%
    2007-- $340,820 +20.4%
    2006-- $283,060 +25.6%
    2005-- $225,300 +9.6%
    2004-- $205,540
    2003-- $205,540 +23.8%
    2002-- $166,020
    2001-- $166,020

    Find assessor info on the county website

    Neighborhood: 20905

    Nearby schools

    GreatSchools rating
    Schools provided by the listing agent
    • District: Montgomery County Public Schools

    Source: Bright MLS. This data may not be complete. We recommend contacting the local school district to confirm school assignments for this home.

    Get a cash offer in 3 minutes
    Find out how much your home could sell for in as little as 3 minutes with a no-obligation cash offer.
    Estimated market value
    $675,100
    Get a cash offer in 3 minutes
    Find out how much your home could sell for in as little as 3 minutes with a no-obligation cash offer.
    Estimated market value
    $675,100