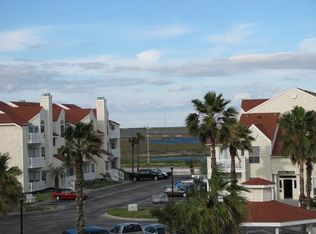
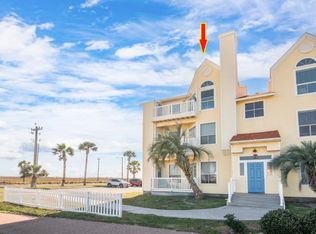
Renovated Beachside Studio with Ocean & Lake Views. Live the coastal lifestyle in this beautifully renovated 425 sq ft studio condo, just a short walk to Whitecap Beach and situated inside the popular Beach Club Condominiums. Located on the 1st floor, this fully furnished unit is move-in ready and perfect for a relaxing getaway, investment property, or full-time beachside living. Property Highlights: Fully Renovated Interior with custom built shelves and wooden ceiling panels, Brand New AC & Water Heater, Fully Furnished - Turnkey Ready, Fishing rods and surfng board hanging installation. New appliances, Renovated shower, Private Balcony with Ocean & Lake Views, Pet-Friendly (Dogs Allowed). Beach Club Amenities: Resort-Style Pool & Hot Tub, Clubhouse with Gym, Sauna & Lounge, Grilling Area & Fishing Pier, Laundry Area, Beautifully Landscaped Grounds. One assigned parking spot with the sale of the condo. Walking Distance to Restaurants, Shops & the Beach Offered at $268,000 Don't miss this chance to own a slice of paradise on the Texas Gulf Coast!
For sale
$239,000
14721 S Whitecap Blvd. #292, Corpus Christi, TX 78418
0beds
425sqft
Condominium
Built in 2010
-- sqft lot
$224,500 Zestimate®
$562/sqft
$300/mo HOA
What's special
- 497 days |
- 7 |
- 0 |
Zillow last checked:
Listing updated:
Listed by:
Monika Bury TREC #806371 (346) 715-9992,
Fore Premier Properties
Source: LERA MLS,MLS#: 1856071
Facts & features
Interior
Bedrooms & bathrooms
- Bedrooms: 0
- Bathrooms: 1
- Full bathrooms: 1
Dining room
- Area: 1
- Dimensions: 1 x 1
Family room
- Area: 420
- Dimensions: 20 x 21
Kitchen
- Area: 6
- Dimensions: 3 x 2
Heating
- Central, Electric
Cooling
- Central Air
Appliances
- Included: Cooktop, Microwave, Refrigerator, Disposal, Dishwasher, Electric Water Heater
Features
- One Living Area, Ceiling Fan(s), High Speed Internet
- Flooring: Laminate
- Windows: Window Coverings
- Attic: None
- Has fireplace: No
- Fireplace features: None
Interior area
- Total interior livable area: 425 sqft
Property
Parking
- Total spaces: 1
- Parking features: None, One Car Open Space
Features
- Levels: One
- Stories: 1
- Patio & porch: Deck
- Pool features: Community
- Spa features: Community
- Waterfront features: Lake/River Park
Details
- Parcel number: 373930
Construction
Type & style
- Home type: Condo
- Property subtype: Condominium
- Attached to another structure: Yes
Materials
- Siding
Condition
- New construction: No
- Year built: 2010
Utilities & green energy
- Electric: GEXA
- Sewer: Public
- Water: Public, City Garbage Service
- Utilities for property: City Garbage Service
Community & HOA
Community
- Features: Clubhouse, Sauna, Fitness Center, BBQ/Picnic Area, Fishing
- Security: Smoke Detector(s), Carbon Monoxide Detector(s), Not Applicable
HOA
- Has HOA: Yes
- Services included: Some Utilities, Condo Mgmt, Common Area Liability, Common Maintenance, Trash, Other
- HOA fee: $300 monthly
- HOA name: BEACH CLUB MANAGEMENT ASSOCIATION
Location
- Region: Corpus Christi
Financial & listing details
- Price per square foot: $562/sqft
- Annual tax amount: $3,577
- Price range: $239K - $239K
- Date on market: 4/5/2025
- Cumulative days on market: 496 days
- Listing terms: Conventional,FHA,VA Loan,Cash
Estimated market value
$224,500
$213,000 - $236,000
$1,243/mo
Price history
| Date | Event | Price |
|---|---|---|
| 4/1/2026 | Price change | $239,000-4%$562/sqft |
Source:  LERA MLS #1856071 Report a problem LERA MLS #1856071 Report a problem | ||
| 6/30/2025 | Price change | $249,000-2.4%$586/sqft |
Source: LERA MLS #1856071 Report a problem | ||
| 5/30/2025 | Price change | $255,000-5.2%$600/sqft |
Source: LERA MLS #1856071 Report a problem | ||
| 4/5/2025 | Listed for sale | $269,000$633/sqft |
Source: LERA MLS #1856071 Report a problem | ||
Public tax history
Tax history is unavailable.
Monthly payment
Est. payment
Payment breakdown
Explore the cost of this home by adjusting the details. Changes won't be saved.Climate risks
Neighborhood: 78418
Nearby schools
GreatSchools rating
- 8/10Flour Bluff Intermediate SchoolGrades: 5-6Distance: 5.5 mi
- 9/10Flour Bluff Junior High SchoolGrades: 7-8Distance: 5.4 mi
- 6/10Flour Bluff High SchoolGrades: 9-12Distance: 5.8 mi
Schools provided by the listing agent
- Elementary: Flour Bluff
- Middle: Flour Bluff
- High: Flour Bluff
- District: Flour Bluff Isd
Source: LERA MLS. This data may not be complete. We recommend contacting the local school district to confirm school assignments for this home.
- $252,1002 bd2 ba915 sqft14721 Whitecap Blvd APT 342, Corpus Christi, TX 78418Off Market
- $--2 bd2 ba915 sqft14721 Whitecap Blvd APT 171, Corpus Christi, TX 78418Sold
- $--1 bd1 ba520 sqft14721 Whitecap Blvd APT 235, Corpus Christi, TX 78418Sold
- $183,9001 bd1 ba565 sqft14721 Whitecap Blvd APT 323, Corpus Christi, TX 78418Off Market
- $152,600-- bd1 ba425 sqft14721 Whitecap Blvd APT 294, Corpus Christi, TX 78418Off Market
- $289,0002 bd2 ba915 sqft14721 Whitecap Blvd APT 344, Corpus Christi, TX 78418For Sale
- $239,0001 bd1 ba520 sqft14721 Whitecap Blvd APT 314, Corpus Christi, TX 78418For Sale
- $229,5001 bd1 ba565 sqft14721 Whitecap Blvd APT 128, Corpus Christi, TX 78418For Sale
- $191,2001 bd1 ba520 sqft14721 Whitecap Blvd APT 212, Corpus Christi, TX 78418Off Market
A local agent can set up tours, give advice and negotiate with sellers.
A local lender can help you make sure your offer is ready when you are.
Similar homes
- $240,0001 bd1 ba565 sqft14721 Whitecap Blvd APT 280, Corpus Christi, TX 78418For Sale
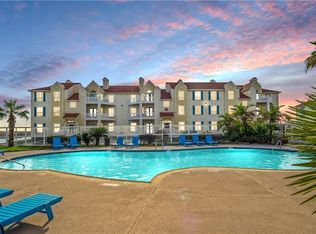 MLS ID #480856, Gregg Klar, Keller Williams - Lake Travis. South Texas MLS
 - $239,0001 bd1 ba425 sqft14721 Whitecap Blvd, Corpus Christi, TX 78418For Sale
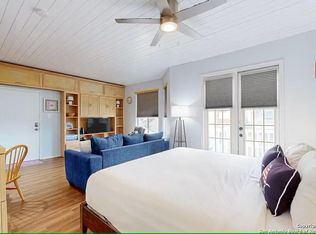 MLS ID #122423, Monika Bury. KVMLS
 - $239,0001 bd1 ba520 sqft14721 Whitecap Blvd APT 314, Corpus Christi, TX 78418For Sale
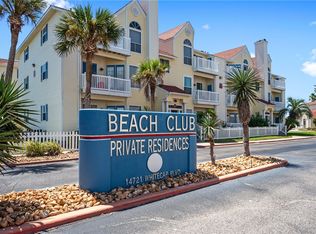 MLS ID #469940, Brenda Marshall, Vaden MacLeod Real Estate. South Texas MLS
 - $224,5001 bd1 ba520 sqft14721 Whitecap Blvd APT 383, Corpus Christi, TX 78418For Sale
 MLS ID #470885, Ngoc Pham, Intercontinental Properties. South Texas MLS
 - $223,5001 bd1 ba565 sqft14721 Whitecap Blvd APT 382, Corpus Christi, TX 78418For SaleMLS ID #479305, Tracy Henderson, Keller Williams Heritage. South Texas MLS
- $224,9001 bd1 ba565 sqft14721 Whitecap Blvd APT 333, Corpus Christi, TX 78418For SaleMLS ID #475321, Wendy Zavala, Christi Properties. South Texas MLS
- $265,0001 bd1 ba600 sqft15209 Leeward Dr APT A2, Corpus Christi, TX 78418For SaleMLS ID #479715, Kim Erwin, KW Coastal Bend - Island. South Texas MLS
- $229,5001 bd1 ba565 sqft14721 Whitecap Blvd APT 128, Corpus Christi, TX 78418For SaleMLS ID #470952, Jeffery Clark, Jeffery Clark, Broker. South Texas MLS
- $229,5001 bd1 ba565 sqft14721 Whitecap Blvd APT 282, Corpus Christi, TX 78418For SaleMLS ID #471619, Debra Brock, Rev Realty Texas LLC. South Texas MLS
- $248,4001 bd1 ba565 sqft14721 Whitecap Blvd APT 223, Corpus Christi, TX 78418For SaleMLS ID #463945, Shannon MacDonald, MacDonald Properties & Associa. South Texas MLS
- $219,9001 bd1 ba520 sqft14721 Whitecap Blvd APT 332, Corpus Christi, TX 78418For SaleMLS ID #470633, Laura Marie MacDonald, Keller Williams Coastal Bend. South Texas MLS
- $225,0001 bd2 ba584 sqft15201 Leeward Dr APT B8, Corpus Christi, TX 78418For SaleMLS ID #479820, Nadiya Zitser, Keller Williams Coastal Bend. South Texas MLS
- $199,9901 bd1 ba565 sqft14721 Whitecap Blvd APT 316, Corpus Christi, TX 78418For SaleMLS ID #479713, Kim Erwin, KW Coastal Bend - Island. South Texas MLS
- $218,0001 bd1 ba495 sqft15034 Aruba Dr #205, Corpus Christi, TX 78418For SaleMLS ID #475823, Stephanie White, Zest Realty. South Texas MLS
- $260,0001 bd1 ba565 sqft14721 Whitecap Blvd E #385, Corpus Christi, TX 78418For SaleMLS ID #458375, Lee Watson Sloan, Prime Real Estate. South Texas MLS
- $209,0001 bd1 ba495 sqft15034 Aruba Dr #207, Corpus Christi, TX 78418For SaleMLS ID #472429, Melissa Hladyniuk, eXp Realty LLC. South Texas MLS
- $205,0001 bd1 ba495 sqft15034 Aruba Dr #111, Corpus Christi, TX 78418For SaleMLS ID #464669, Kimberly Gonzales, Prime Real Estate. South Texas MLS
- $194,9001 bd2 ba606 sqft15201 Leeward Dr APT B4, Corpus Christi, TX 78418For SaleMLS ID #479580, Teresa Mendez, Casa Cristal Realty, LLC. South Texas MLS
- $189,0001 bd1 ba520 sqft14721 Whitecap Blvd APT 317, Corpus Christi, TX 78418For SaleMLS ID #475743, Jasmine Corbo, Keller Williams Coastal Bend. South Texas MLS
- $189,0001 bd1 ba520 sqft(Undisclosed Address), Corpus Christi, TX 78418For SaleMLS ID #471187, Collin Barr, eXp Realty, LLC. South Texas MLS
