Skip main navigation
Sold for $775,000
  • $775,000

    14721 Seneca Castle Ct, Gaithersburg, MD 20878

    3beds
    1,752sqft
    Single Family Residence
    Built in 1974
    0.29 Acres Lot
    $775,000 Zestimate®
    $442/sqft
    $3,190 Estimated rent

    Home value

    $775,000

    $705,000 - $853,000

    $3,190/mo

    Zestimate® history
    Loading
    Loading...

    Owner options

    List your home for rent

    $3,190/mo

    Rent Zestimate®

    Find your next renter with Zillow Rental Manager. Plus, with online applications, you can quickly screen prospective tenants – for free.

    Learn more

    $3,190/mo

    Rent Zestimate®

    Refinance and save

    $4,682/mo

    Est. payment

    Refinancing to a lower rate could help reduce your monthly payments and save thousands over the life of the loan.

    See today's rates

    $4,682/mo

    Est. payment

    Explore your selling options

    Work with a Zillow partner agent

    Leverage their expertise and Zillow's premium Showcase listings to get your home seen by more buyers.

    Get started

    List with your own agent

    Get your home in front of millions of buyers by listing it on Zillow.

    Learn how to do it

    Sell it yourself

    Take full control of how buyers see your home on Zillow by listing For Sale by Owner (FSBO).

    List your home

    What's special

    Expansive islandBeautiful garden viewsLarge walk-in closetExpansive backyardCustom built-insFully renovated bathsLandscaped gardens
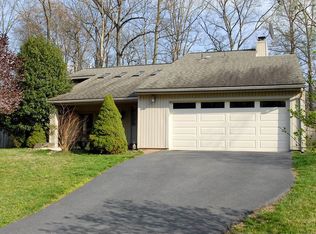
    This North Potomac retreat where luxury meets smart living! This remarkable home is designed for both relaxation and convenience, with all the features you need to elevate your lifestyle. • Prime Location: Quiet cul-de-sac setting with nearly half an acre for privacy and outdoor enjoyment. • Smart Living: Lutron home smart lighting system, accessible right from your phone for effortless control. Lutron smart switch with Legrand Adorne outlet with all screw less wall plates • Outdoor Oasis: Expansive backyard .29 acres with a luxurious 6-person jacuzzi 120 jets, perfect for unwinding. • Sunroom: Soak in natural light year-round with beautiful views of your private backyard. • Spacious Layout: Open floor plan with generously sized rooms, ideal for family living and entertaining. • Gourmet Kitchen: High-end appliances and ample space for creating memorable meals. • Convenient Location: Close to top-rated schools, parks, shopping, and dining. This fully renovated gem in North Potomac’s desirable Dufief neighborhood. Nestled on a quiet cul-de-sac within the sought-after Wootton High School this beautifully designed home seamlessly blends mid-century modern appeal with today’s best features for a truly move-in-ready experience. The open-concept main level boasts soaring vaulted ceilings, a bright, flowing floor plan, and walls of windows that fill each room with natural light and offer stunning views of the landscaped gardens. The chef’s kitchen is a standout with its expansive island, quartz countertops, and high-end stainless steel appliances, opening onto a cozy family room with a floor-to-ceiling quartz fireplace, custom built-ins, and direct access to the private patio and garden. Enjoy peaceful evenings in the sun porch or on the patio, where you can unwind in complete privacy all year round. The upper level features three spacious bedrooms, each with beautiful garden views, and two fully renovated baths. The primary suite includes a luxury bath and a large walk-in closet. This home is as functional as it is stylish, with updates like a new roof and sun porch addition completed in 2021. This prime location provides easy access to top-notch amenities and major commuter routes. Trendy Kentlands Market Square is just minutes away, offering a vibrant mix of shopping, dining, and entertainment. Explore nearby parks like Seneca Creek State Park for outdoor recreation, and enjoy proximity to Shady Grove Metro Station and I-270 for convenient commuting options. Don’t miss the chance to call this stunning property yours.

    Zillow last checked:

    Listing updated:

    Listed by:

    Cher Smiley 240-805-0092,

    Samson Properties,

    Co-Listing Agent: Fernando E. Herboso 301-246-0001,

    Samson Properties

    Bought with:

    Michelle Johnson, 526698

    Tri-State Realty LLC

    Source: Bright MLS,MLS#: MDMC2154164MLS Logo

    Facts & features

    Interior

    Bedrooms & bathrooms
    • Bedrooms: 3
    • Bathrooms: 3
    • Full bathrooms: 2
    • 1/2 bathrooms: 1
    • Main level bathrooms: 1
    Basement
    • Area: 0
    Heating
    • Forced Air, Electric
    Cooling
    • Central Air, Electric
    Appliances
    • Included: Dishwasher, Disposal, Dryer, Oven/Range - Electric, Range Hood, Refrigerator, Stainless Steel Appliance(s), Washer, Water Heater, Electric Water Heater
    • Laundry: Main Level
    Features
    • Built-in Features, Combination Kitchen/Living, Dining Area, Family Room Off Kitchen, Open Floorplan, Eat-in Kitchen, Kitchen - Gourmet, Kitchen Island, Primary Bath(s), Recessed Lighting, Bathroom - Stall Shower, Upgraded Countertops, Walk-In Closet(s), 9'+ Ceilings, Dry Wall, High Ceilings, Vaulted Ceiling(s)
    • Flooring: Luxury Vinyl
    • Doors: Sliding Glass
    • Has basement: No
    • Number of fireplaces: 1
    • Fireplace features: Wood Burning
    Interior area
    • Total structure area: 1,752
    • Total interior livable area: 1,752 sqft
    • Finished area above ground: 1,752
    • Finished area below ground: 0

    Property

    Parking
    • Total spaces: 3
    • Parking features: Garage Faces Front, Inside Entrance, Attached, Driveway
    • Attached garage spaces: 1
    • Uncovered spaces: 2
    Accessibility
    • Accessibility features: None
    Features
    • Levels: Two
    • Stories: 2
    • Patio & porch: Porch, Enclosed
    • Exterior features: Lighting
    • Pool features: None
    Lot
    • Size: 0.29 Acres
    • Dimensions: .29 acres
    • Features: Landscaped, No Thru Street, Suburban
    Details
    • Additional structures: Above Grade, Below Grade
    • Parcel number: 160601482804
    • Zoning: R200
    • Special conditions: Standard

    Construction

    Type & style
    • Home type: SingleFamily
    • Architectural style: Mid-Century Modern,Contemporary
    • Property subtype: Single Family Residence
    Materials
    • Frame
    • Foundation: Slab
    Condition
    • New construction: No
    • Year built: 1974
    • Major remodel year: 2021

    Utilities & green energy

    • Sewer: Public Sewer
    • Water: Public

    Community & neighborhood

    Location
    • Region: Gaithersburg
    • Subdivision: Dufief

    HOA & financial

    HOA
    • Has HOA: Yes
    • HOA fee: $18 monthly
    • Amenities included: Jogging Path
    • Services included: Common Area Maintenance, Management
    • Association name: DUFIEF HOA

    Other

    Other facts
    • Listing agreement: Exclusive Right To Sell
    • Ownership: Other

    Price history

    DateEventPrice
    1/21/2025Sold$775,000-3%$442/sqft
    Source: Bright MLS #MDMC2154164 Report a problem
    12/29/2024Pending sale$799,000$456/sqft
    Source: Bright MLS #MDMC2154164 Report a problem
    11/1/2024Listed for sale$799,000+10.2%$456/sqft
    Source: Bright MLS #MDMC2154164 Report a problem
    5/12/2022Sold$725,000+3.7%$414/sqft
    Source: Bright MLS #MDMC2046708 Report a problem
    4/23/2022Pending sale$699,000$399/sqft
    Source: Bright MLS #MDMC2046708 Report a problem
    4/21/2022Listed for sale$699,000-3.6%$399/sqft
    Source: Bright MLS #MDMC2046708 Report a problem
    4/4/2022Listing removed--
    Source: Bright MLS #MDMC2041814 Report a problem
    3/24/2022Listed for sale$725,000+31.8%$414/sqft
    Source: Bright MLS #MDMC2041814 Report a problem
    1/4/2019Sold$550,000+0%$314/sqft
    Source: Public Record Report a problem
    10/19/2018Pending sale$549,900$314/sqft
    Source: Long & Foster Real Estate, Inc. #1003800776 Report a problem
    10/12/2018Price change$549,900-4.4%$314/sqft
    Source: Long & Foster Real Estate, Inc. #1003800776 Report a problem
    9/13/2018Listed for sale$575,000$328/sqft
    Source: RE/MAX Town Center #1003800776 Report a problem

    Public tax history

    YearProperty taxesTax assessment
    2025$7,689 +22.4%$607,533 +11.4%
    2024$6,280 +3.6%$545,500 +3.6%
    2023$6,064 +8.4%$526,333 +3.8%
    2022$5,597 +4%$507,167 +3.9%
    2021$5,380 +2.3%$488,000 +2.4%
    2020$5,257 +5.1%$476,567 +5%
    2019$5,003 -0.2%$453,700
    2018$5,012 -2.4%$453,700 +0.5%
    2017$5,136 +25.2%$451,267 +0.5%
    2016$4,103 $448,833 +0.5%
    2015$4,103 $446,400 +2.4%
    2014$4,103 $435,800 +2.5%
    2013-- $425,200 +2.6%
    2012-- $414,600
    2011-- $414,600
    2010-- $414,600 -25.8%
    2009-- $559,020 +12.6%
    2008-- $496,550 +14.4%
    2007-- $434,080 +16.8%
    2006-- $371,610 +15.2%
    2005-- $322,710 +17.9%
    2004-- $273,810 +21.7%
    2003-- $224,910 +6.2%
    2002-- $211,790
    2001-- $211,790

    Find assessor info on the county website

    Neighborhood: 20878

    Nearby schools

    GreatSchools rating
    Schools provided by the listing agent
    • Elementary: Dufief
    • Middle: Robert Frost
    • High: Thomas S. Wootton
    • District: Montgomery County Public Schools

    Source: Bright MLS. This data may not be complete. We recommend contacting the local school district to confirm school assignments for this home.

    Get a cash offer in 3 minutes
    Find out how much your home could sell for in as little as 3 minutes with a no-obligation cash offer.
    Estimated market value
    $775,000
    Get a cash offer in 3 minutes
    Find out how much your home could sell for in as little as 3 minutes with a no-obligation cash offer.
    Estimated market value
    $775,000