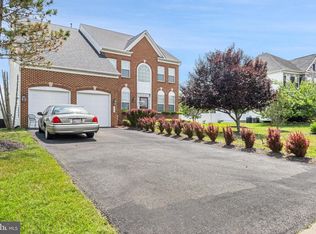
Welcome to 14721 Silver Hammer Way, a beautiful 2024-built home in the highly desirable Timothy Branch community of Brandywine! This spacious home is in excellent condition and offers the modern design, open layout, and low-maintenance lifestyle today's buyers are looking for. From the inviting front porch and welcoming foyer to the impressive 9-foot ceilings, you'll immediately appreciate the spacious feel throughout. The gourmet kitchen is the heart of the home, featuring a large center island and an open design that flows seamlessly into the dining and living areas—perfect for everyday living and entertaining. With four generously sized bedrooms and 3.5 bathrooms, there is plenty of room for family, guests, a home office, or additional living space. The finished lower level provides valuable additional living space along with plenty of extra storage, offering flexibility for a recreation room, home gym, playroom, or whatever best suits your lifestyle. A convenient two-car garage provides ample parking and storage, while the newer construction means you can enjoy the benefits of a modern home without the wait or headaches of building from scratch. Enjoy all that Timothy Branch has to offer with fantastic community amenities including a swimming pool, tennis courts, playgrounds, clubhouse, fitness center, and walking/jogging areas. Conveniently located near major commuter routes, shopping, dining, and entertainment, this exceptional home combines modern comfort with an outstanding community lifestyle. Don't miss the opportunity to make this beautiful, practically new home your own!
For sale
$639,000
14721 Silver Hammer Way, Brandywine, MD 20613
4beds
2,606sqft
Single Family Residence
Built in 2024
5,980 Square Feet Lot
$637,500 Zestimate®
$245/sqft
$105/mo HOA
What's special
Welcoming foyerLarge center islandGourmet kitchenFour generously sized bedroomsInviting front porch
- 36 days
- 443
- 46
Zillow last checked:
Listing updated:
Listed by:
Mark Richa 410-808-9236,
Cummings & Co. Realtors (410) 823-0033
Source: Bright MLS,MLS#: MDPG2215624
Facts & features
Interior
Bedrooms & bathrooms
- Bedrooms: 4
- Bathrooms: 4
- Full bathrooms: 3
- 1/2 bathrooms: 1
- Main level bathrooms: 1
Basement
- Area: 1203
Heating
- Central, Forced Air, Natural Gas
Cooling
- Other, Electric
Appliances
- Included: Microwave, Dishwasher, Disposal, Dryer, Exhaust Fan, Ice Maker, Oven, Refrigerator, Cooktop, Washer, Water Heater, Gas Water Heater
Features
- Bathroom - Tub Shower, Bathroom - Stall Shower, Breakfast Area, Butlers Pantry, Ceiling Fan(s), Combination Kitchen/Living, Family Room Off Kitchen, Open Floorplan, Kitchen - Country, Kitchen - Gourmet, Kitchen Island, Kitchenette, Pantry, Primary Bath(s), Recessed Lighting, 9'+ Ceilings, Dry Wall
- Flooring: Carpet, Ceramic Tile, Luxury Vinyl
- Basement: Drainage System,Full,Finished,Heated,Exterior Entry,Sump Pump,Windows,Water Proofing System
- Number of fireplaces: 1
- Fireplace features: Electric
Interior area
- Total structure area: 3,809
- Total interior livable area: 2,606 sqft
- Finished area above ground: 2,606
- Finished area below ground: 0
Property
Parking
- Total spaces: 4
- Parking features: Garage Faces Front, Inside Entrance, Asphalt, Attached, Driveway
- Attached garage spaces: 2
- Uncovered spaces: 2
Accessibility
- Accessibility features: None
Features
- Levels: Three
- Stories: 3
- Patio & porch: Porch
- Pool features: Community
Lot
- Size: 5,980 Square Feet
- Features: Suburban
Details
- Additional structures: Above Grade, Below Grade
- Parcel number: 17115687586
- Zoning: TACE
- Zoning description: Residential
- Special conditions: Standard
Construction
Type & style
- Home type: SingleFamily
- Architectural style: Colonial
- Property subtype: Single Family Residence
Materials
- Frame
- Foundation: Concrete Perimeter
- Roof: Architectural Shingle,Asphalt
Condition
- Excellent
- New construction: No
- Year built: 2024
Utilities & green energy
- Sewer: Public Sewer
- Water: Public
- Utilities for property: Natural Gas Available, Electricity Available, Water Available, Sewer Available, Cable
Community & HOA
Community
- Subdivision: Timothy Branch Singles
HOA
- Has HOA: Yes
- HOA fee: $105 monthly
- HOA name: TIMOTHY BRANCH
Location
- Region: Brandywine
Financial & listing details
- Price per square foot: $245/sqft
- Tax assessed value: $630,033
- Annual tax amount: $9,144
- Date on market: 8/18/2026
- Listing agreement: Exclusive Right To Sell
- Listing terms: Cash,Conventional,FHA,Private Financing Available,VA Loan
- Inclusions: Washer, Dryer, Stove, Dishwasher, Garbage Disposal, Microwave, refrigerator
- Ownership: Fee Simple
- Road surface type: Black Top
Estimated market value
$637,500
$606,000 - $669,000
$3,566/mo
Price history
| Date | Event | Price |
|---|---|---|
| 8/18/2026 | Listed for sale | $639,000+6.6%$245/sqft |
Source:  Bright MLS #MDPG2215624 Report a problem Bright MLS #MDPG2215624 Report a problem | ||
| 6/5/2024 | Sold | $599,250+3.3%$230/sqft |
Source: Public Record Report a problem | ||
| 10/20/2023 | Listing removed | $579,990$223/sqft |
Source: Bright MLS #MDPG2080550 Report a problem | ||
| 10/14/2023 | Price change | $579,990-2.4%$223/sqft |
Source: Bright MLS #MDPG2080550 Report a problem | ||
| 6/6/2023 | Listed for sale | $594,000$228/sqft |
Source: Bright MLS #MDPG2080550 Report a problem | ||
Public tax history
| Year | Property taxes | Tax assessment |
|---|---|---|
| 2026 | $9,165 +4% | $630,033 +2.4% |
| 2025 | $8,811 +3496.3% | $615,400 +2693.1% |
| 2024 | $245 +8.2% | $22,033 +8.2% |
| 2023 | $226 +8.9% | $20,367 +8.9% |
| 2022 | $208 | $18,700 |
| 2021 | $208 | $18,700 |
Find assessor info on the county website
Monthly payment
Est. payment
Payment breakdown
Explore the cost of this home by adjusting the details. Changes won't be saved.Climate risks
Neighborhood: 20613
Nearby schools
Schools provided by the listing agent
- District: Prince George's County Public Schools
Source: Bright MLS. This data may not be complete. We recommend contacting the local school district to confirm school assignments for this home.
- $632,400-- bd4 ba2.6k sqft14723 Silver Hammer Way, Brandywine, MD 20613Off Market
- $673,000-- bd3 ba3k sqft14719 Silver Hammer Way, Brandywine, MD 20613Off Market
- $632,4005 bd2 ba2k sqft14725 Silver Hammer Way, Brandywine, MD 20613Off Market

- $663,200-- bd4 ba2.7k sqft14717 Silver Hammer Way, Brandywine, MD 20613Off Market
Similar homes
- $639,0004 bd4 ba3.4k sqft7207 Sudley Ave, Brandywine, MD 20613For Sale
 MLS ID #MDPG2206982, Raymond Marshall, Samson Properties. Bright MLS
 - $--4 bd4 ba2.4k sqft15715 Chadsey Ln, Brandywine, MD 20613Auction
 Auction.com 2
 - $669,9996 bd4 ba3.8k sqft14614 Silver Hammer Way, Brandywine, MD 20613For Sale
 MLS ID #MDPG2202314, Hong-Hoa Phuong, Samson Properties. Bright MLS
 - $625,0005 bd4 ba2.8k sqft7135 Britens Way, Brandywine, MD 20613For Sale
 MLS ID #MDPG2212128, Adeyinka Ogunsanya, Ultimate Properties, LLC.. Bright MLS
 - $670,0004 bd3 ba3.2k sqft9601 Prince William Dr, Brandywine, MD 20613For SaleMLS ID #MDPG2208752, Michael Kupfer, Cummings & Co. Realtors. Bright MLS
- $690,0004 bd4 ba3k sqft7800 Lusbys Turn, Brandywine, MD 20613For SaleMLS ID #MDPG2207208, Tammy Perkins-Mack, RESCOM, REALTORS. Bright MLS
- $725,0004 bd4 ba2.8k sqft12605 Broughton Blf, Brandywine, MD 20613For SaleMLS ID #MDPG2208628, Khaneisha Pagan, KW Metro Center. Bright MLS
- $589,0004 bd3 ba1.7k sqft8406 Meadow Rock Ct, Brandywine, MD 20613For SaleMLS ID #MDPG2217214, Veronica Sniscak, Compass. Bright MLS
- $625,0003 bd3 ba1.7k sqft5812 E Williamson Ct, Brandywine, MD 20613For SaleMLS ID #MDPG2214826, Wemmy Collins, Redfin Corp. Bright MLS
- $477,0003 bd2 ba1.4k sqft12401 Lusbys Ln, Brandywine, MD 20613For SaleMLS ID #MDPG2219270, James Bolden, CENTURY 21 New Millennium. Bright MLS
- $560,9003 bd2 ba1.5k sqft8406 Red Clay Ct, Brandywine, MD 20613For SaleMLS ID #MDPG2216082, Darryl Griffin-Simmons, Pearson Smith Realty, LLC. Bright MLS
- $880,0004 bd4 ba2.4k sqft15324 Brandywine Rd, Brandywine, MD 20613For SaleMLS ID #MDPG2215776, Tiffani Rajamani, Bennett Realty Solutions. Bright MLS
- $530,0003 bd3 ba2.2k sqft12819 Wheatland Way, Brandywine, MD 20613For SaleMLS ID #MDPG2200702, Brandon Scott, Keller Williams Capital Properties. Bright MLS
- $529,0004 bd4 ba2.6k sqft7012 Gladebrook Rd, Brandywine, MD 20613For SaleMLS ID #MDPG2219686, Carla Goodwin, Own Real Estate. Bright MLS
- $457,5003 bd3 ba2.6k sqft11729 Redwood Dr E, Brandywine, MD 20613For SaleMLS ID #MDPG2215372, Brandon Lindsey, Long & Foster Real Estate, Inc.. Bright MLS
- $449,9003 bd3 ba2.1k sqft8301 Heatherwick Dr, Brandywine, MD 20613For SaleMLS ID #MDPG2215042, Vicky Koger, Golston Real Estate Inc.. Bright MLS
- $840,0005 bd5 ba3.4k sqft12502 Monterey Park Ct, Brandywine, MD 20613For SaleMLS ID #MDPG2211592, Leisel L Taylor, Keller Williams Preferred Properties. Bright MLS
