Discover the perfect blend of modern design and mountain tranquility in this completely remodeled single-level 2-bedroom, 2-bath home, nestled on nearly 1/4 acre in beautiful Pine Mountain Club.
Step inside to find high vaulted ceilings and an open-concept floor plan that feels spacious and inviting — ideal for cozy evenings or casual entertaining. The living room is anchored by a charming wood-burning stove, and central heating ensures year-round comfort. The open kitchen boasts new soft close white Shaker cabinets, new sink and faucet, quartz counters, tile backsplash, designer lights, unique range/hood, new appliances – stainless steel stove, microwave and dishwasher. Bedrooms feature new mirrored closet doors and ceiling fans. Bathrooms have been completely redone with extensive tile and hexagonal trim accents and include new lighting, vanities, lighted medicine cabinets, sinks, faucets, valves and flex lines, commodes, and showers. New laminate flooring installed throughout the entire house.
Outside there are two decks which have been resurfaced with TRAX planking. The covered front porch features tall glass windows and the private rear deck leads to a large backyard featuring fruit trees and space to garden, play, or simply enjoy nature. An attached 2-car garage adds convenience and extra storage, rounding out this mountain retreat with practical perks.
Located in a serene, wooded setting just a short drive from village amenities and the community clubhouse, offering dining, entertainment, and an array of recreational activities including golf, tennis, pickle-ball and swimming. For outdoor enthusiasts, Pine Mountain Club boasts extensive hiking and biking trails, fishing, cross-country skiing, and an equestrian center, ensuring there's always something exciting to do. Perfectly positioned for both tranquility and accessibility, Pine Mountain Club is just 90 minutes from Los Angeles and a 2-hour drive to the beach, making it an ideal retreat from the hustle and bustle of city life while still being within reach of urban conveniences.
Sold for $330,000
Listed by: Pine Mountain Properties • Robert Antinoro • Contact: 661-619-6057
Bought with: Pine Mountain Properties
$330,000
14721 Voltaire Dr, Frazier Park, CA 93225
2beds
987sqft
Single Family Residence
Built in 1992
10,242 Square Feet Lot
$328,100 Zestimate®
$334/sqft
$1,989 Estimated rent
Home value
$328,100
$292,000 - $367,000
$1,989/mo
Zestimate® history
Owner options
List your home for rent
$1,989/mo
Rent Zestimate®
Find your next renter with Zillow Rental Manager. Plus, with online applications, you can quickly screen prospective tenants – for free.
$1,989/mo
Rent Zestimate®
Refinance and save
$4,073/mo
Est. payment
Refinancing to a lower rate could help reduce your monthly payments and save thousands over the life of the loan.
$4,073/mo
Est. payment
Explore your selling options
Work with a Zillow partner agent
Leverage their expertise and Zillow's premium Showcase listings to get your home seen by more buyers.
Get startedList with your own agent
Get your home in front of millions of buyers by listing it on Zillow.
Learn how to do itSell it yourself
Take full control of how buyers see your home on Zillow by listing For Sale by Owner (FSBO).
List your homeWhat's special
Fruit treesCovered front porchLarge backyardNew laminate flooringCharming wood-burning stoveQuartz countersDesigner lights
Zillow last checked:
Listing updated:
Listed by:
Robert Antinoro DRE #00968454 rantinoro@gmail.com,
Pine Mountain Properties,
Steve Di Pressi DRE #00918402,
Urban Resources Consulting
Bought with:
Kristi Finn, DRE #01973918
Pine Mountain Properties
Source: CRMLS,MLS#: SR25094427 Originating MLS: California Regional MLS
Originating MLS: California Regional MLSFacts & features
Interior
Bedrooms & bathrooms
- Bedrooms: 2
- Bathrooms: 2
- Full bathrooms: 2
- Main level bathrooms: 2
- Main level bedrooms: 2
Rooms
- Room types: Bedroom, Family Room, Kitchen, Laundry, Primary Bedroom, Pantry
Primary bedroom
- Features: Main Level Primary
Primary bedroom
- Features: Primary Suite
Bedroom
- Features: All Bedrooms Down
Bathroom
- Features: Dual Sinks, Full Bath on Main Level, Quartz Counters, Remodeled, Tub Shower, Walk-In Shower
Kitchen
- Features: Kitchen/Family Room Combo, Quartz Counters, Remodeled, Updated Kitchen, Walk-In Pantry
Pantry
- Features: Walk-In Pantry
Heating
- Forced Air, Wood Stove
Cooling
- None
Appliances
- Included: Dishwasher, Microwave, Propane Oven, Propane Range, Propane Water Heater, Range Hood
- Laundry: Washer Hookup, Laundry Room, Propane Dryer Hookup
Features
- Ceiling Fan(s), High Ceilings, Living Room Deck Attached, Open Floorplan, Pantry, Quartz Counters, Storage, All Bedrooms Down, Main Level Primary, Primary Suite, Walk-In Pantry
- Flooring: Laminate
- Has fireplace: No
- Fireplace features: None
- Common walls with other units/homes: No Common Walls
Interior area
- Total interior livable area: 987 sqft
Property
Parking
- Total spaces: 4
- Parking features: Door-Multi, Direct Access, Driveway, Garage Faces Front, Garage, Gravel
- Attached garage spaces: 2
- Uncovered spaces: 2
Accessibility
- Accessibility features: No Stairs
Features
- Levels: One
- Stories: 1
- Entry location: 1
- Patio & porch: Deck, Front Porch, Glass Enclosed, Porch, Wood
- Pool features: Community, Association
- Has spa: Yes
- Spa features: Association, Community
- Fencing: None
- Has view: Yes
- View description: Mountain(s), Trees/Woods
Lot
- Size: 10,242 Square Feet
Details
- Parcel number: 32819106000
- Zoning: E
- Special conditions: Standard
- Horse amenities: Riding Trail
Construction
Type & style
- Home type: SingleFamily
- Architectural style: Contemporary
- Property subtype: Single Family Residence
Materials
- Wood Siding
- Foundation: Raised
- Roof: Composition,Shingle
Condition
- Updated/Remodeled
- New construction: No
- Year built: 1992
Utilities & green energy
- Sewer: Septic Tank
- Utilities for property: Electricity Connected, Propane, Sewer Connected, Water Connected
Community & HOA
Community
- Features: Biking, Dog Park, Fishing, Golf, Hiking, Horse Trails, Stable(s), Hunting, Lake, Mountainous, Near National Forest, Park, Rural, Pool
- Security: 24 Hour Security
HOA
- Has HOA: Yes
- Amenities included: Billiard Room, Clubhouse, Sport Court, Dog Park, Golf Course, Horse Trail(s), Meeting Room, Outdoor Cooking Area, Picnic Area, Playground, Pickleball, Pool, Pet Restrictions, Recreation Room, Spa/Hot Tub, Tennis Court(s), Trail(s), Trash
- HOA fee: $1,961 annually
- HOA name: PMCPOA
- HOA phone: 661-242-3788
Location
- Region: Frazier Park
Financial & listing details
- Price per square foot: $334/sqft
- Tax assessed value: $214,200
- Annual tax amount: $3,088
- Date on market: 5/1/2025
- Cumulative days on market: 115 days
- Listing terms: Cash,Cash to New Loan,Conventional,Cal Vet Loan,Fannie Mae,VA Loan
- Road surface type: Paved
Price history
| Date | Event | Price |
|---|---|---|
| 6/5/2025 | Sold | $330,000-5.4%$334/sqft |
Source:  CRMLS #SR25094427 Report a problem CRMLS #SR25094427 Report a problem | ||
| 5/16/2025 | Contingent | $349,000$354/sqft |
Source: CRMLS #SR25094427 Report a problem | ||
| 3/29/2025 | Price change | $349,000-7.9%$354/sqft |
Source: CRMLS #SR25007761 Report a problem | ||
| 2/28/2025 | Price change | $379,000-4.1%$384/sqft |
Source: CRMLS #SR25007761 Report a problem | ||
| 1/12/2025 | Listed for sale | $395,000+88.1%$400/sqft |
Source: CRMLS #SR25007761 Report a problem | ||
| 6/18/2024 | Sold | $210,000-6.7%$213/sqft |
Source: CRMLS #SR24056966 Report a problem | ||
| 6/4/2024 | Pending sale | $225,000$228/sqft |
Source: CRMLS #SR24056966 Report a problem | ||
| 5/14/2024 | Contingent | $225,000$228/sqft |
Source: CRMLS #SR24056966 Report a problem | ||
| 5/3/2024 | Listed for sale | $225,000$228/sqft |
Source: CRMLS #SR24056966 Report a problem | ||
| 4/17/2024 | Contingent | $225,000$228/sqft |
Source: CRMLS #SR24056966 Report a problem | ||
| 4/16/2024 | Listed for sale | $225,000-15.7%$228/sqft |
Source: CRMLS #SR24056966 Report a problem | ||
| 10/18/2006 | Sold | $267,000$271/sqft |
Source: Public Record Report a problem | ||
Public tax history
| Year | Property taxes | Tax assessment |
|---|---|---|
| 2025 | $3,088 -30.7% | $214,200 -44% |
| 2024 | $4,457 -1.4% | $382,602 +2% |
| 2023 | $4,518 +18.2% | $375,100 +13% |
| 2022 | $3,822 | $332,000 +20.7% |
| 2021 | -- | $275,000 +10.9% |
| 2020 | $2,822 +4.2% | $248,000 +5.5% |
| 2019 | $2,709 +17% | $235,000 +16.9% |
| 2018 | $2,315 +16.5% | $201,000 +12.3% |
| 2017 | $1,987 +3.8% | $179,000 +2.9% |
| 2016 | $1,914 +10.9% | $174,000 +13.7% |
| 2015 | $1,727 +7.8% | $153,000 +9.3% |
| 2014 | $1,601 | $140,000 -13.5% |
| 2013 | -- | $161,908 |
| 2012 | $1,819 -3.2% | $161,908 |
| 2011 | $1,879 +0.2% | $161,908 |
| 2010 | $1,875 +0.4% | $161,908 |
| 2009 | $1,867 -15.7% | $161,908 -20.6% |
| 2008 | $2,215 -23.2% | $203,887 -23.6% |
| 2007 | $2,885 +123.1% | $267,000 +131.7% |
| 2006 | $1,293 +5.8% | $115,229 +2% |
| 2005 | $1,222 +1.9% | $112,971 |
| 2004 | $1,199 +5.3% | $112,971 +1.9% |
| 2003 | $1,138 | $110,901 +4% |
| 2002 | $1,138 +9.5% | $106,596 +10.2% |
| 2001 | $1,039 | $96,700 |
| 2000 | -- | $96,700 |
Find assessor info on the county website
Neighborhood: 93225
Nearby homes
- $432,9003 bd2 ba1.4k sqft14725 Voltaire Dr, Frazier Park, CA 93225Off Market

- $350,0003 bd2 ba1.1k sqft14717 Voltaire Dr, Frazier Park, CA 93225Sold
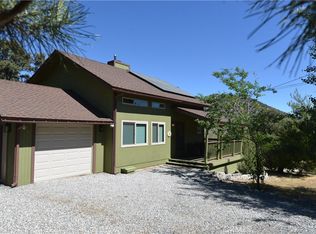
- $37,884-- bd-- ba-- sqft14729 Voltaire Dr, Frazier Park, CA 93225Off Market
- $369,9503 bd2 ba1.5k sqft14713 Voltaire Dr, Frazier Park, CA 93225For Sale
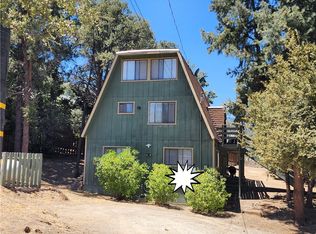
- $23,322-- bd-- ba-- sqft14724 Voltaire Dr, FRAZIER PARK, CA 93225Off Market
- $378,7003 bd1 ba2k sqft14733 Voltaire Dr, Frazier Park, CA 93225Off Market
- $10,404-- bd-- ba-- sqft14716 Voltaire Dr, Frazier Park, CA 93225Off Market
- $258,6002 bd1 ba864 sqft14705 Voltaire Dr, Frazier Park, CA 93225Off Market
Nearby schools
GreatSchools rating
- 6/10Frazier Park Elementary SchoolGrades: K-4Distance: 11.5 mi
- 6/10El Tejon Elementary SchoolGrades: 5-8Distance: 14.3 mi
- 7/10Frazier Mountain High SchoolGrades: 9-12Distance: 14.5 mi
Get a cash offer in 3 minutes
Find out how much your home could sell for in as little as 3 minutes with a no-obligation cash offer.
Estimated market value
$328,100
Get a cash offer in 3 minutes
Find out how much your home could sell for in as little as 3 minutes with a no-obligation cash offer.
Estimated market value
$328,100
- California
- Kern County
- Pine Mountain Club
- 93225
- 14721 Voltaire Dr
Nearby cities
Nearby zip codes
Other Pine Mountain Club Topics
- Apartments for Rent in 93225
- Houses for Sale in 93225
- Houses for Rent in 93225
- 93225 Real Estate
- Pine Mountain Club Condos
- Houses for Sale in Pine Mountain Club
- Newest Listings in Pine Mountain Club
- Pine Mountain Club Home Values
- Pine Mountain Club Real Estate Agents
- Pine Mountain Club Refinance
- Pine Mountain Club Mortgage Rates
