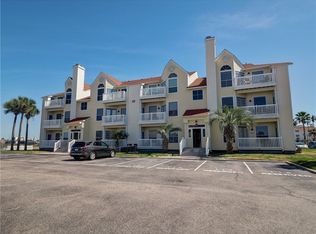
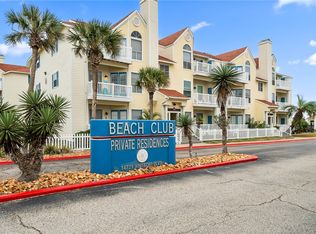
Enjoy coastal living at 14721 Whitecap Blvd #236 in Beach Club Condos on North Padre Island! Approximately 500 yards from Whitecap Beach, this fully furnished, second-floor corner unit offers 1 bedroom, 1 bathroom, and a welcoming space for everyday living or a beach getaway. Updates include vinyl plank flooring, recessed lighting, a refreshed kitchen and bathroom, and a cozy fireplace. The open living and dining area leads to a private balcony with Gulf views—perfect for enjoying the coastal breeze. A fully equipped kitchen and in-unit washer and dryer add convenience.
Located in Building 3 near the community pond and pool, this condo provides easy access to fishing and amenities including a pool, clubhouse, fitness room, sauna, boat and golf cart parking, and a car wash area. A reserved parking space is included. Nearby dining, kayaking, kiteboarding, and beachcombing offer plenty of ways to enjoy island life.
Furniture, TVs, appliances, and kitchen essentials convey, making this condo ready to enjoy. Short-term rentals are permitted, with the flexibility to self-manage or select your preferred rental management company. Whether you're looking for a full-time home, weekend retreat, or investment opportunity, this condo puts the best of North Padre Island within reach!
For sale
$220,000
14721 Whitecap Blvd APT 236, Corpus Christi, TX 78418
1beds
565sqft
Condominium
Built in 1989
-- sqft lot
$213,500 Zestimate®
$389/sqft
$475/mo HOA
What's special
Cozy fireplaceVinyl plank flooringRecessed lightingIn-unit washer and dryerFully equipped kitchenReserved parking spaceRefreshed kitchen
- 7 days
- 90
- 8
Likely to sell faster than
Zillow last checked:
Listing updated:
Listed by:
Lindsay Barnett 615-719-5545,
Barnett Realty Group, LLC
Source: South Texas MLS,MLS#: 483596 Originating MLS: Corpus Christi
Facts & features
Interior
Bedrooms & bathrooms
- Bedrooms: 1
- Bathrooms: 1
- Full bathrooms: 1
Heating
- Central, Electric
Cooling
- Central Air
Appliances
- Included: Dishwasher, Electric Oven, Electric Range, Microwave, Refrigerator
- Laundry: Washer Hookup, Dryer Hookup
Features
- Air Filtration, Open Floorplan, Breakfast Bar
- Flooring: Laminate
- Has fireplace: Yes
Interior area
- Total structure area: 565
- Total interior livable area: 565 sqft
Video & virtual tour
Property
Parking
- Total spaces: 1
- Parking features: Assigned
Features
- Levels: One
- Stories: 1
- Exterior features: Hot Tub/Spa
- Has private pool: Yes
- Pool features: In Ground, Pool
- Has spa: Yes
- Spa features: Hot Tub
- Fencing: Other
Lot
- Features: Corner Lot
Details
- Parcel number: 373891
Construction
Type & style
- Home type: Condo
- Property subtype: Condominium
Materials
- Concrete
- Foundation: Slab
- Roof: Shingle
Condition
- Year built: 1989
Utilities & green energy
- Water: Public
- Utilities for property: Water Available
Community & HOA
Community
- Features: Short Term Rental Allowed
- Subdivision: Beach Club Condos
HOA
- Has HOA: Yes
- Amenities included: Boat Dock, Pool
- Services included: Internet, Trash, Water
- HOA fee: $475 monthly
Location
- Region: Corpus Christi
Financial & listing details
- Price per square foot: $389/sqft
- Tax assessed value: $246,920
- Annual tax amount: $5,509
- Date on market: 10/12/2026
- Cumulative days on market: 7 days
- Listing agreement: Exclusive Right To Sell
- Listing terms: Cash,Conventional,FHA,Texas Vet
Estimated market value
$213,500
$203,000 - $224,000
$1,945/mo
Price history
| Date | Event | Price |
|---|---|---|
| 10/12/2026 | Listed for sale | $220,000-7.9%$389/sqft |
Source:  South Texas MLS #483596 Report a problem | ||
| 3/31/2026 | Listing removed | $239,000$423/sqft |
Source:  LERA MLS #1894168 Report a problem | ||
| 1/11/2026 | Price change | $239,000-4%$423/sqft |
Source: LERA MLS #1894168 Report a problem | ||
| 8/19/2025 | Listed for sale | $249,000-6%$441/sqft |
Source: South Texas MLS #463447 Report a problem | ||
| 5/13/2022 | Listing removed | -- |
Source: South Texas MLS #396552 Report a problem | ||
| 4/7/2022 | Pending sale | $265,000$469/sqft |
Source: South Texas MLS #396552 Report a problem | ||
| 4/3/2022 | Contingent | $265,000$469/sqft |
Source: South Texas MLS #396552 Report a problem | ||
| 3/26/2022 | Listed for sale | $265,000$469/sqft |
Source: South Texas MLS #396552 Report a problem | ||
Public tax history
| Year | Property taxes | Tax assessment |
|---|---|---|
| 2025 | $5,509 -4.8% | $246,920 -14.2% |
| 2024 | $5,788 +11.4% | $287,632 +8.5% |
| 2023 | $5,196 -5.1% | $265,026 +11.6% |
| 2022 | $5,474 +61.4% | $237,455 +67.2% |
| 2021 | $3,392 +6.6% | $142,058 +9.6% |
| 2020 | $3,182 +31.1% | $129,642 +31% |
| 2019 | $2,426 | $99,000 -25.8% |
| 2018 | $2,426 -28.2% | $133,414 +13.9% |
| 2017 | $3,380 +21.9% | $117,085 -14.5% |
| 2016 | $2,773 | $137,002 +25.4% |
| 2015 | $2,773 | $109,278 -1.3% |
| 2014 | $2,773 | $110,731 +46% |
| 2012 | -- | $75,855 +88.1% |
| 2010 | -- | $40,322 -61.2% |
| 2009 | -- | $103,877 +41.9% |
| 2008 | -- | $73,182 -6.8% |
| 2007 | -- | $78,496 |
Find assessor info on the county website
Monthly payment
Est. payment
Payment breakdown
Explore the cost of this home by adjusting the details. Changes won't be saved.Climate risks
Neighborhood: 78418
Nearby schools
Schools provided by the listing agent
- Elementary: Flour Bluff
- Middle: Flour Bluff
- High: Flour Bluff
- District: Flour Bluff ISD
Source: South Texas MLS. This data may not be complete. We recommend contacting the local school district to confirm school assignments for this home.
- $181,4001 bd1 ba565 sqft14721 Whitecap Blvd APT 136, Corpus Christi, TX 78418Off Market
- $177,4001 bd1 ba565 sqft14721 Whitecap Blvd APT 182, Corpus Christi, TX 78418Off Market
- $242,9002 bd2 ba915 sqft14721 Whitecap Blvd APT 252, Corpus Christi, TX 78418Off Market
- $177,000-- bd-- ba565 sqft14721 Whitecap Blvd APT 113, Corpus Christi, TX 78418Off Market
Similar homes
- $223,5001 bd1 ba565 sqft14721 Whitecap Blvd APT 382, Corpus Christi, TX 78418For Sale
 MLS ID #479305, Tracy Henderson, Keller Williams Heritage. South Texas MLS
- $204,9001 bd1 ba565 sqft14721 Whitecap Blvd APT 180, Corpus Christi, TX 78418For Sale
 MLS ID #481362, Gayle McGregor, Coastline Properties. South Texas MLS
- $209,9001 bd1 ba520 sqft14721 Whitecap Blvd APT 381, Corpus Christi, TX 78418For Sale
 MLS ID #481216, Kristi Cartwright, Spyglass Realty. South Texas MLS
- $219,9001 bd1 ba520 sqft14721 Whitecap Blvd APT 332, Corpus Christi, TX 78418For Sale
 MLS ID #470633, Laura Marie MacDonald, Keller Williams Coastal Bend. South Texas MLS
