Private and seductive by the magical light of dawn: deeply relax with your toes resting just above the sparkling spa, admiring, in a way you never thought possible, how the steam dances playfully upward toward the still-shimmering starlight of Orion. The weight of a thousand stones melts from your conscious mind and evaporates from muscle and bone. In its place comes security, nostalgia, and the hushed voices of those you hold dear as they exchange secrets around the golden glow of a fire in the crisp fall air. This kind of intimacy requires privacy. And here, you have it in abundance. An exceptionally secluded lot, wrapped in mature landscaping, now wears a freshly planted lawn and a new fully fenced yard. No HOA. No unnecessary audience. And beneath all that atmosphere is something equally alluring: confidence. New roof. New furnace. New hot water. New washer and dryer. New refrigerator. Brand-new LVP flooring, and fresh interior paint throughout. The updated kitchen is ready for lingering dinners, while the new spa makes slipping outside after dark dangerously tempting. A paved driveway leads home to a fresh front entry porch and Tesla charger, while the included gym equipment means your morning workout needn’t require leaving this private little world. Nearly everything has been touched, renewed, considered. Close the gate. Lock the door. Pour something good. Stay awhile.
First look
Listed by: Windermere R.E./Snohomish • Jesse Fish
$695,000
14722 3rd Place NE, Duvall, WA 98019
3beds
1,130sqft
Single Family Residence
Built in 1985
0.27 Acres Lot
$-- Zestimate®
$615/sqft
$-- HOA
What's special
- --
- on Zillow
- 322
- views
- 45
- saves
Zillow last checked:
Listing updated:
Offers reviewed: Sep 28
Listed by:
Jesse Fish,
Windermere R.E./Snohomish,
Carlos Fish,
Windermere R.E./Snohomish
Source: NWMLS as distributed by MLS GRID,MLS#: 2584616
Facts & features
Interior
Bedrooms & bathrooms
- Bedrooms: 3
- Bathrooms: 2
- Full bathrooms: 2
- Main level bathrooms: 2
- Main level bedrooms: 3
Primary bedroom
- Level: Main
Bedroom
- Level: Main
Bedroom
- Level: Main
Bathroom full
- Level: Main
Bathroom full
- Level: Main
Dining room
- Level: Main
Entry hall
- Level: Main
Kitchen with eating space
- Level: Main
Living room
- Level: Main
Heating
- Forced Air, Electric, Natural Gas
Cooling
- None
Appliances
- Included: Dishwasher, Disposal, Dryer, Microwave, Refrigerator, Stove(s)/Range(s), Washer, Dishwasher(s), Dryer(s), Garbage Disposal, Microwave(s), Refrigerator(s), Washer(s), Water Heater: Electric, Water Heater Location: Garage
Features
- Bath Off Primary, Dining Room
- Flooring: Ceramic Tile, Vinyl Plank
- Windows: Dbl Pane/Storm Window
- Basement: None
- Has fireplace: No
Interior area
- Total structure area: 1,130
- Total interior livable area: 1,130 sqft
Video & virtual tour
Property
Parking
- Total spaces: 2
- Parking features: Driveway, Attached Garage
- Has attached garage: Yes
- Covered spaces: 2
Features
- Levels: One
- Stories: 1
- Entry location: Main
- Patio & porch: Bath Off Primary, Dbl Pane/Storm Window, Dining Room, Vaulted Ceiling(s), Water Heater
- Has spa: Yes
- Has view: Yes
- View description: Territorial
Lot
- Size: 0.27 Acres
- Features: Cul-De-Sac, Paved, Secluded, Cable TV, Electric Car Charging, Fenced-Fully, Gas Available, High Speed Internet, Hot Tub/Spa, Patio
- Topography: Level,Partial Slope
- Residential vegetation: Garden Space
Details
- Parcel number: 1402800080
- Zoning: R4.5
- Zoning description: Jurisdiction: City
- Special conditions: Standard
Construction
Type & style
- Home type: SingleFamily
- Architectural style: 1 Story
- Property subtype: Single Family Residence
Materials
- Wood Siding
- Foundation: Poured Concrete
- Roof: Composition
Condition
- Year built: 1985
Utilities & green energy
- Electric: Company: PSE
- Sewer: Sewer Connected, Company: City of Duvall
- Water: Public, Company: City of Duvall
- Utilities for property: Astound, Astound
Community & HOA
Community
- Features: CCRs
- Subdivision: Duvall
Location
- Region: Duvall
Financial & listing details
- Price per square foot: $615/sqft
- Tax assessed value: $750,000
- Annual tax amount: $7,273
- Offers reviewed: 09/28/2026
- Date on market: 9/19/2026
- Listing terms: Conventional,FHA,VA Loan
- Inclusions: Dishwasher(s), Dryer(s), Garbage Disposal, Microwave(s), Refrigerator(s), Stove(s)/Range(s), Washer(s)
Estimated market value
Not available
Estimated sales range
Not available
Not available
Price history
| Date | Event | Price |
|---|---|---|
| 9/24/2023 | Listing removed | -- |
Source: Zillow Rental Network_1 Report a problem | ||
| 10/1/2021 | Sold | $600,000+87.8%$531/sqft |
Source:  NWMLS as distributed by MLS GRID #1823437 Report a problem NWMLS as distributed by MLS GRID #1823437 Report a problem | ||
| 8/16/2015 | Price change | $319,500-1.7%$283/sqft |
Source: Windermere Real Estate/East, Inc. #831043 Report a problem | ||
| 8/8/2015 | Listed for sale | $324,900+10.5%$288/sqft |
Source: Windermere Real Estate/East, Inc. #831043 Report a problem | ||
| 12/9/2008 | Sold | $294,000+34.2%$260/sqft |
Source: Public Record Report a problem | ||
| 6/26/2003 | Sold | $219,000+31.1%$194/sqft |
Source: Public Record Report a problem | ||
| 9/29/1998 | Sold | $167,000$148/sqft |
Source: Public Record Report a problem | ||
Public tax history
| Year | Property taxes | Tax assessment |
|---|---|---|
| 2025 | $7,273 +9.8% | $750,000 +7.6% |
| 2024 | $6,622 +3.9% | $697,000 +9.6% |
| 2023 | $6,371 +4% | $636,000 -7% |
| 2022 | $6,124 +22.1% | $684,000 +49% |
| 2021 | $5,017 +6.8% | $459,000 +18% |
| 2020 | $4,697 -0.5% | $389,000 +0.3% |
| 2019 | $4,719 +17.5% | $388,000 +10.5% |
| 2018 | $4,015 -1.3% | $351,000 +7% |
| 2017 | $4,067 +21.5% | $328,000 +18.8% |
| 2016 | $3,346 | $276,000 +6.6% |
| 2015 | $3,346 | $259,000 -1.1% |
| 2014 | $3,346 | $262,000 +25.4% |
| 2013 | $3,346 | $209,000 +11.2% |
| 2012 | -- | $188,000 -13.4% |
| 2011 | -- | $217,000 -10.7% |
| 2010 | -- | $243,000 |
| 2009 | -- | $243,000 +3.4% |
| 2007 | -- | $235,000 +4.4% |
| 2006 | -- | $225,000 +11.4% |
| 2005 | -- | $202,000 +23.9% |
| 2001 | $2,112 +5.3% | $163,000 +10.1% |
| 2000 | $2,005 | $148,000 |
Find assessor info on the county website
Monthly payment
Est. payment
Payment breakdown
Explore the cost of this home by adjusting the details. Changes won't be saved.Climate risks
Neighborhood: 98019
Nearby schools
Schools provided by the listing agent
- Elementary: Cherry Vly Elem
- Middle: Tolt Mid
- High: Cedarcrest High
Source: NWMLS as distributed by MLS GRID. This data may not be complete. We recommend contacting the local school district to confirm school assignments for this home.



Similar homes
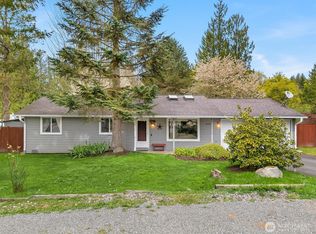
- $775,0003 bd2 ba1.5k sqftJuniper Glen, Duvall, WA 98019Active
 MLS ID #2564853, Karen Eschbach. NWMLS as distributed by MLS GRID
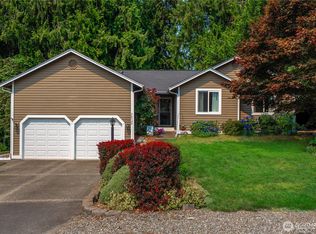
 - $724,9953 bd2 ba1.1k sqft14307 275th Ave NE, Duvall, WA 98019For Sale By Owner
 FSBO-Online.com
 - $675,0003 bd3 ba1.3k sqftArbutus Ridge, Duvall, WA 98019Active
 MLS ID #2550309, Debbie R. Kinson-Newman. NWMLS as distributed by MLS GRID
 - $675,0002 bd1 ba920 sqftKc Short Plat #1183057, Duvall, WA 98019Active
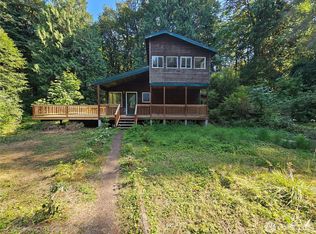 MLS ID #2580193, Bunsong Pumma. NWMLS as distributed by MLS GRID
