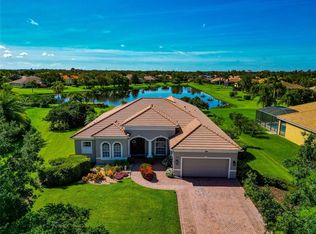
Absolutely STUNNING Medallion home! Sitting on ½+ acres in the Serene Country Meadows community, this 3057 sf 3 bed / 3 bath / home features a SALT-WATER POOL, endless WATER VIEWS, almost everything in this home has been renovated including the GORGEOUS kitchen with waterfall countertops and a HUGE island with pull out storage bins - built right in! This home also offers new exterior paint, 3 car garage and classic architecture!! As you enter through the full-glass, double front doors, you are greeted by a bright, airy dining room that’s framed with a sunny, archtop window, two natural shell lighting fixtures and graceful column accents – just perfect for casual dining or fancier gatherings. Just steps away, is an absolutely picture-perfect kitchen that features a 17 ft island with quartz waterfall countertops & matching backsplash, elegant cabinetry & range hood and gleaming state-of-the-art stainless appliances. There’s even a SECRET WALK-IN PANTRY that’s concealed behind custom designed, full height cabinet doors – perfectly unexpected and FUN!! The great room, kitchen and breakfast nook, with its aquarium glass window, all look out over the beautiful, sunny lanai to an endless water view complemented by lush, green grass and wildlife! The master suite has been infused with newly installed design features also. A dramatic accent wall behind the headboard, a luminous glass globed light fixture over the soaking tub, a fully tiled glass shower and recessed shelves in the main space all work together to bring a spa-like feel to this retreat!! The library, that has been enhanced with handsome, custom bookshelves and cabinets, includes access out onto the lanai through sliding doors as well as double doors that can be closed off for added privacy. There are 2 additional bedrooms that complete this floor plan each with their own bath – one with a contemporary wood accent on the wall and the other with midnight blue tiles in classic herringbone pattern!! The lanai, with its beautiful water views, has an amply sized undercover area, a private, sparkling, salt-water pool and plenty of room for relaxing and soaking in the Florida sunshine and, the peace and tranquility that is so abundant in this community!! The pastoral feel of this community lends itself to walks, bike rides and natural settings while the close proximity to St. Pete’s, Downtown Sarasota, world-class shopping, dining and activities at nearby UTC present endless activities outside the community. These facets, as well as our famous, sandy Gulf beaches, all make this the BEST place for YOU to call HOME!!
Sold for $1,020,000
$1,020,000
14722 5TH TERRACE NE, BRADENTON, FL 34212
3beds
3,057sqft
Single Family Residence
Built in 2012
0.56 Acres Lot
$941,900 Zestimate®
$334/sqft
$4,607 Estimated rent
Home value
$941,900
$885,000 - $998,000
$4,607/mo
Zestimate® history
Owner options
List your home for rent
$4,607/mo
Rent Zestimate®
Find your next renter with Zillow Rental Manager. Plus, with online applications, you can quickly screen prospective tenants – for free.
$4,607/mo
Rent Zestimate®
Refinance and save
$6,781/mo
Est. payment
Refinancing to a lower rate could help reduce your monthly payments and save thousands over the life of the loan.
$6,781/mo
Est. payment
Explore your selling options
Work with a Zillow partner agent
Leverage their expertise and Zillow's premium Showcase listings to get your home seen by more buyers.
Get startedList with your own agent
Get your home in front of millions of buyers by listing it on Zillow.
Learn how to do itSell it yourself
Take full control of how buyers see your home on Zillow by listing For Sale by Owner (FSBO).
List your homeWhat's special
Huge islandSunny lanaiCustom designedDowntown sarasotaDramatic accent wallGreen grassBeautiful water views
Zillow last checked:
Listing updated:
Listed by:
Christy Peterson 774-287-5322,
COMPASS FLORIDA LLC 941-279-3630
Bought with:
Laura Brown, 3308011
COLDWELL BANKER REALTY
Source: Stellar MLS,MLS#: A4564850 Originating MLS: Port Charlotte
Originating MLS: Port Charlotte
Facts & features
Interior
Bedrooms & bathrooms
- Bedrooms: 3
- Bathrooms: 3
- Full bathrooms: 3
Primary bedroom
- Level: First
- Dimensions: 20x16
Bedroom 2
- Level: First
- Dimensions: 11x11
Bedroom 3
- Level: First
- Dimensions: 11x10
Dinette
- Level: First
- Dimensions: 10x8
Dining room
- Features: Other
- Level: First
- Dimensions: 15x15
Kitchen
- Features: Breakfast Bar, Kitchen Island, Pantry, Stone Counters
- Level: First
- Dimensions: 10x26
Living room
- Level: First
- Dimensions: 25x21
Media room
- Features: Built-In Shelving, Other
- Level: First
- Dimensions: 12x14
Heating
- Central, Electric
Cooling
- Central Air
Appliances
- Included: Convection Oven, Cooktop, Dishwasher, Disposal, Dryer, Electric Water Heater, Microwave, Refrigerator, Washer
Features
- Built-in Features, Ceiling Fan(s), Eating Space In Kitchen, High Ceilings, Kitchen/Family Room Combo, Living Room/Dining Room Combo, Primary Bedroom Main Floor, Open Floorplan, Solid Wood Cabinets, Split Bedroom, Stone Counters, Thermostat, Tray Ceiling(s), Walk-In Closet(s)
- Flooring: Laminate, Tile
- Doors: Sliding Doors
- Windows: Hurricane Shutters, Hurricane Shutters/Windows
- Has fireplace: Yes
- Fireplace features: Decorative, Electric
Interior area
- Total structure area: 3,981
- Total interior livable area: 3,057 sqft
Property
Parking
- Total spaces: 3
- Parking features: Driveway, Garage Door Opener, Garage Faces Side, Golf Cart Garage
- Attached garage spaces: 3
- Has uncovered spaces: Yes
Features
- Levels: One
- Stories: 1
- Patio & porch: Patio, Screened
- Exterior features: Private Mailbox
- Has private pool: Yes
- Pool features: Gunite, Heated, In Ground, Salt Water, Screen Enclosure
- Fencing: Fenced
- Has view: Yes
- View description: Water, Lake
- Has water view: Yes
- Water view: Water,Lake
- Waterfront features: Lake, Lake Privileges
Lot
- Size: 0.56 Acres
- Features: Cul-De-Sac
Details
- Parcel number: 556325159
- Zoning: PDR
- Special conditions: None
Construction
Type & style
- Home type: SingleFamily
- Architectural style: Florida,Traditional
- Property subtype: Single Family Residence
Materials
- Block, Stucco
- Foundation: Block
- Roof: Shingle
Condition
- Completed
- New construction: No
- Year built: 2012
Details
- Builder model: Santa Maria
- Builder name: Medallion
Utilities & green energy
- Sewer: Public Sewer
- Water: Public
- Utilities for property: Cable Connected, Electricity Connected, Sewer Connected, Underground Utilities, Water Connected
Community & HOA
Community
- Features: Lake, Golf Carts OK, Playground, Sidewalks
- Pet fee: $0 monthly
- Subdivision: COUNTRY MEADOWS PH II
HOA
- Has HOA: Yes
- Amenities included: Basketball Court, Other, Playground
- HOA fee: $51 monthly
- HOA name: C&S Management
- HOA phone: 941-758-9454
Location
- Region: Bradenton
Financial & listing details
- Price per square foot: $334/sqft
- Tax assessed value: $736,859
- Annual tax amount: $8,683
- Date on market: 4/1/2023
- Cumulative days on market: 144 days
- Listing terms: Cash,Conventional,VA Loan
- Ownership: Fee Simple
- Total actual rent: 0
- Electric utility on property: Yes
- Road surface type: Asphalt
Price history
| Date | Event | Price |
|---|---|---|
| 10/10/2023 | Sold | $1,020,000-11.3%$334/sqft |
Source:  Stellar MLS #A4564850 Report a problem Stellar MLS #A4564850 Report a problem | ||
| 8/26/2023 | Pending sale | $1,149,900$376/sqft |
Source: Stellar MLS #A4564850 Report a problem | ||
| 8/3/2023 | Price change | $1,149,900-2.1%$376/sqft |
Source: Stellar MLS #A4564850 Report a problem | ||
| 6/24/2023 | Price change | $1,174,900-1.7%$384/sqft |
Source: Stellar MLS #A4564850 Report a problem | ||
| 5/18/2023 | Price change | $1,194,900-0.4%$391/sqft |
Source: Stellar MLS #A4564850 Report a problem | ||
| 5/3/2023 | Price change | $1,199,900-4%$393/sqft |
Source: Stellar MLS #A4564850 Report a problem | ||
| 4/1/2023 | Listed for sale | $1,249,900+71.2%$409/sqft |
Source: Stellar MLS #A4564850 Report a problem | ||
| 10/7/2021 | Sold | $730,000+46%$239/sqft |
Source: Public Record Report a problem | ||
| 8/28/2020 | Sold | $500,000-1.9%$164/sqft |
Source: Public Record Report a problem | ||
| 7/14/2020 | Pending sale | $509,900$167/sqft |
Source: COLDWELL BANKER REALTY #A4470931 Report a problem | ||
| 7/1/2020 | Price change | $509,900-2.9%$167/sqft |
Source: COLDWELL BANKER REALTY #A4470931 Report a problem | ||
| 6/29/2020 | Listed for sale | $525,000+31.3%$172/sqft |
Source: COLDWELL BANKER REALTY #A4470931 Report a problem | ||
| 5/1/2012 | Sold | $400,000-6.9%$131/sqft |
Source: Public Record Report a problem | ||
| 11/24/2011 | Price change | $429,738+5.1%$141/sqft |
Source: MEDALLION REAL ESTATE #M5824306 Report a problem | ||
| 10/4/2011 | Listed for sale | $408,693$134/sqft |
Source: MEDALLION REAL ESTATE #M5824306 Report a problem | ||
Public tax history
| Year | Property taxes | Tax assessment |
|---|---|---|
| 2025 | $10,180 -10.2% | $736,859 -5.2% |
| 2024 | $11,341 +27.3% | $777,463 +23% |
| 2023 | $8,908 +2.6% | $632,158 +3% |
| 2022 | $8,684 +30% | $613,746 +45.2% |
| 2021 | $6,682 +33.5% | $422,704 +21.3% |
| 2020 | $5,006 +1.3% | $348,338 +2.3% |
| 2019 | $4,942 | $340,506 +1.9% |
| 2018 | $4,942 +0.7% | $334,157 +2.1% |
| 2017 | $4,909 +5.7% | $327,284 +2.1% |
| 2016 | $4,643 | $320,552 +0.7% |
| 2015 | $4,643 | $318,324 +0.8% |
| 2014 | $4,643 +0.3% | $315,798 +1.5% |
| 2013 | $4,631 +463014% | $311,131 +859.5% |
| 2012 | $1 | $32,425 -1% |
| 2011 | $1 | $32,750 -9.7% |
| 2010 | -- | $36,250 -23.3% |
| 2009 | $766 -48.3% | $47,250 -49.5% |
| 2008 | $1,483 -8.1% | $93,500 -6.5% |
| 2007 | $1,614 | $100,000 |
Find assessor info on the county website
Neighborhood: 34212
Nearby homes
- $799,6004 bd3 ba3k sqft14723 5th Ter NE, Bradenton, FL 34212Off Market
- $769,1004 bd3 ba2.8k sqft14718 5th Ter NE, Bradenton, FL 34212Off Market
- $759,5004 bd3 ba2.7k sqft14719 5th Ter NE, Bradenton, FL 34212Off Market

- $760,0004 bd3 ba3.1k sqft14714 5th Ter NE, Bradenton, FL 34212Sold
- $742,0004 bd3 ba2.7k sqft14715 5th Ter NE, Bradenton, FL 34212Off Market
- $902,6004 bd3 ba3.4k sqft510 Country Meadows Way, Bradenton, FL 34212Off Market
- $770,0004 bd3 ba2.6k sqft514 Country Meadows Way, Bradenton, FL 34212Sold
- $806,1004 bd3 ba3.1k sqft14710 5th Ter NE, Bradenton, FL 34212Off Market
Nearby schools
GreatSchools rating
- 8/10Gene Witt Elementary SchoolGrades: PK-5Distance: 1 mi
- 8/10Carlos E. Haile Middle SchoolGrades: 6-8Distance: 3.3 mi
- 5/10Parrish Community High SchoolGrades: 9-12Distance: 5.9 mi
Schools provided by the listing agent
- Elementary: Gene Witt Elementary
- Middle: Carlos E. Haile Middle
- High: Parrish Community High
Source: Stellar MLS. This data may not be complete. We recommend contacting the local school district to confirm school assignments for this home.
Get a cash offer in 3 minutes
Find out how much your home could sell for in as little as 3 minutes with a no-obligation cash offer.
Estimated market value
$941,900
Get a cash offer in 3 minutes
Find out how much your home could sell for in as little as 3 minutes with a no-obligation cash offer.
Estimated market value
$941,900
- Florida
- Manatee County
- Bradenton
- 34212
- 14722 5TH TERRACE NE
Nearby cities
Nearby neighborhoods
Nearby zip codes
Other Bradenton Topics
