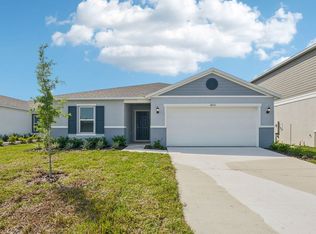
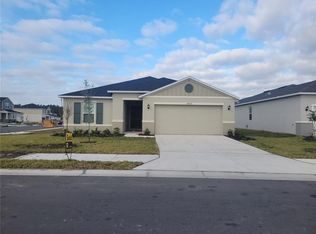
This charming single-story home will be sure to captivate you the moment you walk in, showcasing beautiful tile throughout the common and wet areas. Featured at the front of the home, is a split-bedroom layout, with secondary bedrooms each complete with a sizeable closet. The kitchen comes equipped with 36-in. upper cabinets, granite countertops, an ample pantry, a stainless-steel Whirlpool® appliance package, and a breakfast bar overlooking the kitchen. The primary bedroom with connecting bath includes a walk-in closet, an extended dual sink vanity with granite countertops, and a walk-in shower with tile surround. Community will offer a resort style amenity, low HOA and convenient access to SR-589.
Sold for $288,824
$288,824
14722 Abasail Way, Hudson, FL 34669
3beds
1,346sqft
Single Family Residence
Built in 2023
4,791 Square Feet Lot
$287,700 Zestimate®
$215/sqft
$1,992 Estimated rent
Home value
$287,700
$262,000 - $316,000
$1,992/mo
Zestimate® history
Owner options
List your home for rent
$1,992/mo
Rent Zestimate®
Find your next renter with Zillow Rental Manager. Plus, with online applications, you can quickly screen prospective tenants – for free.
$1,992/mo
Rent Zestimate®
Refinance and save
$1,976/mo
Est. payment
Refinancing to a lower rate could help reduce your monthly payments and save thousands over the life of the loan.
$1,976/mo
Est. payment
Explore your selling options
Work with a Zillow partner agent
Leverage their expertise and Zillow's premium Showcase listings to get your home seen by more buyers.
Get startedList with your own agent
Get your home in front of millions of buyers by listing it on Zillow.
Learn how to do itSell it yourself
Take full control of how buyers see your home on Zillow by listing For Sale by Owner (FSBO).
List your homeWhat's special
Split-bedroom layoutGranite countertopsAmple pantryWalk-in closet
Zillow last checked:
Listing updated:
Listing Provided by:
Tara Garkowski 407-405-8829,
KELLER WILLIAMS ADVANTAGE REALTY 407-977-7600
Bought with:
Michael Dickey, 3286058
MIHARA & ASSOCIATES INC.
Source: Stellar MLS,MLS#: O6370127 Originating MLS: Orlando Regional
Originating MLS: Orlando Regional
Facts & features
Interior
Bedrooms & bathrooms
- Bedrooms: 3
- Bathrooms: 2
- Full bathrooms: 2
Primary bedroom
- Features: Walk-In Closet(s)
- Level: First
- Area: 180 Square Feet
- Dimensions: 15x12
Great room
- Level: First
- Area: 169 Square Feet
- Dimensions: 13x13
Kitchen
- Level: First
- Area: 195 Square Feet
- Dimensions: 13x15
Heating
- Central
Cooling
- Central Air
Appliances
- Included: Dishwasher, Disposal, Range, Range Hood
- Laundry: Laundry Room
Features
- Open Floorplan, Stone Counters, Thermostat, Vaulted Ceiling(s)
- Flooring: Carpet, Tile
- Doors: Sliding Doors
- Windows: ENERGY STAR Qualified Windows
- Has fireplace: No
Interior area
- Total structure area: 1,746
- Total interior livable area: 1,346 sqft
Property
Parking
- Total spaces: 2
- Parking features: Garage - Attached
- Attached garage spaces: 2
- Details: Garage Dimensions: 20x20
Features
- Levels: One
- Stories: 1
- Patio & porch: Covered, Front Porch
- Exterior features: Sidewalk
Lot
- Size: 4,791 sqft
Details
- Parcel number: 0225170050000000830
- Zoning: RESI
- Special conditions: None
Construction
Type & style
- Home type: SingleFamily
- Property subtype: Single Family Residence
Materials
- Block, Stucco
- Foundation: Slab
- Roof: Shingle
Condition
- Completed
- New construction: Yes
- Year built: 2023
Details
- Builder model: 1346/F
- Builder name: KB Home
Utilities & green energy
- Sewer: Public Sewer
- Water: Public
- Utilities for property: BB/HS Internet Available, Cable Available
Community & neighborhood
Location
- Region: Hudson
- Subdivision: PRESERVE AT LEGENDS POINTE - PHASE 1
HOA & financial
HOA
- Has HOA: Yes
- HOA fee: $11 monthly
- Association name: Rizzetta & Company - Patty Lane
- Association phone: 813-994-1001
Other fees
- Pet fee: $0 monthly
Other financial information
- Total actual rent: 0
Other
Other facts
- Listing terms: Cash,Conventional,FHA,VA Loan
- Ownership: Fee Simple
- Road surface type: Asphalt
Price history
| Date | Event | Price |
|---|---|---|
| 4/20/2026 | Sold | $288,824-3.3%$215/sqft |
Source:  Stellar MLS #O6370127 Report a problem Stellar MLS #O6370127 Report a problem | ||
| 2/21/2026 | Pending sale | $298,648$222/sqft |
Source: Stellar MLS #O6370127 Report a problem | ||
| 1/5/2026 | Listed for sale | $298,648$222/sqft |
Source: Stellar MLS #O6370127 Report a problem | ||
Public tax history
Tax history is unavailable.
Neighborhood: 34669


Nearby schools
GreatSchools rating
- 3/10Dr. Mary Giella Elementary SchoolGrades: PK-5Distance: 2.6 mi
- 4/10Crews Lake K-8 SchoolGrades: 6-8Distance: 2.7 mi
- 4/10Hudson High SchoolGrades: 6,9-12Distance: 4.5 mi
Get a cash offer in 3 minutes
Find out how much your home could sell for in as little as 3 minutes with a no-obligation cash offer.
Estimated market value
$287,700
Get a cash offer in 3 minutes
Find out how much your home could sell for in as little as 3 minutes with a no-obligation cash offer.
Estimated market value
$287,700
- Florida
- Pasco County
- Hudson
- 34669
- 14722 Abasail Way
Nearby cities
Nearby zip codes
Other Hudson Topics
