This property offers exceptional curb appeal and grand architectural elements, highlighted by an impressive staircase and inviting entrance. Thoughtful millwork and refined finishing touches create an immediate sense of warmth and comfort. A spacious two-story foyer and living room flow seamlessly into a bright dining area, enhancing the connected eat-in kitchen. The kitchen features abundant cabinetry and counter space, a large center island, pantry, and built-in beverage cooler - ideal for both everyday living and entertaining. Accent ceiling beams and a cozy fireplace add charm and character to the adjoining family room. A versatile main-level bedroom or office provides flexible space to suit a variety of needs. The elegant turned staircase leads to a second-floor loft and a luxurious primary suite with double-door entry and a beautifully appointed bath. Three additional generously sized bedrooms and a hall bath complete the upper level. The basement offers additional space, including a bar area, recreation room, workroom, and ample storage. Outdoors, enjoy your own private backyard oasis - perfect for dining, entertaining, or simply relaxing - featuring mature trees, professional landscaping, a covered patio, and a bonus hot tub. Ideally located near top-rated schools, parks, the vibrant downtown area, and convenient interstate access, this home also offers the added benefit of a pool and clubhouse community - combining everyday comfort with exceptional lifestyle amenities.
Closed
$575,200
14722 Colonial Pkwy, Plainfield, IL 60544
5beds
3,095sqft
Single Family Residence
Built in 2004
-- sqft lot
$580,700 Zestimate®
$186/sqft
$4,025 Estimated rent
Home value
$580,700
$534,000 - $627,000
$4,025/mo
Zestimate® history
Owner options
List your home for rent
$4,025/mo
Rent Zestimate®
Find your next renter with Zillow Rental Manager. Plus, with online applications, you can quickly screen prospective tenants – for free.
$4,025/mo
Rent Zestimate®
Refinance and save
$3,532/mo
Est. payment
Refinancing to a lower rate could help reduce your monthly payments and save thousands over the life of the loan.
$3,532/mo
Est. payment
Explore your selling options
Work with a Zillow partner agent
Leverage their expertise and Zillow's premium Showcase listings to get your home seen by more buyers.
Get startedList with your own agent
Get your home in front of millions of buyers by listing it on Zillow.
Learn how to do itSell it yourself
Take full control of how buyers see your home on Zillow by listing For Sale by Owner (FSBO).
List your homeWhat's special
Cozy fireplaceSecond-floor loftProfessional landscapingBeautifully appointed bathHall bathGrand architectural elementsMature trees
Zillow last checked:
Listing updated:
Listed by:
Francine Caliendo 630-373-0228,
RE/MAX of Naperville
Bought with:
Kimberly Brown-Lewis
Redfin Corporation
Source: MRED as distributed by MLS GRID,MLS#: 12571058
Facts & features
Interior
Bedrooms & bathrooms
- Bedrooms: 5
- Bathrooms: 3
- Full bathrooms: 2
- 1/2 bathrooms: 1
Rooms
- Room types: Bedroom 5, Recreation Room, Eating Area, Loft, Foyer
Primary bedroom
- Features: Bathroom (Full)
- Level: Second
- Area: 400 Square Feet
- Dimensions: 16X25
Bedroom 2
- Level: Second
- Area: 204 Square Feet
- Dimensions: 17X12
Bedroom 3
- Level: Second
- Area: 192 Square Feet
- Dimensions: 16X12
Bedroom 4
- Level: Second
- Area: 156 Square Feet
- Dimensions: 12X13
Bedroom 5
- Level: Main
- Area: 156 Square Feet
- Dimensions: 13X12
Dining room
- Features: Window Treatments (Blinds)
- Level: Main
- Area: 156 Square Feet
- Dimensions: 12X13
Eating area
- Level: Main
- Area: 96 Square Feet
- Dimensions: 8X12
Family room
- Features: Window Treatments (Blinds)
- Level: Main
- Area: 336 Square Feet
- Dimensions: 24X14
Foyer
- Level: Main
- Area: 84 Square Feet
- Dimensions: 7X12
Kitchen
- Features: Kitchen (Eating Area-Table Space, Island, Pantry-Closet)
- Level: Main
- Area: 180 Square Feet
- Dimensions: 12X15
Laundry
- Level: Main
- Area: 42 Square Feet
- Dimensions: 6X7
Living room
- Features: Flooring (Carpet), Window Treatments (Blinds)
- Level: Main
- Area: 304 Square Feet
- Dimensions: 16X19
Loft
- Level: Second
- Area: 285 Square Feet
- Dimensions: 19X15
Recreation room
- Level: Basement
- Area: 720 Square Feet
- Dimensions: 40X18
Heating
- Natural Gas
Cooling
- Central Air
Appliances
- Included: Range, Microwave, Dishwasher, Refrigerator, Disposal, Stainless Steel Appliance(s)
Features
- Vaulted Ceiling(s)
- Basement: Partially Finished,Full
- Number of fireplaces: 1
- Fireplace features: Wood Burning, Family Room
Interior area
- Total structure area: 0
- Total interior livable area: 3,095 sqft
Property
Parking
- Total spaces: 2
- Parking features: Asphalt, Yes, Attached, Garage
- Attached garage spaces: 2
Accessibility
- Accessibility features: No Disability Access
Features
- Stories: 2
- Patio & porch: Patio, Porch
- Has spa: Yes
- Spa features: Outdoor Hot Tub
- Fencing: Fenced
Lot
- Dimensions: 59X132x47X32X128
Details
- Parcel number: 0603084010330000
- Special conditions: None
- Other equipment: Ceiling Fan(s), Sump Pump
Construction
Type & style
- Home type: SingleFamily
- Property subtype: Single Family Residence
Materials
- Vinyl Siding
- Foundation: Concrete Perimeter
Condition
- New construction: No
- Year built: 2004
Utilities & green energy
- Sewer: Public Sewer
- Water: Lake Michigan, Public
Community & HOA
Community
- Features: Sidewalks, Street Lights
- Security: Carbon Monoxide Detector(s)
HOA
- Has HOA: Yes
- Services included: Insurance, Clubhouse, Pool
- HOA fee: $60 monthly
Location
- Region: Plainfield
Financial & listing details
- Price per square foot: $186/sqft
- Annual tax amount: $10,297
- Date on market: 2/19/2026
- Listing terms: Conventional
- Ownership: Fee Simple w/ HO Assn.
Price history
| Date | Event | Price |
|---|---|---|
| 4/1/2026 | Sold | $575,200+6.5%$186/sqft |
Source:  MRED as distributed by MLS GRID #12571058 Report a problem MRED as distributed by MLS GRID #12571058 Report a problem | ||
| 2/25/2026 | Contingent | $539,900$174/sqft |
Source: MRED as distributed by MLS GRID #12571058 Report a problem | ||
| 2/19/2026 | Listed for sale | $539,900+123.1%$174/sqft |
Source: MRED as distributed by MLS GRID #12571058 Report a problem | ||
| 4/11/2011 | Sold | $242,000$78/sqft |
Source: MRED as distributed by MLS GRID #07724295 Report a problem | ||
Public tax history
Tax history is unavailable.
Neighborhood: Liberty Grove
Nearby homes
- $582,3004 bd2 ba3.1k sqft14722 S Colonial Pkwy, Plainfield, IL 60544Off Market
- $507,7004 bd3 ba2.4k sqft14718 S Colonial Pkwy, Plainfield, IL 60544Off Market
- $527,7005 bd3 ba2.4k sqft14718 Colonial Pkwy, Plainfield, IL 60544Off Market
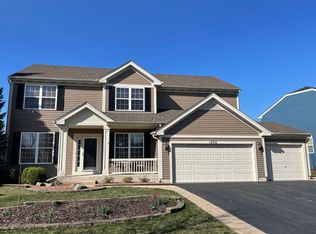
- $522,0004 bd2 ba3.1k sqft14726 S Colonial Pkwy, Plainfield, IL 60544Off Market
- $535,0004 bd3 ba3.1k sqft25125 Constitution Ct, Plainfield, IL 60544Off Market
- $479,9004 bd2 ba2.4k sqft14714 S Colonial Pkwy, Plainfield, IL 60544Off Market
- $516,1004 bd3 ba2.7k sqft14730 S Colonial Pkwy, Plainfield, IL 60544Off Market
- $517,9004 bd2 ba2.9k sqft14723 S Colonial Pkwy, Plainfield, IL 60544Off Market
Nearby schools
GreatSchools rating
- 8/10Lincoln Elementary SchoolGrades: K-5Distance: 0.2 mi
- 7/10Richard Ira Jones Middle SchoolGrades: 6-8Distance: 0.7 mi
- 9/10Plainfield North High SchoolGrades: 9-12Distance: 3.5 mi
Schools provided by the listing agent
- Middle: Ira Jones Middle School
- High: Lincoln Elementary School
- District: 202
Source: MRED as distributed by MLS GRID. This data may not be complete. We recommend contacting the local school district to confirm school assignments for this home.
Get a cash offer in 3 minutes
Find out how much your home could sell for in as little as 3 minutes with a no-obligation cash offer.
Estimated market value
$580,700
Get a cash offer in 3 minutes
Find out how much your home could sell for in as little as 3 minutes with a no-obligation cash offer.
Estimated market value
$580,700
- Illinois
- Will County
- Plainfield
- 60544
- Liberty Grove
- 14722 Colonial Pkwy
Nearby cities
Nearby neighborhoods
Nearby zip codes
Other Plainfield Topics
