Skip main navigation
Closed
  • $410,000

    14722 Courtyard Cir, Burnsville, MN 55306

    2beds
    2,294sqft
    (TH) Detached
    Built in 1997
    0.27 Acres Lot
    $416,500 Zestimate®
    $179/sqft
    $2,233 Estimated rent

    Home value

    $416,500

    $387,000 - $450,000

    $2,233/mo

    Zestimate® history
    Loading
    Loading...

    Owner options

    List your home for rent

    $2,233/mo

    Rent Zestimate®

    Find your next renter with Zillow Rental Manager. Plus, with online applications, you can quickly screen prospective tenants – for free.

    Learn more

    $2,233/mo

    Rent Zestimate®

    Refinance and save

    $3,019/mo

    Est. payment

    Refinancing to a lower rate could help reduce your monthly payments and save thousands over the life of the loan.

    See today's rates

    $3,019/mo

    Est. payment

    Explore your selling options

    Work with a Zillow partner agent

    Leverage their expertise and Zillow's premium Showcase listings to get your home seen by more buyers.

    Get started

    List with your own agent

    Get your home in front of millions of buyers by listing it on Zillow.

    Learn how to do it

    Sell it yourself

    Take full control of how buyers see your home on Zillow by listing For Sale by Owner (FSBO).

    List your home

    What's special

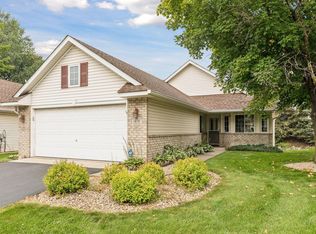
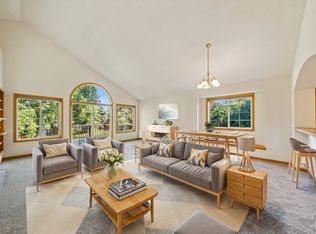
    Step into the ease of one-level living with this beautifully maintained, move-in-ready townhome in the desirable Courtyard Park community. Thoughtfully designed for comfort and convenience, this home offers a seamless flow, abundant natural light, and functional spaces that make everyday living and entertaining truly enjoyable. You’ll love the bright and functional eat-in kitchen, complete with ample storage, stainless appliances, granite countertops and a charming breakfast nook wrapped in windows, the perfect place to start your mornings. The open-concept living and dining area features bamboo floors, soaring ceilings and oversized windows that flood the home with natural light, creating a warm and inviting atmosphere. Ideal for entertaining, the home boasts a two-sided fireplace that opens to a cozy den just off the great room. Both the great room and den offer walk-out access to a private maintance-free deck—perfect for morning coffee or evening relaxation. The primary suite is a true retreat with a generous walk-in closet and private full bath. Enjoy the practicality of main-level laundry, a second ¾ bath for guests, and direct access to the attached heated two-car garage. Downstairs, discover a spacious family room, abundant storage, and exciting potential for future equity, a rough-in for a third bathroom and space for an additional bedroom await your finishing touches. Recent updates include fresh carpet in the lower level, a newer roof (2020), and updated mechanicals. Enjoy peaceful walks along the nearby Earley Lake trails and the unbeatable convenience of nearby shopping, dining, and everyday amenities. If you’ve been dreaming of a low-maintenance lifestyle without sacrificing space or style, this is the one. The home has been virtually staged to allow you to see yourself in the beautiful space. Come see it today and make it your own!

    Zillow last checked:

    Listing updated:

    Listed by:

    Katie Ashland 612-718-4843,

    Edina Realty, Inc.,

    Carrie Ledermann 952-237-8893

    Bought with:

    Kimberly A Hoelke

    Bridge Realty, LLC

    Source: NorthstarMLS as distributed by MLS GRID,MLS#: 6647697MLS Logo

    Facts & features

    Interior

    Bedrooms & bathrooms
    • Bedrooms: 2
    • Bathrooms: 2
    • Full bathrooms: 1
    • 3/4 bathrooms: 1
    Bedroom
    • Level: Main
    • Area: 210 Square Feet
    • Dimensions: 14x15
    Bedroom 2
    • Level: Main
    • Area: 110 Square Feet
    • Dimensions: 10x11
    Deck
    • Level: Main
    • Area: 410 Square Feet
    • Dimensions: 41x10
    Den
    • Level: Main
    • Area: 182 Square Feet
    • Dimensions: 14x13
    Dining room
    • Level: Main
    • Area: 220 Square Feet
    • Dimensions: 20x11
    Family room
    • Level: Lower
    • Area: 460 Square Feet
    • Dimensions: 23x20
    Informal dining room
    • Level: Main
    • Area: 80 Square Feet
    • Dimensions: 10x8
    Kitchen
    • Level: Main
    • Area: 130 Square Feet
    • Dimensions: 13x10
    Living room
    • Level: Main
    • Area: 198 Square Feet
    • Dimensions: 18x11
    Heating
    • Forced Air
    Cooling
    • Central Air
    Appliances
    • Included: Dishwasher, Disposal, Dryer, Gas Water Heater, Microwave, Range, Refrigerator, Stainless Steel Appliance(s), Trash Compactor, Washer, Water Softener Owned
    • Laundry: Laundry Room, Main Level, Sink
    Features
    • Basement: Daylight,Drain Tiled,Finished,Full,Concrete,Partially Finished,Sump Pump
    • Number of fireplaces: 1
    • Fireplace features: Double Sided, Family Room, Gas, Living Room
    Interior area
    • Total structure area: 2,294
    • Total interior livable area: 2,294 sqft
    • Finished area above ground: 1,563
    • Finished area below ground: 404

    Property

    Parking
    • Total spaces: 2
    • Parking features: Attached, Asphalt, Garage Door Opener, Heated Garage, Insulated Garage
    • Attached garage spaces: 2
    • Has uncovered spaces: Yes
    • Details: Garage Dimensions (21x20)
    Accessibility
    • Accessibility features: Doors 36"+, Grab Bars In Bathroom, No Stairs External, Accessible Approach with Ramp
    Features
    • Levels: One
    • Stories: 1
    • Patio & porch: Composite Decking, Deck
    • Pool features: None
    Lot
    • Size: 0.27 Acres
    • Dimensions: 209 x 118 x 3 x 159 x 20
    • Features: Tree Coverage - Light
    Details
    • Foundation area: 1563
    • Parcel number: 021839001190
    • Zoning description: Residential-Single Family

    Construction

    Type & style
    • Home type: Townhouse
    • Property subtype: (TH) Detached
    Materials
    • Roof: Age 8 Years or Less,Asphalt,Pitched
    Condition
    • New construction: No
    • Year built: 1997

    Utilities & green energy

    • Gas: Natural Gas
    • Sewer: City Sewer/Connected
    • Water: City Water/Connected
    • Utilities for property: Underground Utilities

    Community & HOA

    Community
    • Subdivision: Courtyard Park Twnhms
    HOA
    • Has HOA: Yes
    • Services included: Maintenance Structure, Hazard Insurance, Lawn Care, Maintenance Grounds, Professional Mgmt, Snow Removal
    • HOA fee: $488 monthly
    • HOA name: Personal Touch Property Management
    • HOA phone: 952-238-1121
    Location
    • Region: Burnsville

    Financial & listing details

    • Price per square foot: $179/sqft
    • Tax assessed value: $362,700
    • Annual tax amount: $3,650
    • Date on market: 4/18/2025
    • Cumulative days on market: 11 days
    • Road surface type: Paved

    Price history

    DateEventPrice
    5/15/2025Sold$410,000$179/sqft
    Source: NorthstarMLS as distributed by MLS GRID #6647697 Report a problem
    5/2/2025Pending sale$410,000$179/sqft
    Source: NorthstarMLS as distributed by MLS GRID #6647697 Report a problem
    4/21/2025Listed for sale$410,000+51.9%$179/sqft
    Source: NorthstarMLS as distributed by MLS GRID #6647697 Report a problem
    9/3/2008Sold$270,000-16.9%$118/sqft
    Source: Lake Superior Area Realtors as distributed by MLS GRID #1461365 Report a problem
    6/5/2008Listed for sale$325,000+56%$142/sqft
    Source: NCI #3540154 Report a problem
    9/3/1997Sold$208,341$91/sqft
    Source: Public Record Report a problem

    Public tax history

    YearProperty taxesTax assessment
    2024$3,800 +4.1%$362,700 +3.3%
    2023$3,650 -1.2%$351,100 +0.3%
    2022$3,694 +14.3%$350,100 +13.7%
    2021$3,232 +0.4%$307,800 +9.5%
    2020$3,218 -4.2%$281,040 -4.1%
    2019$3,358 $293,200 +5.1%
    2018$3,358 +0.3%$278,900 +3.1%
    2017$3,347 +0.3%$270,400 +10.8%
    2016$3,336 +10.2%$244,000 +12.1%
    2015$3,027 +0.6%$217,711 +7.7%
    2014$3,009 +12.2%$202,124 +14.9%
    2013$2,681 +3.5%$175,964
    2012$2,590 +6.6%--
    2011$2,430 -7.8%--
    2010$2,635 +5.7%--
    2009$2,493 -4%--
    2008$2,596 +17.1%--
    2007$2,218 +4%--
    2006$2,133 -2.6%--
    2004$2,191 -8.2%--
    2003$2,386 +15.3%--
    2002$2,069 -19.2%--
    2001$2,563 --
    Find assessor info on the county website

    Neighborhood: 55306

    Nearby schools

    GreatSchools rating
    Get a cash offer in 3 minutes
    Find out how much your home could sell for in as little as 3 minutes with a no-obligation cash offer.
    Estimated market value
    $416,500
    Get a cash offer in 3 minutes
    Find out how much your home could sell for in as little as 3 minutes with a no-obligation cash offer.
    Estimated market value
    $416,500