VA assumable loan available for only VA qualified buyers with 2.75% interest rate!!! Spacious, Light-Filled Home in Sought-After Churchill Estates - Recently Updated! Welcome to this beautifully maintained one-owner home in the desirable Churchill Estates neighborhood, part of the top-rated North East ISD. Boasting 3,136 sq ft of comfortable living space, this 4-bedroom, 3-bathroom gem offers a rare blend of thoughtful updates, timeless charm, and unbeatable location. Step inside to find fresh interior and exterior paint, tall ceilings, and an open floor plan flooded with natural light from floor-to-ceiling windows. The home features two spacious living areas, a formal dining room, and a grand staircase with elegant wooden accents. The heart of the home is the generously sized kitchen, recently remodeled with ceramic tile flooring, a center island with cooktop, pass-through window to the family room, and a sunny breakfast nook-ideal for morning coffee or casual dining. The kitchen opens to a large, private backyard retreat with mature shade trees and an expansive wooden deck, perfect for outdoor entertaining, family BBQs, or peaceful evenings at home. Upstairs, the oversized primary suite offers a true retreat with two walk-in closets, a sitting area, and a luxurious ensuite bath featuring a walk-in shower, soaking jacuzzi tub, and dual vanities. Two additional upstairs bedrooms share access to a large game room/playroom, while a fourth bedroom is located downstairs-ideal for guests or a home office, conveniently positioned near a full bathroom. Additional highlights include: Newer HVAC system (less than 2 years old) Roof replaced ~4 years ago Updated upstairs windows (2 years old) Carpet in main living areas and bedrooms, ceramic/ vinyl tile in bathrooms and kitchen Spacious laundry room 2-car garage Low HOA fees Google Fiber high-speed internet available Churchill Estates residents enjoy access to a community park with playground, pool, tennis, basketball, volleyball courts, and a sports court-all just blocks away. The nearby Salado Creek Greenway offers miles of scenic trails, and you're minutes from top-tier dining, shopping, medical centers, and major highways. This home truly has it all-space, updates, location, and community. Come see it before it's gone!
Sold
Price Unknown
14722 Forward, San Antonio, TX 78248
4beds
3,136sqft
Single Family Residence
Built in 1993
10,846 Square Feet Lot
$454,200 Zestimate®
$--/sqft
$3,177 Estimated rent
Home value
$454,200
$422,000 - $486,000
$3,177/mo
Zestimate® history
Owner options
List your home for rent
$3,177/mo
Rent Zestimate®
Find your next renter with Zillow Rental Manager. Plus, with online applications, you can quickly screen prospective tenants – for free.
$3,177/mo
Rent Zestimate®
Refinance and save
$310/mo
Est. payment
Refinancing to a lower rate could help reduce your monthly payments and save thousands over the life of the loan.
$310/mo
Est. payment
Explore your selling options
Work with a Zillow partner agent
Leverage their expertise and Zillow's premium Showcase listings to get your home seen by more buyers.
Get startedList with your own agent
Get your home in front of millions of buyers by listing it on Zillow.
Learn how to do itSell it yourself
Take full control of how buyers see your home on Zillow by listing For Sale by Owner (FSBO).
List your homeWhat's special
Zillow last checked:
Listing updated:
Listed by:
Lana Marinin TREC #629504 (210) 900-0600,
Texas Prestige Realty
Source: LERA MLS,MLS#: 1877549
Facts & features
Interior
Bedrooms & bathrooms
- Bedrooms: 4
- Bathrooms: 3
- Full bathrooms: 3
Primary bedroom
- Level: Upper
- Area: 384
- Dimensions: 24 x 16
Bedroom 2
- Area: 132
- Dimensions: 11 x 12
Bedroom 3
- Area: 169
- Dimensions: 13 x 13
Bedroom 4
- Area: 120
- Dimensions: 12 x 10
Primary bathroom
- Features: Tub/Shower Separate, Separate Vanity, Soaking Tub
- Area: 196
- Dimensions: 14 x 14
Dining room
- Area: 120
- Dimensions: 12 x 10
Family room
- Area: 285
- Dimensions: 19 x 15
Kitchen
- Area: 280
- Dimensions: 20 x 14
Living room
- Area: 182
- Dimensions: 14 x 13
Heating
- Central, Heat Pump, Electric, Natural Gas
Cooling
- Two Central
Appliances
- Included: Microwave, Refrigerator, Disposal, Dishwasher
- Laundry: Washer Hookup, Dryer Connection
Features
- Two Living Area, Ceiling Fan(s), Chandelier
- Flooring: Carpet, Ceramic Tile, Vinyl
- Windows: Window Coverings
- Has basement: No
- Number of fireplaces: 1
- Fireplace features: One, Family Room
Interior area
- Total structure area: 3,136
- Total interior livable area: 3,136 sqft
Property
Parking
- Total spaces: 2
- Parking features: Two Car Garage
- Garage spaces: 2
Features
- Levels: Two
- Stories: 2
- Pool features: None, Community
- Has spa: Yes
- Spa features: Bath
Lot
- Size: 10,846 Square Feet
Details
- Parcel number: 169040240380
Construction
Type & style
- Home type: SingleFamily
- Property subtype: Single Family Residence
Materials
- Brick, Siding
- Foundation: Slab
- Roof: Composition
Condition
- Pre-Owned
- New construction: No
- Year built: 1993
Details
- Builder name: David Weekley
Utilities & green energy
- Sewer: Sewer System
- Water: Water System
Community & HOA
Community
- Features: Tennis Court(s), Playground, BBQ/Grill
- Subdivision: Churchill Estates
HOA
- Has HOA: Yes
- HOA fee: $310 annually
- HOA name: CHURCHILL ESTATES HOMES ASSOCIATION
Location
- Region: San Antonio
Financial & listing details
- Tax assessed value: $442,000
- Annual tax amount: $10,834
- Date on market: 6/20/2025
- Cumulative days on market: 28 days
- Listing terms: Conventional,FHA,VA Loan,TX Vet,Cash,VA Substitution,Assumable
Price history
| Date | Event | Price |
|---|---|---|
| 8/1/2025 | Sold | -- |
Source:  LERA MLS #1877549 Report a problem LERA MLS #1877549 Report a problem | ||
| 7/19/2025 | Pending sale | $469,900$150/sqft |
Source: LERA MLS #1877549 Report a problem | ||
| 7/8/2025 | Contingent | $469,900$150/sqft |
Source: LERA MLS #1877549 Report a problem | ||
| 6/20/2025 | Listed for sale | $469,900+27.3%$150/sqft |
Source: LERA MLS #1877549 Report a problem | ||
| 7/18/2024 | Listing removed | -- |
Source: LERA MLS #1791396 Report a problem | ||
| 7/9/2024 | Listed for rent | $2,700$1/sqft |
Source: LERA MLS #1791396 Report a problem | ||
| 4/19/2021 | Sold | -- |
Source: LERA MLS #1514830 Report a problem | ||
| 3/24/2021 | Pending sale | $369,000$118/sqft |
Source: LERA MLS #1514830 Report a problem | ||
| 3/20/2021 | Contingent | $369,000$118/sqft |
Source: LERA MLS #1514830 Report a problem | ||
| 3/18/2021 | Listed for sale | $369,000$118/sqft |
Source: LERA MLS #1514830 Report a problem | ||
Public tax history
| Year | Property taxes | Tax assessment |
|---|---|---|
| 2025 | $7,402 -8.6% | $442,000 -6.3% |
| 2024 | $8,102 +1.6% | $471,900 +10% |
| 2023 | $7,978 -8.3% | $429,000 +10% |
| 2022 | $8,702 +154% | $390,000 +9.7% |
| 2021 | $3,426 | $355,450 +13.3% |
| 2020 | $3,426 -56.3% | $313,790 -0.7% |
| 2019 | $7,842 | $315,980 +4.1% |
| 2018 | $7,842 +7.5% | $303,400 +6% |
| 2017 | $7,298 +1.1% | $286,170 +1.9% |
| 2016 | $7,219 +10% | $280,770 +4.8% |
| 2015 | $6,561 | $267,910 +9.2% |
| 2014 | $6,561 | $245,280 +8.6% |
| 2013 | -- | $225,820 +5.2% |
| 2012 | -- | $214,720 -1% |
| 2011 | -- | $216,790 -1% |
| 2010 | -- | $218,890 +4.5% |
| 2009 | -- | $209,440 -4% |
| 2008 | -- | $218,070 +1.3% |
| 2007 | -- | $215,240 +12.1% |
| 2006 | -- | $191,950 +6.5% |
| 2005 | -- | $180,230 |
| 2004 | -- | -- |
| 2003 | -- | -- |
| 2002 | -- | -- |
| 2001 | -- | -- |
| 2000 | -- | -- |
Find assessor info on the county website
Neighborhood: Churchill Estates
Nearby homes
- $475,6004 bd3 ba2.7k sqft14718 Forward Pass, San Antonio, TX 78248Off Market
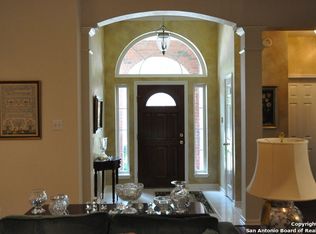
- $436,3003 bd2 ba2.4k sqft14726 Forward Pass, San Antonio, TX 78248Off Market
- $404,8003 bd2 ba1.9k sqft14730 Forward Pass, San Antonio, TX 78248Off Market
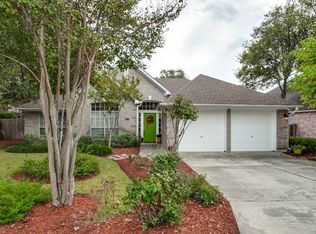
- $440,4004 bd3 ba2.7k sqft14714 Forward Pass, San Antonio, TX 78248Off Market

- $523,9003 bd3 ba2.6k sqft14723 Kinsem, San Antonio, TX 78248Off Market
- $443,3004 bd2 ba2.4k sqft14719 Kinsem, San Antonio, TX 78248Off Market
- $469,4004 bd2 ba3k sqft14723 Forward Pass, San Antonio, TX 78248Off Market
- $468,6004 bd3 ba2.8k sqft14719 Forward Pass, San Antonio, TX 78248Off Market
Nearby schools
GreatSchools rating
- 9/10Huebner Elementary SchoolGrades: PK-5Distance: 0.5 mi
- 4/10Eisenhower Middle SchoolGrades: 6-8Distance: 3.3 mi
- 5/10Churchill High SchoolGrades: 9-12Distance: 2.6 mi
Schools provided by the listing agent
- Elementary: Huebner
- Middle: Eisenhower
- High: Churchill
- District: North East I.S.D.
Source: LERA MLS. This data may not be complete. We recommend contacting the local school district to confirm school assignments for this home.
Get a cash offer in 3 minutes
Find out how much your home could sell for in as little as 3 minutes with a no-obligation cash offer.
Estimated market value
$454,200
Get a cash offer in 3 minutes
Find out how much your home could sell for in as little as 3 minutes with a no-obligation cash offer.
Estimated market value
$454,200
- Texas
- Bexar County
- San Antonio
- 78248
- Churchill Estates
- 14722 Forward
Nearby cities
Nearby neighborhoods
Nearby zip codes
Other San Antonio Topics
