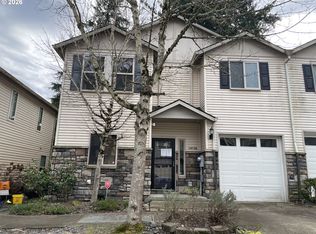
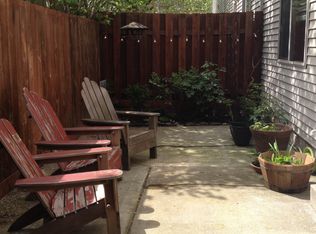
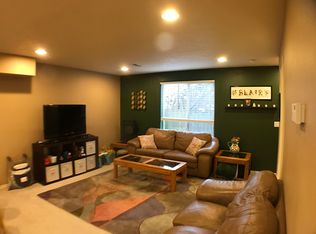
Priced to reflect its current condition, this three-bedroom, 2.5-bath attached home offers 1,166 square feet and a practical two-story layout. The main level features an open living area, kitchen with an eating bar, half bath, and compact den that can serve as an office, hobby room, or additional storage. Upstairs are three bedrooms and two full bathrooms, including a primary suite with a walk-in closet. An attached one-car garage and fenced patio add valuable function. The home is ready for new flooring, fresh paint, repairs, and updates to the kitchen and bathrooms, offering an opportunity to select your own finishes and personalize the space.
Coming soon/no showing 09/23
$250,000
14722 NE Flanders St, Portland, OR 97230
3beds
1,166sqft
Residential
Built in 2005
1,742 Square Feet Lot
$318,200 Zestimate®
$214/sqft
$-- HOA
What's special
- 1 day
- 379
- 25
Zillow last checked:
Listing updated:
Listed by:
Alan Baylis 971-754-8210,
RE/MAX Advantage Group
Source: RMLS (OR),MLS#: 446058742
Facts & features
Interior
Bedrooms & bathrooms
- Bedrooms: 3
- Bathrooms: 3
- Full bathrooms: 2
- Partial bathrooms: 1
- Main level bathrooms: 1
Rooms
- Room types: Office, Bedroom 2, Bedroom 3, Dining Room, Family Room, Kitchen, Living Room, Primary Bedroom
Primary bedroom
- Features: Walkin Closet
- Level: Upper
- Area: 130
- Dimensions: 10 x 13
Bedroom 2
- Level: Upper
- Area: 90
- Dimensions: 10 x 9
Bedroom 3
- Level: Upper
- Area: 90
- Dimensions: 10 x 9
Kitchen
- Features: Dishwasher, Eat Bar, Microwave, Free Standing Range, Free Standing Refrigerator
- Level: Main
- Area: 80
- Width: 8
Living room
- Level: Main
- Area: 224
- Dimensions: 16 x 14
Office
- Level: Main
- Area: 60
- Dimensions: 10 x 6
Heating
- Forced Air
Cooling
- Central Air
Appliances
- Included: Dishwasher, Free-Standing Range, Free-Standing Refrigerator, Microwave, Range Hood, Gas Water Heater
Features
- Eat Bar, Walk-In Closet(s)
- Windows: Double Pane Windows, Vinyl Frames
- Basement: Crawl Space
Interior area
- Total structure area: 1,166
- Total interior livable area: 1,166 sqft
Property
Parking
- Total spaces: 1
- Parking features: Driveway, Attached
- Attached garage spaces: 1
- Has uncovered spaces: Yes
Features
- Levels: Two
- Stories: 2
- Patio & porch: Patio
Lot
- Size: 1,742 Square Feet
- Dimensions: 45' x 34'
- Features: Cul-De-Sac, Level, SqFt 0K to 2999
Details
- Parcel number: R529984
Construction
Type & style
- Home type: SingleFamily
- Architectural style: Contemporary
- Property subtype: Residential
- Attached to another structure: Yes
Materials
- Stone, Vinyl Siding
- Foundation: Slab
- Roof: Composition
Condition
- Resale
- New construction: No
- Year built: 2005
Utilities & green energy
- Gas: Gas
- Sewer: Public Sewer
- Water: Public
Community & HOA
HOA
- Has HOA: No
Location
- Region: Portland
Financial & listing details
- Price per square foot: $214/sqft
- Tax assessed value: $314,240
- Annual tax amount: $4,048
- Date on market: 9/23/2026
- Listing terms: Cash,Conventional,FHA,VA Loan
- Road surface type: Paved
Estimated market value
$318,200
$299,000 - $334,000
$1,975/mo
Price history
| Date | Event | Price |
|---|---|---|
| 4/23/2008 | Sold | $184,000+18.8%$158/sqft |
Source: Public Record Report a problem | ||
| 6/24/2004 | Sold | $154,900$133/sqft |
Source: Public Record Report a problem | ||
Public tax history
| Year | Property taxes | Tax assessment |
|---|---|---|
| 2025 | $4,048 +5.3% | $173,090 +3% |
| 2024 | $3,843 +4.1% | $168,050 +3% |
| 2023 | $3,693 +1.5% | $163,160 +3% |
| 2022 | $3,637 +1.3% | $158,410 +3% |
| 2021 | $3,590 +10.8% | $153,800 +3% |
| 2020 | $3,241 +5.4% | $149,330 +3% |
| 2019 | $3,076 | $144,990 +3% |
| 2018 | $3,076 +0.9% | $140,770 +3% |
| 2017 | $3,047 +8.8% | $136,670 +3% |
| 2016 | $2,801 | $132,690 +3% |
| 2015 | $2,801 +16% | $128,830 +3% |
| 2014 | $2,415 +21.8% | $125,080 +7.7% |
| 2013 | $1,983 -1.8% | $116,190 -1.6% |
| 2012 | $2,018 -9.4% | $118,110 -2.7% |
| 2011 | $2,227 -8.8% | $121,440 +3% |
| 2010 | $2,441 +2.6% | $117,910 +3% |
| 2009 | $2,379 +4.4% | $114,480 +3% |
| 2008 | $2,280 +0.1% | $111,150 +3% |
| 2007 | $2,277 +4.3% | $107,920 +3% |
| 2006 | $2,184 +1.8% | $104,780 +3% |
| 2005 | $2,144 +286.3% | $101,730 +274.3% |
| 2004 | $555 -1.4% | $27,180 +3% |
| 2003 | $563 | $26,390 |
Find assessor info on the county website
Monthly payment
Est. payment
Payment breakdown
Explore the cost of this home by adjusting the details. Changes won't be saved.Climate risks
Neighborhood: Hazelwood
Nearby schools
Schools provided by the listing agent
- Elementary: Glenfair
- Middle: Jason Lee
- High: Reynolds
Source: RMLS (OR). This data may not be complete. We recommend contacting the local school district to confirm school assignments for this home.
Similar homes
- $--3 bd3 ba1.4k sqft44 NE 134th Pl, Portland, OR 97230Auction
 ServiceLink Auction
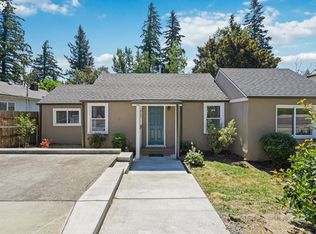
 - $345,9003 bd1 ba960 sqft16122 NE Glisan St, Portland, OR 97230Active
 MLS ID #290192452, Thai Nguyen, Property Group NW. RMLS (OR)
 - $245,0003 bd2 ba1k sqft3329 NE 162nd Ave, Portland, OR 97230Active
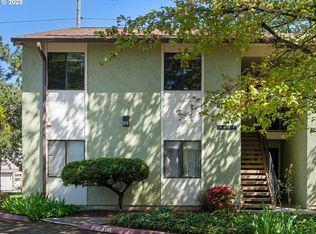 MLS ID #371048549, Bryan Atkinson, eXp Realty, LLC. RMLS (OR)
 - $249,9903 bd2 ba1.2k sqft14134 E Burnside St APT 2, Portland, OR 97233Active
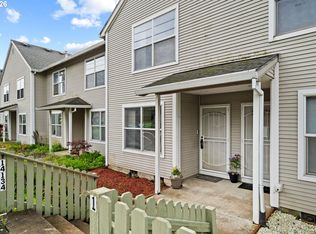 MLS ID #629755781, Jordan McAllister, MORE Realty. RMLS (OR)
 - $279,9003 bd1 ba1.1k sqft641 SE 148th Ave, Portland, OR 97233ActiveMLS ID #275671736, Peter Nguyen, MORE Realty. RMLS (OR)
- $350,0004 bd3 ba1.6k sqft31 NE 134th Pl, Portland, OR 97230ActiveMLS ID #746351596, Krystal Ramirez-Pichette, Opt. RMLS (OR)
- $299,9002 bd3 ba1.3k sqft14720 NE Couch St, Portland, OR 97230ActiveMLS ID #181644221, Karen Wu, Habitat Resource Properties. RMLS (OR)
- $209,9002 bd2 ba1.2k sqft15310 SE Stark St APT C, Portland, OR 97233ActiveMLS ID #217129141, Daniel Mal, Mal & Seitz. RMLS (OR)
- $258,0003 bd2 ba1.1k sqft14134 E Burnside St APT 3, Portland, OR 97233ActiveMLS ID #408419298, James Newman, MORE Realty. RMLS (OR)
- $242,5003 bd2 ba1.1k sqft14846 NE Couch St #8, Portland, OR 97230ActiveMLS ID #706234932, Undra Adams, Proud Ground. RMLS (OR)
- $242,5003 bd2 ba1.1k sqft14882 NE Couch St #14, Portland, OR 97230ActiveMLS ID #122098103, Undra Adams, Proud Ground. RMLS (OR)
- $242,5003 bd2 ba1.1k sqft14816 NE Couch St #3, Portland, OR 97230ActiveMLS ID #231972173, Undra Adams, Proud Ground. RMLS (OR)
- $242,5003 bd2 ba1.1k sqft14828 NE Couch St #5, Portland, OR 97230ActiveMLS ID #336810165, Undra Adams, Proud Ground. RMLS (OR)
- $188,0002 bd2 ba813 sqft217 NE 146th Ave APT 29, Portland, OR 97230ActiveMLS ID #334924380, Patricia Bilow, Bilow Group. RMLS (OR)
- $360,0003 bd1 ba984 sqft917 SE 168th Ave, Portland, OR 97233ActiveMLS ID #262322361, Matt Moss, eXp Realty, LLC. RMLS (OR)
- $279,9002 bd2 ba1.1k sqft15510 NE Knott St Unit 20, Portland, OR 97230ActiveMLS ID #444936159, Jeff Walker, RE/MAX Equity Group. RMLS (OR)
- $300,0003 bd3 ba1.3k sqft673 SE 148th Ave #11, Portland, OR 97233ActiveMLS ID #510187221, Natalya Oreste, Berkshire Hathaway HomeServices NW Real Estate. RMLS (OR)
- $289,0002 bd2 ba1.2k sqft4246 NE 125th Pl, Portland, OR 97230ActiveMLS ID #503075985, Christina Hamilton, RE/MAX Equity Group. RMLS (OR)
- $249,9002 bd2 ba1k sqft351 SE 146th Ave #8, Portland, OR 97233ActiveMLS ID #458629079, Bev Blume, Keller Williams Realty Portland Elite. RMLS (OR)
- $230,0002 bd2 ba1.6k sqft14812 NE Rose Pkwy #58-B, Portland, OR 97230ActiveMLS ID #153565226, Casey Riley, Cascade Hasson Sotheby's International Realty. RMLS (OR)
