Skip main navigation
Closed
  • $410,000

    14722 W State Road 54, Linton, IN 47441

    3beds
    1,760sqft
    Single Family Residence
    Built in 2019
    9.07 Acres Lot
    $414,600 Zestimate®
    $--/sqft
    $2,104 Estimated rent

    Home value

    $414,600

    Estimated sales range

    Not available

    $2,104/mo

    Zestimate® history
    Loading
    Loading...

    Owner options

    List your home for rent

    $2,104/mo

    Rent Zestimate®

    Find your next renter with Zillow Rental Manager. Plus, with online applications, you can quickly screen prospective tenants – for free.

    Learn more

    $2,104/mo

    Rent Zestimate®

    Refinance and save

    $2,466/mo

    Est. payment

    Refinancing to a lower rate could help reduce your monthly payments and save thousands over the life of the loan.

    See today's rates

    $2,466/mo

    Est. payment

    Explore your selling options

    Work with a Zillow partner agent

    Leverage their expertise and Zillow's premium Showcase listings to get your home seen by more buyers.

    Get started

    List with your own agent

    Get your home in front of millions of buyers by listing it on Zillow.

    Learn how to do it

    Sell it yourself

    Take full control of how buyers see your home on Zillow by listing For Sale by Owner (FSBO).

    List your home

    What's special

    Spacious layoutOpen airy feel
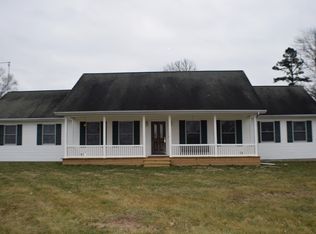
    Built in 2019, this beautifully designed 3-bedroom, 2.5-bath home offers the perfect blend of modern comfort and peaceful country living. With over 1,760 square feet of living space, you’ll love the open, airy feel created by soaring 10-foot ceilings through much of the home. The spacious layout flows effortlessly and provides room to relax, gather, and entertain. A large attached 2-car garage adds everyday convenience, while the crawlspace offers an impressive amount of additional storage. Outside, enjoy the privacy and freedom of over 9 scenic acres, complete with a shed for extra storage or projects. If you’ve been dreaming of space, privacy, and a newer home—all in one package—this one checks every box

    Zillow last checked:

    Listing updated:

    Listed by:

    Whitni Shake 812-268-0200,

    Century 21 Elite

    Bought with:

    Audrey Sparks, RB23002484

    Key Associates of Linton

    Source: IRMLS,MLS#: 202605579MLS Logo

    Facts & features

    Interior

    Bedrooms & bathrooms
    • Bedrooms: 3
    • Bathrooms: 3
    • Full bathrooms: 2
    • 1/2 bathrooms: 1
    • Main level bedrooms: 3
    Bedroom 1
    • Level: Main
    Bedroom 2
    • Level: Main
    Heating
    • Heat Pump
    Cooling
    • Central Air, Ceiling Fan(s)
    Appliances
    • Included: Dishwasher, Refrigerator, Washer, Exhaust Fan, Electric Oven, Electric Range, Electric Water Heater
    • Laundry: Main Level
    Features
    • Ceiling-9+
    • Flooring: Vinyl
    • Basement: Crawl Space
    • Has fireplace: No
    Interior area
    • Total structure area: 1,760
    • Total interior livable area: 1,760 sqft
    • Finished area above ground: 1,760
    • Finished area below ground: 0

    Property

    Parking
    • Total spaces: 2
    • Parking features: Attached, Garage Door Opener, Gravel
    • Attached garage spaces: 2
    • Has uncovered spaces: Yes
    Features
    • Levels: One
    • Stories: 1
    • Fencing: None
    Lot
    • Size: 9.07 Acres
    • Features: Level, 6-9.999, Rural
    Details
    • Parcel number: 280605000018.005017

    Construction

    Type & style
    • Home type: SingleFamily
    • Architectural style: Ranch
    • Property subtype: Single Family Residence
    Materials
    • Vinyl Siding
    • Roof: Shingle
    Condition
    • New construction: No
    • Year built: 2019

    Utilities & green energy

    • Electric: REMC
    • Sewer: Septic Tank
    • Water: City, Ellis

    Community & neighborhood

    Community
    • Community features: None
    Location
    • Region: Linton
    • Subdivision: None

    Other

    Other facts
    • Listing terms: Cash,Conventional,FHA,USDA Loan,VA Loan

    Price history

    DateEventPrice
    4/10/2026Sold$410,000
    Source: IRMLS #202605579 Report a problem
    3/20/2026Pending sale$410,000
    Source: IRMLS #202605579 Report a problem
    2/23/2026Listed for sale$410,000+2.5%$233/sqft
    Source: THAAR #108629 Report a problem
    9/13/2023Listing removed--
    Source: Owner Report a problem
    7/9/2023Listed for sale$399,995-1.2%$227/sqft
    Source: Owner Report a problem
    6/25/2023Listing removed--
    Source: Owner Report a problem
    3/27/2023Listed for sale$405,000+1.3%$230/sqft
    Source: Owner Report a problem
    11/11/2022Listing removed--
    Source: Owner Report a problem
    7/25/2022Price change$400,000+0%$227/sqft
    Source: Owner Report a problem
    6/12/2022Listed for sale$399,995$227/sqft
    Source: Owner Report a problem

    Public tax history

    YearProperty taxesTax assessment
    2025$1,935 +1.4%$241,100 +42.4%
    2024$1,909 -10.7%$169,300 +1.6%
    2023$2,137 +2.8%$166,700 -3.3%
    2022$2,079 +1.9%$172,300 +6.3%
    2021$2,040 -0.9%$162,100
    2020$2,059 +1948.9%$162,100 +1.8%
    2019$101 +43.6%$159,300 +5038.7%
    2018$70 $3,100 -11.4%
    2017$70 $3,500 -10.3%
    2016-- $3,900

    Find assessor info on the county website

    Neighborhood: 47441

    Nearby schools

    GreatSchools rating
    Schools provided by the listing agent
    • Elementary: Linton-Stockton
    • Middle: Linton-Stockton
    • High: Linton-Stockton
    • District: Linton-Stockton S.D.

    Source: IRMLS. This data may not be complete. We recommend contacting the local school district to confirm school assignments for this home.

    Get pre-qualified for a loan
    At Zillow Home Loans, we can pre-qualify you in as little as 5 minutes with no impact to your credit score.

    An equal housing lender. NMLS #10287.

    Sell for more on Zillow
    Get a Zillow Showcase℠ listing at no additional cost and you could sell for .
    $414,600
    2% more
    +$8,292
    With Zillow Showcase(estimated)
    $422,892