Skip main navigation
Sold for $1,050,000
  • $1,050,000

    14723 E MORNING VISTA Lane, Scottsdale, AZ 85262

    5beds
    3,272sqft
    Single Family Residence
    Built in 1999
    2.5 Acres Lot
    $1,050,800 Zestimate®
    $321/sqft
    $6,333 Estimated rent

    Home value

    $1,050,800

    $956,000 - $1.16M

    $6,333/mo

    Zestimate® history
    Loading
    Loading...

    Owner options

    List your home for rent

    $6,333/mo

    Rent Zestimate®

    Find your next renter with Zillow Rental Manager. Plus, with online applications, you can quickly screen prospective tenants – for free.

    Learn more

    $6,333/mo

    Rent Zestimate®

    Refinance and save

    $6,059/mo

    Est. payment

    Refinancing to a lower rate could help reduce your monthly payments and save thousands over the life of the loan.

    See today's rates

    $6,059/mo

    Est. payment

    Explore your selling options

    Work with a Zillow partner agent

    Leverage their expertise and Zillow's premium Showcase listings to get your home seen by more buyers.

    Get started

    List with your own agent

    Get your home in front of millions of buyers by listing it on Zillow.

    Learn how to do it

    Sell it yourself

    Take full control of how buyers see your home on Zillow by listing For Sale by Owner (FSBO).

    List your home

    What's special

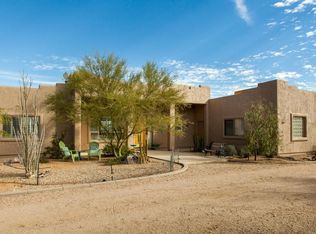
    Nestled on 2.5 acres of picturesque land, this property features a 2730 sf, 4-bdrm, 2½-bath main house along with a charming 542 sf, 1-bdrm, 1-bath detached casita. As you enter the main house, you'll be greeted by a vast great room that seamlessly connects to the kitchen, creating an inviting space for family gatherings. A wall of windows floods the home with natural light & offers breathtaking views of the back patio, pool, Four Peaks and stunning mountain vistas. The primary suite, split for privacy, boasts French doors leading to the patio/pool area. The primary bath features 2 sinks, a spacious walk-in shower, a jetted tub, & private water closet. Add'l bdrms are generously sized w/one having French doors to back patio area. Your back yard is like a private paradise! The play pool with jets invites you to unwind in style, complemented by a built-in barbeque and a cozy outdoor fireplace. The expansive back patio w/2 ceiling fans, provides ample seating and dining space, ensuring you take full advantage of those stunning mountain views and unforgettable sunrises. Additional highlights include an oversized three-car garage equipped with built-in storage cabinets, a chicken coop, and two storage buildings, one of which is insulated, has electricity, and is air-conditioned. The detached casita is an ideal retreat with its own living area, fireplace, bathroom, & spacious bedroom. It even includes an extended length one-car garage with an epoxy floor, utility sink, & built-in storage, adding to the property's overall appeal. No worries about water here! The 650' deep well shared with one neighbor, entitles property to two shares of a well built for up to 4 lots. This rare gem combines luxury, comfort, and functionality in an idyllic setting conveniently located just minutes from hiking, biking & riding trails and close to top-rated schools, shopping, dining and outdoor recreation. Enjoy the perfect balance of tranquility and accessibility in one of the area's most sought after locations. Additional features: Water softener, instant hot water in kitchen, reverse osmosis Double ovens Pull-outs in kitchen cabinets Extra 220 outlet in pantry/laundry room Plantation shutters throughout Hot water booster for secondary bedrooms installed in 2018 All fireplaces are fueled by propane gas & were checked and cleaned in 2023 Both garages have an abundance of built-in storage Casita garage is heated & cooled & has a utility sink & epoxied floor

    Zillow last checked:

    Listing updated:

    Listed by:

    Linda B Martin 480-225-8884,

    HomeSmart

    Bought with:

    Josie Pakula, BR635517000

    Russ Lyon Sotheby's International Realty

    Source: ARMLS,MLS#: 6901027MLS Logo

    Facts & features

    Interior

    Bedrooms & bathrooms
    • Bedrooms: 5
    • Bathrooms: 4
    • Full bathrooms: 3
    • 1/2 bathrooms: 1
    Heating
    • Electric
    Cooling
    • Central Air, Ceiling Fan(s), Programmable Thmstat
    Appliances
    • Included: Dryer, Washer, Water Softener Owned, Reverse Osmosis, Refrigerator, Built-in Microwave, Dishwasher, Disposal, Electric Cooktop
    • Laundry: Inside
    Features
    • Pantry, High Speed Internet, Double Vanity, Breakfast Bar, 9+ Flat Ceilings, Kitchen Island, Full Bth Master Bdrm, Separate Shwr & Tub
    • Flooring: Carpet, Tile
    • Windows: Double Pane Windows
    • Has basement: No
    • Number of fireplaces: 4
    • Fireplace features: Other, Exterior Fireplace, Living Room, Master Bedroom, Gas
    Interior area
    • Total structure area: 3,272
    • Total interior livable area: 3,272 sqft

    Property

    Parking
    • Total spaces: 8
    • Parking features: RV Access/Parking, Garage Door Opener, Extended Length Garage, Direct Access, Attch'd Gar Cabinets, Storage, Side Vehicle Entry
    • Garage spaces: 4
    • Uncovered spaces: 4
    Features
    • Stories: 1
    • Patio & porch: Covered, Patio
    • Exterior features: Private Street(s), Private Yard, Storage, Built-in Barbecue
    • Has private pool: Yes
    • Pool features: Play Pool
    • Has spa: Yes
    • Spa features: Private, Bath
    • Fencing: Block
    • Has view: Yes
    • View description: Desert, Panoramic, Mountain(s)
    Lot
    • Size: 2.5 Acres
    • Features: Sprinklers In Rear, Sprinklers In Front, Corner Lot, Desert Back, Desert Front, Natural Desert Back, Gravel/Stone Front, Gravel/Stone Back, Auto Timer H2O Front, Auto Timer H2O Back
    Details
    • Additional structures: Guest House
    • Parcel number: 21939059S
    • Horses can be raised: Yes

    Construction

    Type & style
    • Home type: SingleFamily
    • Property subtype: Single Family Residence
    Materials
    • Stucco, Wood Frame
    • Roof: Tile,Built-Up
    Condition
    • Year built: 1999
    Details
    • Builder name: L.R. Nelson Homes

    Utilities & green energy

    • Sewer: Septic Tank
    • Water: Shared Well
    Green energy
    • Energy efficient items: Multi-Zones

    Community & HOA

    Community
    • Subdivision: Rio Verde Foothills
    HOA
    • Has HOA: No
    • Services included: No Fees
    Location
    • Region: Scottsdale

    Financial & listing details

    • Price per square foot: $321/sqft
    • Tax assessed value: $958,600
    • Annual tax amount: $1,995
    • Date on market: 1/23/2026
    • Cumulative days on market: 71 days
    • Listing terms: Cash,Conventional,VA Loan
    • Ownership: Fee Simple

    Price history

    DateEventPrice
    10/24/2025Sold$1,050,000-18%$321/sqft
    Source: ARMLS #6901027 Report a problem
    10/13/2025Pending sale$1,280,000$391/sqft
    Source: ARMLS #6901027 Report a problem
    9/15/2025Price change$1,280,000-1.5%$391/sqft
    Source: ARMLS #6901027 Report a problem
    8/3/2025Listed for sale$1,300,000+113.1%$397/sqft
    Source: ARMLS #6901027 Report a problem
    3/20/2018Sold$610,000$186/sqft
    Source: ARMLS #5715735 Report a problem
    1/29/2018Listed for sale$610,000$186/sqft
    Source: West USA Realty #5715735 Report a problem

    Public tax history

    YearProperty taxesTax assessment
    2025$1,850 -0.2%$95,860 -3%
    2024$1,854 +2.4%$98,830 +106.5%
    2023$1,811 -3.2%$47,854 -22.5%
    2022$1,870 -9.6%$61,710 +2.7%
    2021$2,069 +3.1%$60,110 +7.8%
    2020$2,007 -6.7%$55,760 +2%
    2019$2,151 $54,680 +8.5%
    2018$2,151 +3.7%$50,410 +4.6%
    2017$2,074 +6.3%$48,200 +5%
    2016$1,951 +6.9%$45,900 +2.1%
    2015$1,826 $44,950 +22.4%
    2014-- $36,720 +17.6%
    2013-- $31,230
    2012-- $31,230 -14.3%
    2011-- $36,450 -28.8%
    2010-- $51,220 -23.2%
    2009-- $66,730 -0.2%
    2008-- $66,850 +43.9%
    2007-- $46,450 +45.8%
    2006-- $31,850
    2005-- $31,850 +9.3%
    2004-- $29,150 +1.9%
    2003-- $28,600 +18.9%
    2002-- $24,050
    Find assessor info on the county website

    Neighborhood: 85262

    Nearby schools

    GreatSchools rating
    Schools provided by the listing agent
    • Elementary: Desert Sun Academy
    • Middle: Sonoran Trails Middle School
    • High: Cactus Shadows High School
    • District: Cave Creek Unified District

    Source: ARMLS. This data may not be complete. We recommend contacting the local school district to confirm school assignments for this home.

    Get a cash offer in 3 minutes
    Find out how much your home could sell for in as little as 3 minutes with a no-obligation cash offer.
    Estimated market value
    $1,050,800
    Get a cash offer in 3 minutes
    Find out how much your home could sell for in as little as 3 minutes with a no-obligation cash offer.
    Estimated market value
    $1,050,800