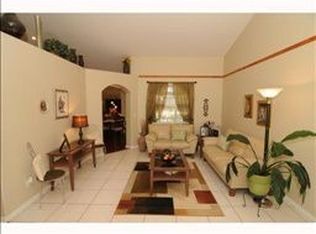
Welcome to Your Florida Paradise in Greater Pines, Clermont! This beautifully updated, move-in-ready home is everything you’ve been waiting for — and more! Nestled on an oversized homesite in the sought-after Greater Pines community, this spacious salt-water-Heated pool home is packed with modern upgrades, energy-saving features, and stylish finishes throughout. Enjoy peace of mind with solar power, a 2018 roof and gas water heater, a 2017 HVAC, and a freshly cleaned and inspected roof. The HOA is conveniently included in your annual property taxes. The backyard oasis steals the show with a brand-new screen-enclosed saltwater pool and spa, complete with an automated gas heater, sun shelf, upgraded accent tile, and a tranquil water feature. Whether you’re entertaining guests or enjoying a quiet evening under the stars, the expansive covered patio and fenced dog-friendly yard are perfect for Florida living at its best. Step inside to discover soaring ceilings and abundant natural light pouring through large windows, creating an airy and welcoming atmosphere. The expansive living room is ideal for hosting or relaxing, and just off to the side is a flexible home office — complete with a statement-making crystal ceiling chandelier. Whether you use it as a workspace, nursery, or reading room, it’s a space designed to inspire. The heart of the home is the open kitchen, featuring stainless steel appliances, a deep stainless steel farmhouse sink with a touchless faucet, and a newer microwave and dishwasher. A spacious dinette with French door access to the patio and an inviting family room with a second set of French doors make indoor-outdoor living seamless. You’ll love the primary suite tucked off the main living area. It features durable laminate flooring, two walk-in closets — including one with custom-built-ins — and a brand-new spa-inspired bath with plank tile flooring, dual vanities, and a luxurious walk-in shower with incredible water pressure. Three additional bedrooms offer tile flooring, ceiling fans, and ample closet space, while two more full bathrooms (including one with direct pool access) make everyday living easy. Each bath has been thoughtfully updated with new lighting and faucets. Minutes from shopping, dining, and top-rated schools — this is more than a home. It’s a lifestyle. Don’t miss your chance to own this Clermont dream — schedule your showing today!
Sold for $545,000
$545,000
14723 PINE CONE TRAIL, CLERMONT, FL 34711
4beds
2,174sqft
Single Family Residence
Built in 1999
0.3 Acres Lot
$541,200 Zestimate®
$251/sqft
$3,210 Estimated rent
Home value
$541,200
$498,000 - $590,000
$3,210/mo
Zestimate® history
Owner options
List your home for rent
$3,210/mo
Rent Zestimate®
Find your next renter with Zillow Rental Manager. Plus, with online applications, you can quickly screen prospective tenants – for free.
$3,210/mo
Rent Zestimate®
Refinance and save
$3,764/mo
Est. payment
Refinancing to a lower rate could help reduce your monthly payments and save thousands over the life of the loan.
$3,764/mo
Est. payment
Explore your selling options
Work with a Zillow partner agent
Leverage their expertise and Zillow's premium Showcase listings to get your home seen by more buyers.
Get startedList with your own agent
Get your home in front of millions of buyers by listing it on Zillow.
Learn how to do itSell it yourself
Take full control of how buyers see your home on Zillow by listing For Sale by Owner (FSBO).
List your homeWhat's special
Modern upgradesStylish finishesAdditional bedroomsFlexible home officeAbundant natural lightBackyard oasisCeiling fans
Zillow last checked:
Listing updated:
Listed by:
David Dorman 407-948-8295,
CENTURY 21 CARIOTI 407-573-2121
Bought with:
Kelly Zannini, 667044
HOMEVEST REALTY
Source: Stellar MLS,MLS#: O6316788 Originating MLS: Orlando Regional
Originating MLS: Orlando Regional
Facts & features
Interior
Bedrooms & bathrooms
- Bedrooms: 4
- Bathrooms: 3
- Full bathrooms: 3
Rooms
- Room types: Family Room, Living Room, Utility Room
Primary bedroom
- Features: Ceiling Fan(s), En Suite Bathroom, Walk-In Closet(s)
- Level: First
- Area: 217 Square Feet
- Dimensions: 14x15.5
Bedroom 2
- Features: Ceiling Fan(s), Built-in Closet
- Level: First
- Area: 121 Square Feet
- Dimensions: 11x11
Bedroom 3
- Features: Ceiling Fan(s), Built-in Closet
- Level: First
- Area: 115.5 Square Feet
- Dimensions: 10.5x11
Bedroom 4
- Features: Ceiling Fan(s), Built-in Closet
- Level: First
- Area: 115.5 Square Feet
- Dimensions: 10.5x11
Primary bathroom
- Features: Built-In Shower Bench, Multiple Shower Heads, Split Vanities, Stone Counters, Water Closet/Priv Toilet, Window/Skylight in Bath
- Level: First
- Area: 238 Square Feet
- Dimensions: 14x17
Bathroom 2
- Features: Tub With Shower, Linen Closet
- Level: First
- Area: 35 Square Feet
- Dimensions: 5x7
Bathroom 3
- Features: Tub With Shower, Linen Closet
- Level: First
- Area: 55 Square Feet
- Dimensions: 5x11
Balcony porch lanai
- Level: First
Dinette
- Features: Other
- Level: First
- Area: 63 Square Feet
- Dimensions: 7x9
Family room
- Features: Ceiling Fan(s), Other
- Level: First
- Area: 208.5 Square Feet
- Dimensions: 13.9x15
Foyer
- Features: Other
- Level: First
- Area: 35 Square Feet
- Dimensions: 5x7
Kitchen
- Features: Breakfast Bar, Built-in Closet
- Level: First
- Area: 217 Square Feet
- Dimensions: 14x15.5
Laundry
- Features: Built-In Shelving
- Level: First
- Area: 21 Square Feet
- Dimensions: 3x7
Living room
- Features: Ceiling Fan(s)
- Level: First
- Area: 262 Square Feet
- Dimensions: 13.1x20
Office
- Features: Ceiling Fan(s)
- Level: First
- Area: 96 Square Feet
- Dimensions: 8x12
Heating
- Electric, Heat Pump
Cooling
- Central Air
Appliances
- Included: Dishwasher, Disposal, Gas Water Heater, Microwave, Range, Refrigerator
- Laundry: Laundry Room, Other
Features
- Built-in Features, Ceiling Fan(s), High Ceilings, Kitchen/Family Room Combo, Primary Bedroom Main Floor, Split Bedroom, Thermostat, Tray Ceiling(s), Vaulted Ceiling(s), Walk-In Closet(s)
- Flooring: Ceramic Tile, Laminate
- Doors: French Doors
- Has fireplace: No
- Fireplace features: Outside
Interior area
- Total structure area: 4,282
- Total interior livable area: 2,174 sqft
Property
Parking
- Total spaces: 2
- Parking features: Driveway, Garage Door Opener, Garage Faces Side
- Attached garage spaces: 2
- Has uncovered spaces: Yes
- Details: Garage Dimensions: 21x21
Features
- Levels: One
- Stories: 1
- Patio & porch: Covered, Patio, Rear Porch
- Exterior features: Irrigation System, Rain Gutters, Sidewalk
- Has private pool: Yes
- Pool features: Deck, Gunite, Heated, In Ground, Lighting, Other, Outside Bath Access, Salt Water, Screen Enclosure, Tile
- Has spa: Yes
- Spa features: In Ground
- Fencing: Fenced,Vinyl
- Has view: Yes
- View description: Garden
- Waterfront features: Lake Privileges, Skiing Allowed
- Body of water: LAKE MINIHAHA
Lot
- Size: 0.3 Acres
- Dimensions: 148 x 92
- Features: Cleared, Near Golf Course, Oversized Lot, Sidewalk
- Residential vegetation: Mature Landscaping, Oak Trees, Trees/Landscaped
Details
- Parcel number: 282226072000054100
- Zoning: R-6
- Special conditions: None
Construction
Type & style
- Home type: SingleFamily
- Architectural style: Bungalow,Florida,Ranch,Traditional
- Property subtype: Single Family Residence
Materials
- Block, Stucco
- Foundation: Slab
- Roof: Shingle
Condition
- New construction: No
- Year built: 1999
Utilities & green energy
- Electric: Photovoltaics Seller Owned
- Sewer: Septic Tank
- Water: Public
- Utilities for property: BB/HS Internet Available, Cable Available, Natural Gas Connected, Phone Available, Public, Underground Utilities
Green energy
- Energy efficient items: HVAC, Pool, Thermostat, Water Heater
- Energy generation: Solar
Community & HOA
Community
- Features: Community Mailbox, Deed Restrictions, Sidewalks
- Pet fee: $0 monthly
- Subdivision: GREATER PINES
HOA
- Has HOA: Yes
- Amenities included: Pool
- HOA fee: $58 monthly
- HOA name: Triad Association Mgmt / Martha Ledford
- HOA phone: 352-602-4803
Location
- Region: Clermont
Financial & listing details
- Price per square foot: $251/sqft
- Tax assessed value: $436,300
- Annual tax amount: $5,012
- Date on market: 6/17/2025
- Cumulative days on market: 22 days
- Listing terms: Cash,Conventional,FHA,VA Loan
- Ownership: Fee Simple
- Total actual rent: 0
- Road surface type: Paved, Asphalt
Price history
| Date | Event | Price |
|---|---|---|
| 8/11/2025 | Sold | $545,000-2.7%$251/sqft |
Source:  Stellar MLS #O6316788 Report a problem Stellar MLS #O6316788 Report a problem | ||
| 7/9/2025 | Pending sale | $560,000$258/sqft |
Source: Stellar MLS #O6316788 Report a problem | ||
| 6/17/2025 | Listed for sale | $560,000+100%$258/sqft |
Source: Stellar MLS #O6316788 Report a problem | ||
| 9/25/2018 | Sold | $280,000-3.1%$129/sqft |
Source: Public Record Report a problem | ||
| 8/6/2018 | Pending sale | $289,000$133/sqft |
Source: Keller Williams Realty of Winter Haven #P4901521 Report a problem | ||
| 7/13/2018 | Price change | $289,000+5.1%$133/sqft |
Source: KELLER WILLIAMS REALTY OF WH #P4901521 Report a problem | ||
| 7/2/2018 | Listed for sale | $275,000+61.8%$126/sqft |
Source: Owner Report a problem | ||
| 12/17/2009 | Sold | $170,000-27.6%$78/sqft |
Source: Public Record Report a problem | ||
| 5/30/2008 | Listing removed | $234,900$108/sqft |
Source: Watson Realty Corp #MG4621805 Report a problem | ||
| 5/28/2008 | Listed for sale | $234,900-24.2%$108/sqft |
Source: Watson Realty Corp #MG4621805 Report a problem | ||
| 3/30/2008 | Listing removed | $310,000$143/sqft |
Source: Number1Expert #G4621805 Report a problem | ||
| 11/14/2007 | Listed for sale | $310,000$143/sqft |
Source: Number1Expert #G4621805 Report a problem | ||
Public tax history
| Year | Property taxes | Tax assessment |
|---|---|---|
| 2025 | $5,128 +2.3% | $309,360 +2.9% |
| 2024 | $5,012 +22.8% | $300,650 +20.7% |
| 2023 | $4,080 +7.7% | $249,110 +3% |
| 2022 | $3,787 +0.5% | $241,860 +3% |
| 2021 | $3,769 +0.4% | $234,823 +1.4% |
| 2020 | $3,754 -13.6% | $231,581 +2.9% |
| 2019 | $4,343 +37.4% | $225,060 +19.1% |
| 2018 | $3,161 | $188,904 +2.1% |
| 2017 | $3,161 +2.5% | $185,019 +2.1% |
| 2016 | $3,084 +1% | $181,214 +1.9% |
| 2015 | $3,055 -9.8% | $177,898 +10.8% |
| 2014 | $3,388 +64.5% | $160,510 +14.3% |
| 2013 | $2,059 +42.8% | $140,383 +4.1% |
| 2012 | $1,442 -8.7% | $134,875 -6.4% |
| 2011 | $1,579 -37.3% | $144,147 -13.7% |
| 2010 | $2,521 -1.7% | $167,019 -1.8% |
| 2009 | $2,565 -30.6% | $170,135 -30.6% |
| 2008 | $3,694 +69.6% | $245,276 +44.9% |
| 2007 | $2,178 -5.5% | $169,265 +2.5% |
| 2006 | $2,304 +2.5% | $165,137 +3% |
| 2005 | $2,247 +3.1% | $160,328 |
| 2004 | $2,180 -1.1% | -- |
| 2003 | $2,205 +29.2% | $152,757 +14.8% |
| 2002 | $1,707 | $133,023 +1.6% |
| 2001 | $1,707 -4.6% | $130,929 -4% |
| 2000 | $1,789 | $136,430 |
Find assessor info on the county website
Neighborhood: 34711
Nearby homes
- $440,2004 bd3 ba2.1k sqft14715 Pine Cone Trl, Clermont, FL 34711Off Market
- $502,6004 bd3 ba2.2k sqft14729 Pine Cone Trl, Clermont, FL 34711Off Market
- $437,5003 bd2 ba1.6k sqft12901 Brown Bark Trl, Clermont, FL 34711Off Market

- $408,6003 bd2 ba2k sqft12909 Brown Bark Trl, Clermont, FL 34711Off Market
- $437,1003 bd2 ba1.9k sqft14737 Pine Cone Trl, Clermont, FL 34711Off Market
- $456,2003 bd2 ba1.9k sqft14707 Pine Cone Trl, Clermont, FL 34711Off Market
- $462,9003 bd2 ba2k sqft14722 Pine Cone Trl, Clermont, FL 34711Off Market
- $424,2003 bd2 ba1.8k sqft12851 Brown Bark Trl, Clermont, FL 34711Off Market
Nearby schools
GreatSchools rating
- 7/10Lost Lake Elementary SchoolGrades: PK-5Distance: 0.9 mi
- 8/10East Ridge Middle SchoolGrades: 6-8Distance: 0.6 mi
- 5/10East Ridge High SchoolGrades: 9-12Distance: 0.4 mi
Schools provided by the listing agent
- Elementary: Lost Lake Elem
- Middle: East Ridge Middle
- High: East Ridge High
Source: Stellar MLS. This data may not be complete. We recommend contacting the local school district to confirm school assignments for this home.
Get a cash offer in 3 minutes
Find out how much your home could sell for in as little as 3 minutes with a no-obligation cash offer.
Estimated market value
$541,200
Get a cash offer in 3 minutes
Find out how much your home could sell for in as little as 3 minutes with a no-obligation cash offer.
Estimated market value
$541,200
- Florida
- Lake County
- Clermont
- 34711
- 14723 PINE CONE TRAIL
Nearby cities
Nearby zip codes
Other Clermont Topics
