Experience this stunning new construction, move-in ready ranch home in the highly desirable Greenbriar Community, located within Plainfield North High School District 202 and just minutes from Downtown Plainfield. This thoughtfully designed Clifton model boasts over 1,850 square feet of open-concept living space with 9-foot ceilings, a versatile den with French doors, and a gourmet kitchen featuring 42-inch white cabinets with soft-close technology, quartz countertops, a large island, stainless steel Whirlpool appliances, and a walk-in pantry. The kitchen seamlessly flows into the spacious dining area and family room, ideal for entertaining. The luxurious primary suite includes an en suite bath with a double vanity, seated shower with glass doors, and a generous walk-in closet. A second bedroom and adjacent full bath offer comfort and convenience, along with a laundry room and partial basement for extra storage or additional living space. Smart home technology enhances modern living with features like a Qolsys IQ2 touchscreen panel, Z-Wave thermostat, Skybell video doorbell, and Wi-Fi-enabled garage door opener. Outside, enjoy the covered back porch overlooking a park, a professionally landscaped yard with snow removal and lawn maintenance, and an attached 2-car garage. The home also includes energy-efficient touches like a tankless water heater and comes with comprehensive warranties: 1-year builder, 2-year mechanical, and 10-year structural. Nestled in a vibrant community with access to parks, trails, golf courses, the C.W. Avery Family YMCA, Lake Renwick Preserve, and a variety of dining and entertainment options, this home is perfect for creating lasting memories. "See it, Love it, Buy it!"
Closed
$479,990
14723 S Greenbriar Dr, Plainfield, IL 60544
2beds
1,863sqft
Single Family Residence
Built in 2024
7,375 Square Feet Lot
$506,300 Zestimate®
$258/sqft
$2,986 Estimated rent
Home value
$506,300
$466,000 - $552,000
$2,986/mo
Zestimate® history
Owner options
List your home for rent
$2,986/mo
Rent Zestimate®
Find your next renter with Zillow Rental Manager. Plus, with online applications, you can quickly screen prospective tenants – for free.
$2,986/mo
Rent Zestimate®
Refinance and save
$3,658/mo
Est. payment
Refinancing to a lower rate could help reduce your monthly payments and save thousands over the life of the loan.
$3,658/mo
Est. payment
Explore your selling options
Work with a Zillow partner agent
Leverage their expertise and Zillow's premium Showcase listings to get your home seen by more buyers.
Get startedList with your own agent
Get your home in front of millions of buyers by listing it on Zillow.
Learn how to do itSell it yourself
Take full control of how buyers see your home on Zillow by listing For Sale by Owner (FSBO).
List your homeWhat's special
Large islandLuxurious primary suiteWalk-in pantryFamily roomOpen-concept living spaceGourmet kitchenQuartz countertops
Zillow last checked:
Listing updated:
Listed by:
Amy Smith, ABR,PSA 815-557-4102,
RE/MAX Ultimate Professionals
Bought with:
Steve Engel
Baird & Warner Real Estate
Source: MRED as distributed by MLS GRID,MLS#: 12267714
Facts & features
Interior
Bedrooms & bathrooms
- Bedrooms: 2
- Bathrooms: 2
- Full bathrooms: 2
Rooms
- Room types: Den, Great Room
Primary bedroom
- Features: Flooring (Carpet), Bathroom (Full)
- Level: Main
- Area: 221 Square Feet
- Dimensions: 13X17
Bedroom 2
- Features: Flooring (Carpet)
- Level: Main
- Area: 110 Square Feet
- Dimensions: 10X11
Den
- Level: Main
- Area: 143 Square Feet
- Dimensions: 13X11
Great room
- Level: Main
- Area: 468 Square Feet
- Dimensions: 18X26
Kitchen
- Features: Kitchen (Eating Area-Breakfast Bar, Island, Pantry-Walk-in)
- Level: Main
- Area: 150 Square Feet
- Dimensions: 10X15
Laundry
- Level: Main
- Area: 48 Square Feet
- Dimensions: 6X8
Heating
- Natural Gas, Forced Air
Cooling
- Central Air
Appliances
- Included: Range, Microwave, Dishwasher, Disposal, Stainless Steel Appliance(s)
- Laundry: Main Level, Gas Dryer Hookup
Features
- 1st Floor Bedroom, 1st Floor Full Bath, Walk-In Closet(s), High Ceilings, Open Floorplan
- Basement: Unfinished,Partial
Interior area
- Total structure area: 0
- Total interior livable area: 1,863 sqft
Property
Parking
- Total spaces: 2
- Parking features: Asphalt, Garage Door Opener, On Site, Garage Owned, Attached, Garage
- Attached garage spaces: 2
- Has uncovered spaces: Yes
Accessibility
- Accessibility features: No Disability Access
Features
- Stories: 1
- Patio & porch: Patio, Porch
Lot
- Size: 7,375 Square Feet
- Dimensions: 59X125
- Features: Landscaped
Details
- Parcel number: 0603083080050000
- Special conditions: Home Warranty
- Other equipment: Radon Mitigation System
Construction
Type & style
- Home type: SingleFamily
- Architectural style: Ranch
- Property subtype: Single Family Residence
Materials
- Vinyl Siding, Brick
- Foundation: Concrete Perimeter
- Roof: Asphalt
Condition
- New Construction
- New construction: Yes
- Year built: 2024
Details
- Builder model: CLIFTON - ELEVATION B2
- Warranty included: Yes
Utilities & green energy
- Electric: 200+ Amp Service
- Sewer: Public Sewer
- Water: Lake Michigan, Public
Green energy
- Energy efficient items: Water Heater
Community & HOA
Community
- Features: Curbs, Sidewalks, Street Lights, Street Paved
- Security: Carbon Monoxide Detector(s)
- Subdivision: Greenbriar
HOA
- Has HOA: Yes
- Services included: Insurance, Lawn Care, Snow Removal
- HOA fee: $112 monthly
Location
- Region: Plainfield
Financial & listing details
- Price per square foot: $258/sqft
- Tax assessed value: $510
- Annual tax amount: $13
- Date on market: 1/9/2025
- Listing terms: Conventional
- Ownership: Fee Simple w/ HO Assn.
Price history
| Date | Event | Price |
|---|---|---|
| 2/4/2025 | Sold | $479,990$258/sqft |
Source:  MRED as distributed by MLS GRID #12267714 Report a problem MRED as distributed by MLS GRID #12267714 Report a problem | ||
| 1/9/2025 | Contingent | $479,990$258/sqft |
Source: MRED as distributed by MLS GRID #12267714 Report a problem | ||
| 1/9/2025 | Listed for sale | $479,990$258/sqft |
Source: MRED as distributed by MLS GRID #12267714 Report a problem | ||
| 1/8/2025 | Listing removed | $479,990$258/sqft |
Source: MRED as distributed by MLS GRID #12259375 Report a problem | ||
| 1/2/2025 | Price change | $479,990-2.4%$258/sqft |
Source: MRED as distributed by MLS GRID #12259375 Report a problem | ||
| 12/31/2024 | Price change | $491,990+0.4%$264/sqft |
Source: MRED as distributed by MLS GRID #12259375 Report a problem | ||
| 12/20/2024 | Listed for sale | $489,990$263/sqft |
Source: MRED as distributed by MLS GRID #12259375 Report a problem | ||
| 12/2/2024 | Listing removed | $489,990$263/sqft |
Source: MRED as distributed by MLS GRID #12215929 Report a problem | ||
| 11/26/2024 | Price change | $489,990-2.2%$263/sqft |
Source: MRED as distributed by MLS GRID #12215929 Report a problem | ||
| 11/24/2024 | Price change | $500,990+0.2%$269/sqft |
Source: MRED as distributed by MLS GRID #12215929 Report a problem | ||
| 11/23/2024 | Listed for sale | $499,990+4.2%$268/sqft |
Source: MRED as distributed by MLS GRID #12215929 Report a problem | ||
| 10/28/2024 | Listing removed | $479,990$258/sqft |
Source: MRED as distributed by MLS GRID #12185954 Report a problem | ||
| 10/23/2024 | Price change | $479,990+1.1%$258/sqft |
Source: MRED as distributed by MLS GRID #12185954 Report a problem | ||
| 10/11/2024 | Listed for sale | $474,990$255/sqft |
Source: MRED as distributed by MLS GRID #12185954 Report a problem | ||
| 10/6/2024 | Listing removed | $474,990$255/sqft |
Source: MRED as distributed by MLS GRID #12154384 Report a problem | ||
| 10/6/2024 | Price change | $474,990-2.5%$255/sqft |
Source: MRED as distributed by MLS GRID #12154384 Report a problem | ||
| 9/12/2024 | Listed for sale | $486,990-0.6%$261/sqft |
Source: MRED as distributed by MLS GRID #12154384 Report a problem | ||
| 9/4/2024 | Contingent | $490,090$263/sqft |
Source: MRED as distributed by MLS GRID #12154384 Report a problem | ||
| 9/4/2024 | Listed for sale | $490,090+1.1%$263/sqft |
Source: MRED as distributed by MLS GRID #12154384 Report a problem | ||
| 8/17/2024 | Listing removed | $484,990$260/sqft |
Source: MRED as distributed by MLS GRID #12068750 Report a problem | ||
| 7/19/2024 | Contingent | $484,990$260/sqft |
Source: MRED as distributed by MLS GRID #12068750 Report a problem | ||
| 5/29/2024 | Listed for sale | $484,990$260/sqft |
Source: MRED as distributed by MLS GRID #12068750 Report a problem | ||
Public tax history
| Year | Property taxes | Tax assessment |
|---|---|---|
| 2024 | $13 -6.3% | $170 |
| 2023 | $13 | $170 |
Find assessor info on the county website
Neighborhood: 60544
Nearby homes
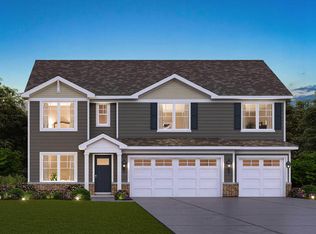
- $599,9905 bd3 ba3k sqft14725 S Starflower Cir, Plainfield, IL 60544Sold
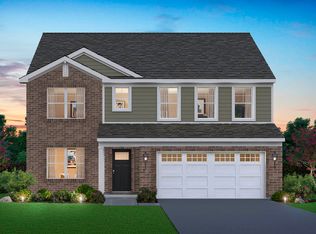
- $542,9904 bd3 ba2.8k sqft14927 S Greenbriar Dr, Plainfield, IL 60544Sold
- $---- bd-- ba-- sqft13448 Skyline Dr, Plainfield, IL 60585Off Market
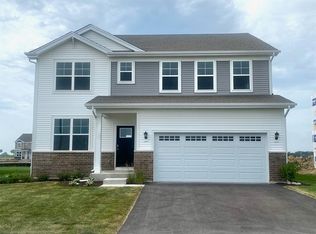
- $559,9904 bd3 ba2.8k sqft14736 S Starflower Cir, Plainfield, IL 60544Sold
- $539,9904 bd3 ba2.8k sqft14731 S Starflower Cir, Plainfield, IL 60544Sold
- $514,9904 bd3 ba2.3k sqft14743 S Starflower Cir, Plainfield, IL 60544Sold
- $550,2904 bd3 ba2.8k sqft14737 S Starflower Cir, Plainfield, IL 60544Sold
- $474,9904 bd3 ba2.6k sqft14742 S Starflower Cir, Plainfield, IL 60544Sold
- $449,9902 bd2 ba1.8k sqft14735 S Greenbriar Dr, Plainfield, IL 60544Sold
Nearby schools
GreatSchools rating
- 7/10Hunt Club Elementary SchoolGrades: K-5Distance: 5.9 mi
- 6/10Traughber Jr High SchoolGrades: 6-8Distance: 5.6 mi
- 8/10Oswego High SchoolGrades: 9-12Distance: 6.6 mi
Schools provided by the listing agent
- Elementary: Lincoln Elementary School
- Middle: Ira Jones Middle School
- High: Plainfield North High School
- District: 202
Source: MRED as distributed by MLS GRID. This data may not be complete. We recommend contacting the local school district to confirm school assignments for this home.
Get a cash offer in 3 minutes
Find out how much your home could sell for in as little as 3 minutes with a no-obligation cash offer.
Estimated market value
$506,300
Get a cash offer in 3 minutes
Find out how much your home could sell for in as little as 3 minutes with a no-obligation cash offer.
Estimated market value
$506,300
- Illinois
- Kendall County
- Plainfield
- 60544
- 14723 S Greenbriar Dr
Nearby cities
Nearby neighborhoods
Nearby zip codes
Other Plainfield Topics
