Meticulously maintained Townhome built by Zachary Custom Builder overlooking greenbelt. Highest Quality Wrought Iron Door w glass that opens for easy cleaning or a nice breeze. Solid core doors throughout, 7 inch baseboards, crown molding, Jeld Wen windows, insulated cedar garage door with keyless remote entry, epoxy garage flooring with custom shelving system, 3 in shutters. Kitchen boasts stainless appliances, double ovens, five cooktop gas burner, undermount cabinet lighting, pull out trash bin, decorative lighting, granite countertops, tumbled marble backsplash & large pantry. Granite countertops in all bathrooms & laundry, wrought iron stairs, wired sound in living room w speakers. So many upgrades it is hard to list! Front entry & back covered patio have been professionally landscaped with a serene peaceful feel overlooking the greenbelt. Rare opportunity in Addison. Addison Athletic Club available to residents. Celestial Park and White rock creek trail super close.
Sold
Price Unknown
14723 Stanford Ct, Dallas, TX 75254
3beds
2,360sqft
Townhouse
Built in 2007
2,395 Square Feet Lot
$583,700 Zestimate®
$--/sqft
$2,538 Estimated rent
Home value
$583,700
$555,000 - $613,000
$2,538/mo
Zestimate® history
Owner options
List your home for rent
$2,538/mo
Rent Zestimate®
Find your next renter with Zillow Rental Manager. Plus, with online applications, you can quickly screen prospective tenants – for free.
$2,538/mo
Rent Zestimate®
Refinance and save
$950/mo
Est. payment
Refinancing to a lower rate could help reduce your monthly payments and save thousands over the life of the loan.
$950/mo
Est. payment
Explore your selling options
Work with a Zillow partner agent
Leverage their expertise and Zillow's premium Showcase listings to get your home seen by more buyers.
Get startedList with your own agent
Get your home in front of millions of buyers by listing it on Zillow.
Learn how to do itSell it yourself
Take full control of how buyers see your home on Zillow by listing For Sale by Owner (FSBO).
List your homeWhat's special
Zillow last checked:
Listing updated:
Listed by:
Amy Smolik 0543127 214-733-9040,
Power Team Texas Realty 214-733-9040
Bought with:
Michele Balady Beach
Compass RE Texas, LLC.
Source: NTREIS,MLS#: 20721759
Facts & features
Interior
Bedrooms & bathrooms
- Bedrooms: 3
- Bathrooms: 3
- Full bathrooms: 3
Primary bedroom
- Features: Closet Cabinetry, Dual Sinks, En Suite Bathroom, Garden Tub/Roman Tub, Linen Closet, Sitting Area in Primary, Separate Shower, Walk-In Closet(s)
- Level: Second
- Dimensions: 26 x 13
Bedroom
- Features: Split Bedrooms, Walk-In Closet(s)
- Level: Second
- Dimensions: 12 x 13
Bedroom
- Features: Ceiling Fan(s), Split Bedrooms, Walk-In Closet(s)
- Level: First
- Dimensions: 12 x 11
Bonus room
- Level: Second
- Dimensions: 8 x 8
Breakfast room nook
- Features: Eat-in Kitchen
- Level: First
- Dimensions: 11 x 10
Other
- Features: Built-in Features, En Suite Bathroom, Granite Counters, Linen Closet, Stone Counters
- Level: Second
- Dimensions: 14 x 6
Kitchen
- Features: Breakfast Bar, Built-in Features, Eat-in Kitchen, Granite Counters, Kitchen Island, Stone Counters, Walk-In Pantry
- Level: First
- Dimensions: 10 x 16
Living room
- Features: Fireplace
- Level: First
- Dimensions: 15 x 19
Utility room
- Features: Built-in Features, Other, Utility Room
- Level: Second
- Dimensions: 11 x 6
Heating
- Central, Zoned
Cooling
- Central Air, Ceiling Fan(s), Electric, Zoned
Appliances
- Included: Double Oven, Dishwasher, Electric Oven, Electric Water Heater, Gas Cooktop, Disposal, Ice Maker, Microwave, Refrigerator, Vented Exhaust Fan
Features
- Built-in Features, Decorative/Designer Lighting Fixtures, Eat-in Kitchen, Granite Counters, High Speed Internet, Kitchen Island, Pantry, Smart Home, Cable TV, Walk-In Closet(s), Wired for Sound
- Flooring: Ceramic Tile, Hardwood, Simulated Wood, Travertine
- Has basement: No
- Number of fireplaces: 1
- Fireplace features: Gas, Heatilator, Other
Interior area
- Total interior livable area: 2,360 sqft
Property
Parking
- Total spaces: 2
- Parking features: Aggregate, Common, Epoxy Flooring, Garage Faces Front, Garage, Garage Door Opener
- Attached garage spaces: 2
Features
- Levels: Two
- Stories: 2
- Patio & porch: Covered
- Exterior features: Lighting, Rain Gutters
- Pool features: None
- Fencing: Wrought Iron
Lot
- Size: 2,395 Square Feet
- Features: Backs to Greenbelt/Park, Greenbelt, Landscaped, Subdivision, Few Trees
Details
- Parcel number: 100056700A0020000
Construction
Type & style
- Home type: Townhouse
- Architectural style: Mediterranean,Spanish
- Property subtype: Townhouse
- Attached to another structure: Yes
Materials
- Stucco
- Foundation: Slab
- Roof: Spanish Tile
Condition
- Year built: 2007
Utilities & green energy
- Sewer: Public Sewer
- Water: Public
- Utilities for property: Natural Gas Available, Sewer Available, Separate Meters, Water Available, Cable Available
Community & HOA
Community
- Features: Community Mailbox, Curbs
- Security: Security System Owned, Security System, Carbon Monoxide Detector(s), Fire Sprinkler System, Smoke Detector(s), Security Lights
- Subdivision: Stanford Court Villas
HOA
- Has HOA: Yes
- Services included: Association Management, Maintenance Grounds
- HOA fee: $950 quarterly
- HOA name: VMS Management Services
- HOA phone: 972-726-9000
Location
- Region: Dallas
Financial & listing details
- Tax assessed value: $594,620
- Annual tax amount: $11,940
- Date on market: 9/7/2024
- Cumulative days on market: 30 days
- Listing terms: Cash,Conventional
- Exclusions: Curtains in Living, Dining, downstairs bedroom and secondary bedroom upstairs. TV's are excluded. Mounts will convey
Price history
| Date | Event | Price |
|---|---|---|
| 10/7/2024 | Sold | -- |
Source: NTREIS #20721759 Report a problem | ||
| 9/19/2024 | Listing removed | $614,500$260/sqft |
Source: NTREIS #20721759 Report a problem | ||
| 9/10/2024 | Contingent | $614,500$260/sqft |
Source: NTREIS #20721759 Report a problem | ||
| 9/7/2024 | Listed for sale | $614,500$260/sqft |
Source: NTREIS #20721759 Report a problem | ||
| 8/6/2024 | Listing removed | -- |
Source: NTREIS #20610247 Report a problem | ||
| 7/28/2024 | Price change | $614,500-1.6%$260/sqft |
Source: NTREIS #20610247 Report a problem | ||
| 7/22/2024 | Price change | $624,500-0.1%$265/sqft |
Source: NTREIS #20610247 Report a problem | ||
| 6/22/2024 | Price change | $625,000-3.8%$265/sqft |
Source: NTREIS #20610247 Report a problem | ||
| 6/8/2024 | Listed for sale | $649,880+44.7%$275/sqft |
Source: NTREIS #20610247 Report a problem | ||
| 5/21/2017 | Listing removed | $449,000$190/sqft |
Source: Allie Beth Allman & Assoc. #13590015 Report a problem | ||
| 5/9/2017 | Pending sale | $449,000$190/sqft |
Source: Allie Beth Allman & Assoc. #13590015 Report a problem | ||
| 5/1/2017 | Listed for sale | $449,000+17.2%$190/sqft |
Source: Allie Beth Allman & Assoc. #13590015 Report a problem | ||
| 4/17/2015 | Listing removed | $383,250$162/sqft |
Source: Ebby Halliday Realtors #13075439 Report a problem | ||
| 1/11/2015 | Listed for sale | $383,250+3.9%$162/sqft |
Source: Ebby Halliday Realtors #13075439 Report a problem | ||
| 6/17/2010 | Sold | -- |
Source: Agent Provided Report a problem | ||
| 5/13/2010 | Listed for sale | $369,000$156/sqft |
Source: Dallas DFW #11401235 Report a problem | ||
| 4/6/2010 | Sold | -- |
Source: Public Record Report a problem | ||
Public tax history
| Year | Property taxes | Tax assessment |
|---|---|---|
| 2025 | $7,547 -12.2% | $594,620 +8% |
| 2024 | $8,594 +9.8% | $550,530 |
| 2023 | $7,824 -6.3% | $550,530 +25.8% |
| 2022 | $8,355 -6.2% | $437,500 |
| 2021 | $8,912 -2.6% | $437,500 |
| 2020 | $9,152 -1.6% | $437,500 -1.7% |
| 2019 | $9,297 +1.7% | $444,880 +4.7% |
| 2018 | $9,146 +15.3% | $424,800 +9.1% |
| 2017 | $7,932 -0.3% | $389,400 |
| 2016 | $7,958 -4.9% | $389,400 +15.8% |
| 2015 | $8,372 | $336,370 +0.8% |
| 2014 | $8,372 | $333,850 |
| 2013 | -- | -- |
| 2012 | -- | -- |
| 2011 | -- | -- |
| 2010 | -- | -- |
| 2009 | -- | -- |
| 2008 | -- | -- |
Find assessor info on the county website
Neighborhood: 75254
Nearby homes
- $--3 bd4 ba1.7k sqft14725 Stanford Ct, Dallas, TX 75254Sold
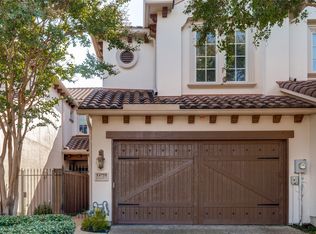
- $704,7003 bd3 ba2.8k sqft14721 Stanford Ct, Dallas, TX 75254Off Market
- $692,9003 bd3 ba2.8k sqft14729 Stanford Ct, Dallas, TX 75254Off Market
- $582,7003 bd3 ba2.3k sqft14731 Stanford Ct, Dallas, TX 75254Off Market

- $100-- bd-- ba-- sqft20 Stanford Ct, Addison, TX 75001Off Market
- $100-- bd-- ba-- sqft2 Stanford Ct, Addison, TX 75001Off Market
- $100-- bd-- ba-- sqft1 Stanford Ct, Addison, TX 75001Off Market
- $562,7003 bd3 ba2.3k sqft14753 Stanford Ct, Dallas, TX 75254Off Market
Nearby schools
GreatSchools rating
- 7/10Anne Frank Elementary SchoolGrades: PK-5Distance: 0.1 mi
- 5/10Benjamin Franklin Middle SchoolGrades: 6-8Distance: 4.6 mi
- 4/10Hillcrest High SchoolGrades: 9-12Distance: 4.7 mi
Schools provided by the listing agent
- Elementary: Frank Guzick
- Middle: Walker
- High: White
- District: Dallas ISD
Source: NTREIS. This data may not be complete. We recommend contacting the local school district to confirm school assignments for this home.
Get a cash offer in 3 minutes
Find out how much your home could sell for in as little as 3 minutes with a no-obligation cash offer.
Estimated market value
$583,700
Get a cash offer in 3 minutes
Find out how much your home could sell for in as little as 3 minutes with a no-obligation cash offer.
Estimated market value
$583,700
- Texas
- Dallas County
- Addison
- 75254
- 14723 Stanford Ct
