Skip main navigation
Off market
  • $374,500

    14723 Summit Dr, Clive, IA 50325

    3beds
    4baths
    1,950sqft
    Residential
    Built in 1994
    8,276 Square Feet Lot
    $374,500 Zestimate®
    $192/sqft
    $2,452 Estimated rent

    Home value

    $374,500

    $356,000 - $393,000

    $2,452/mo

    Zestimate® history
    Loading
    Loading...

    Owner options

    List your home for rent

    $2,452/mo

    Rent Zestimate®

    Find your next renter with Zillow Rental Manager. Plus, with online applications, you can quickly screen prospective tenants – for free.

    Learn more

    $2,452/mo

    Rent Zestimate®

    Refinance and save

    $2,046/mo

    Est. payment

    Refinancing to a lower rate could help reduce your monthly payments and save thousands over the life of the loan.

    See today's rates

    $2,046/mo

    Est. payment

    Explore your selling options

    Work with a Zillow partner agent

    Leverage their expertise and Zillow's premium Showcase listings to get your home seen by more buyers.

    Get started

    List with your own agent

    Get your home in front of millions of buyers by listing it on Zillow.

    Learn how to do it

    Sell it yourself

    Take full control of how buyers see your home on Zillow by listing For Sale by Owner (FSBO).

    List your home

    What's special

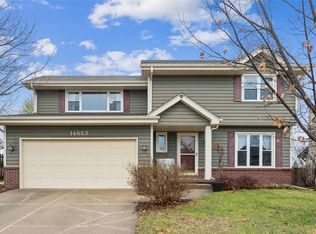
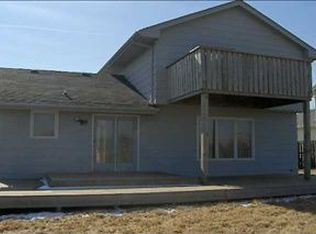
    Updated Country Club Two-Story located in the sought after Waukee School District and Eason Elementary. Exterior has new roof, new exterior siding/fresh paint and all new windows. All interior features of this 3 bedroom home has been touched. Oil rubbed bronze lighting and plumbing fixtures have been up-dated as well. Hardwoods on main level. Main level has a flex room, office/formal room, large family room with a two-sided stacked stone fireplace opening up to the kitchen and dining area. Painted cabinets in kitchen, granite tops, tile back-splash and stainless steel appliances which includes a gas cook-top. Second floor has 3 large bedrooms, 2 baths, and the convienant second floor laundry room. Master Bath has tile flooring, tile shower & granite tops along with a great sized walk in closet. Finished lower level with another full bathroom. Privacy fenced yard with huge deck and gazebo complete with lighting and a fan!

    This property is off market, which means it's not currently listed for sale or rent on Zillow. This may be different from what's available on other websites or public sources.
    Facts & features

    Interior

    Bedrooms & bathrooms
    • Bedrooms: 3
    • Bathrooms: 4
    Heating
    • Forced air, Gas
    Cooling
    • Central
    Appliances
    • Included: Dishwasher, Microwave
    Features
    • Hardwood Floors, Smoke Detector, 2nd Flr Laundry, Laminate Floors, Tile
    • Flooring: Hardwood, Laminate
    • Basement: Partially finished
    • Has fireplace: Yes
    Interior area
    • Total interior livable area: 1,950 sqft

    Property

    Parking
    • Parking features: Garage - Attached
    Features
    • Exterior features: Cement / Concrete
    Lot
    • Size: 8,276 sqft
    Details
    • Parcel number: 1236205020

    Construction

    Type & style
    • Home type: SingleFamily
    • Property subtype: Residential
    Materials
    • concrete
    • Foundation: Concrete
    • Roof: Asphalt
    Condition
    • Year built: 1994

    Utilities & green energy

    • Sewer: City

    Community & neighborhood

    Location
    • Region: Clive

    HOA & financial

    HOA
    • Has HOA: Yes
    • HOA fee: $35 monthly

    Other

    Other facts
    • Air Conditioning: Central
    • Family Room: Rec. Room, Lower Level, 1st Floor
    • MLS: Des Moines
    • Dining Room: Dining Areas, Eat In Kitchen, Formal Dining Rm
    • Foundation: Poured
    • Heat: Gas Forced Air
    • Heat Source: Natural
    • Property Sub Type: Residential
    • Property Type: Residential
    • Roof: Asphalt Shingle
    • Style: Two Story
    • Assn Fee Term: Month
    • Basement Desc: Finished
    • Interior Features: Hardwood Floors, Smoke Detector, 2nd Flr Laundry, Laminate Floors, Tile
    • Lot Shape: Regular
    • Sewer: City
    • Water: City
    • Driveway: Concrete
    • Exterior: Cement Board
    • Sellers Request: 1
    • Last Change Type: Pending
    • Geocode Source: PxPoint
    • Parcel Number: 1236205020

    Price history

    DateEventPrice
    11/12/2019Sold$248,000-2.7%$127/sqft
    Source: DMMLS #587434 Report a problem
    9/26/2019Pending sale$254,900$131/sqft
    Source: Platinum Realty LLC #587434 Report a problem
    8/23/2019Price change$254,900-3.8%$131/sqft
    Source: Platinum Realty LLC #587434 Report a problem
    8/3/2019Price change$264,900-1.9%$136/sqft
    Source: Platinum Realty LLC #587434 Report a problem
    7/24/2019Price change$269,900-1.8%$138/sqft
    Source: Platinum Realty LLC #587434 Report a problem
    7/21/2019Listed for sale$274,900+14.6%$141/sqft
    Source: Platinum Realty LLC #587434 Report a problem
    1/28/2015Sold$239,900$123/sqft
    Source: DMMLS #442610 Report a problem
    9/14/2014Listed for sale$239,900+71.4%$123/sqft
    Source: Coldwell Banker Mid-America Group, Realtors #442610 Report a problem
    6/11/2014Sold$140,000-17.1%$72/sqft
    Source: DMMLS #431923 Report a problem
    3/18/2014Listed for sale$168,900$87/sqft
    Source: RE/MAX REAL ESTATE CONCEPTS #431923 Report a problem
    12/1/2013Listing removed--
    Source: Auction.com Report a problem
    11/15/2013Listed for sale--
    Source: Auction.com Report a problem

    Public tax history

    YearProperty taxesTax assessment
    2025$5,102 +2%$358,380 +8.2%
    2024$5,000 -3.4%$331,100
    2023$5,178 +6.1%$331,100 +12.6%
    2022$4,880 +2.4%$294,000 +4.7%
    2021$4,764 -1.4%$280,800 +7.9%
    2020$4,834 -2.5%$260,330
    2019$4,956 +1.7%$260,330 +2.3%
    2018$4,872 $254,430
    2017$4,872 +61.3%$254,430 +4.4%
    2016$3,020 -32.9%$243,740 +47.6%
    2015$4,504 +33.6%$165,150 -13.1%
    2014$3,372 +1.8%$190,080
    2013$3,312 +0.1%--
    2012$3,308 +5.8%--
    2011$3,126 +2.2%--
    2010$3,060 -4.8%--
    2009$3,214 +3.8%--
    2008$3,096 +46%--
    2007$2,120 --

    Find assessor info on the county website

    Neighborhood: 50325

    Nearby schools

    GreatSchools rating
    Schools provided by the listing agent
    • District: Waukee

    Source: The MLS. This data may not be complete. We recommend contacting the local school district to confirm school assignments for this home.

    Get pre-qualified for a loan
    At Zillow Home Loans, we can pre-qualify you in as little as 5 minutes with no impact to your credit score.

    An equal housing lender. NMLS #10287.

    Sell for more on Zillow
    Get a Zillow Showcase℠ listing at no additional cost and you could sell for .
    $374,500
    2% more
    +$7,490
    With Zillow Showcase(estimated)
    $381,990