Skip main navigation
Sold for $695,000
  • $695,000

    14723 Ulster Loop, Thornton, CO 80602

    3beds
    3,930sqft
    Single Family Residence
    Built in 2017
    6,896 Square Feet Lot
    $-- Zestimate®
    $177/sqft
    $3,339 Estimated rent

    Home value

    Not available

    Estimated sales range

    Not available

    $3,339/mo

    Zestimate® history
    Loading
    Loading...

    Owner options

    List your home for rent

    $3,339/mo

    Rent Zestimate®

    Find your next renter with Zillow Rental Manager. Plus, with online applications, you can quickly screen prospective tenants – for free.

    Learn more

    $3,339/mo

    Rent Zestimate®

    Refinance and save

    $3,403/mo

    Est. payment

    Refinancing to a lower rate could help reduce your monthly payments and save thousands over the life of the loan.

    See today's rates

    $3,403/mo

    Est. payment

    Explore your selling options

    Work with a Zillow partner agent

    Leverage their expertise and Zillow's premium Showcase listings to get your home seen by more buyers.

    Get started

    List with your own agent

    Get your home in front of millions of buyers by listing it on Zillow.

    Learn how to do it

    Sell it yourself

    Take full control of how buyers see your home on Zillow by listing For Sale by Owner (FSBO).

    List your home

    What's special

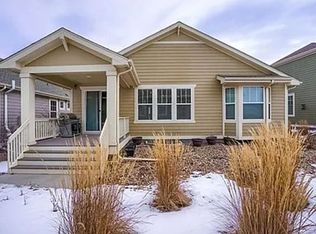
    RELAXING LIFESTYLE! Enjoy the mountain views while relaxing on the extended patio with friends or your family. Entering the home you will love the richness of engineered wood flooring that flows throughout the home. The open floor plan features a kitchen which will please the family chef - beautiful white cabinets, SS appliances, Thasso quartz counters. and an extended center island are a few of the upgrades you will love. You can relax in the great room by the gas fireplace with floor to ceiling stone accents. A large primary suite boasts a 5-piece bath with a soaking tub, large shower, and dual vanity that has also been remodeled with new tile walls, flooring, quartz countertops, and sinks. A roomy walk-in closet, that opens into the laundry room, has organized shelving, which doubles the space. Two additional bedrooms, both with wood flooring, and a newly remodeled bath are perfect for guests or can be used as a home office or sitting room. The unfinished lower level is waiting for your creativity. Professionally landscaped, this home offers an abundance of charm and upgrades. From the front door to the extended deck with motorized awning, this home is in pristine condition and ready for you to move in and enjoy! Located in a 55+ golf course community which offers lots of activities, tennis courts, 2 pools, a hot tub, work out faciities, a library and billiards room, or you can meet friends in the onsite restaurant for a drink or dinner - Heritqage Todd Creek is a great place to call home!

    Zillow last checked:

    Listing updated:

    Listed by:

    Linda Gilbert 720-232-1990 linda.gilbert@cbrealty.com,

    Coldwell Banker Realty 56,

    Greg Gilbert 303-250-9007,

    Coldwell Banker Realty 56

    Bought with:

    Karen Burmann, 100106814

    Keller Williams Avenues Realty

    Source: REcolorado as distributed by MLS GRID,MLS#: 9839736MLS Logo

    Facts & features

    Interior

    Bedrooms & bathrooms
    • Bedrooms: 3
    • Bathrooms: 2
    • Full bathrooms: 1
    • 3/4 bathrooms: 1
    • Main level bathrooms: 2
    • Main level bedrooms: 3
    Bedroom
    • Description: Large Room With Double Closet
    • Level: Main
    • Area: 196 Square Feet
    • Dimensions: 14 x 14
    Bedroom
    • Description: Nice 3rd Bedroom Or Office
    • Level: Main
    • Area: 182 Square Feet
    • Dimensions: 14 x 13
    Bathroom
    • Description: Tub W/Shower, Vanity, Tile Flooring
    • Level: Main
    Other
    • Description: Wood Flooring, Ceiling Fan,
    • Level: Main
    • Area: 252 Square Feet
    • Dimensions: 18 x 14
    Other
    • Description: 5 Piece Bath, Large Shower, Soaking Tub, Dual Vanity, Walk-In Closet
    • Level: Main
    • Area: 143 Square Feet
    • Dimensions: 13 x 11
    Dining room
    • Description: Wood Flooring, Slider To Covered Deck
    • Level: Main
    • Area: 208 Square Feet
    • Dimensions: 16 x 13
    Great room
    • Description: Open Floor Plan, Wood Flooring, Slider To Patio
    • Level: Main
    • Area: 234 Square Feet
    • Dimensions: 18 x 13
    Kitchen
    • Description: White Cabinets, Wood Flooring, Ss Appliances, Large Island & Pantry
    • Level: Main
    Laundry
    • Description: W/D Hook-Ups, Utility Sink, Tile Floor
    • Level: Main
    • Area: 54 Square Feet
    • Dimensions: 9 x 6
    Heating
    • Forced Air
    Cooling
    • Attic Fan, Central Air
    Appliances
    • Included: Convection Oven, Cooktop, Dishwasher, Disposal, Double Oven, Gas Water Heater, Humidifier, Oven, Refrigerator, Self Cleaning Oven, Water Purifier
    Features
    • Ceiling Fan(s), Five Piece Bath, Granite Counters, Kitchen Island, Open Floorplan, Pantry, Walk-In Closet(s)
    • Flooring: Tile, Wood
    • Windows: Double Pane Windows, Window Coverings
    • Basement: Bath/Stubbed,Full,Sump Pump,Unfinished
    • Number of fireplaces: 1
    • Fireplace features: Gas, Gas Log, Great Room
    • Common walls with other units/homes: No Common Walls
    Interior area
    • Total structure area: 3,930
    • Total interior livable area: 3,930 sqft
    • Finished area above ground: 1,965
    • Finished area below ground: 0

    Property

    Parking
    • Total spaces: 2
    • Parking features: Concrete
    • Attached garage spaces: 2
    Features
    • Levels: One
    • Stories: 1
    • Patio & porch: Covered, Deck, Front Porch
    • Pool features: Indoor, Outdoor Pool
    • Has view: Yes
    • View description: Mountain(s)
    Lot
    • Size: 6,896 sqft
    • Features: Irrigated, Landscaped, Open Space, Sprinklers In Front, Sprinklers In Rear
    Details
    • Parcel number: R0190524
    • Zoning: RESIDENTIAL
    • Special conditions: Standard

    Construction

    Type & style
    • Home type: SingleFamily
    • Architectural style: Traditional
    • Property subtype: Single Family Residence
    Materials
    • Cement Siding, Concrete, Frame, Stone
    • Foundation: Concrete Perimeter
    • Roof: Composition
    Condition
    • Year built: 2017
    Details
    • Builder name: Lennar

    Utilities & green energy

    • Electric: 220 Volts
    • Sewer: Public Sewer
    • Water: Public
    • Utilities for property: Cable Available, Electricity Connected, Internet Access (Wired), Natural Gas Connected, Phone Available

    Community & neighborhood

    Security
    • Security features: Carbon Monoxide Detector(s), Smart Cameras, Smoke Detector(s)
    Senior living
    • Senior community: Yes
    Location
    • Region: Brighton
    • Subdivision: Heritage Todd Creek

    HOA & financial

    HOA
    • Has HOA: Yes
    • HOA fee: $100 monthly
    • Amenities included: Clubhouse, Fitness Center, Gated, Golf Course, Pool, Spa/Hot Tub, Tennis Court(s)
    • Services included: Reserve Fund, Recycling, Road Maintenance, Trash
    • Association name: Master Assoc
    • Association phone: 720-235-4700
    • Second HOA fee: $65 monthly
    • Second association name: Metro Assoc
    • Second association phone: 303-482-2213

    Other

    Other facts
    • Listing terms: Cash,Conventional,FHA,VA Loan
    • Ownership: Individual
    • Road surface type: Paved

    Price history

    DateEventPrice
    10/30/2025Sold$695,000-2.1%$177/sqft
    Source: REcolorado as distributed by MLS GRID #9839736 Report a problem
    9/30/2025Pending sale$710,000$181/sqft
    Source: REcolorado as distributed by MLS GRID #9839736 Report a problem
    9/8/2025Price change$710,000-2.1%$181/sqft
    Source: REcolorado as distributed by MLS GRID #9839736 Report a problem
    7/20/2025Listed for sale$725,000$184/sqft
    Source: REcolorado as distributed by MLS GRID #9839736 Report a problem
    7/15/2025Pending sale$725,000$184/sqft
    Source: REcolorado as distributed by MLS GRID #9839736 Report a problem
    7/11/2025Listed for sale$725,000+39.4%$184/sqft
    Source: REcolorado as distributed by MLS GRID #9839736 Report a problem
    7/28/2020Sold$520,000-2.5%$132/sqft
    Source: IRES as distributed by MLS GRID #913738 Report a problem
    6/15/2020Pending sale$533,500$136/sqft
    Source: Coldwell Banker Residential 56 #7177282 Report a problem
    6/15/2020Listed for sale$533,500$136/sqft
    Source: Coldwell Banker Residential 56 #7177282 Report a problem
    6/15/2020Pending sale$533,500$136/sqft
    Source: Coldwell Banker Residential 56 #7177282 Report a problem
    6/2/2020Listed for sale$533,500+10%$136/sqft
    Source: Coldwell Banker Res-NorthMetro #913738 Report a problem
    12/4/2017Sold$485,136$123/sqft
    Source: Agent Provided Report a problem

    Public tax history

    YearProperty taxesTax assessment
    2016-- $1,080 +2.9%
    2015$164 $1,050 +45.8%
    2014-- $720

    Find assessor info on the county website

    Neighborhood: Heritage Todd Creek

    Nearby schools

    GreatSchools rating
    Schools provided by the listing agent
    • Elementary: Brantner
    • Middle: Roger Quist
    • High: Riverdale Ridge
    • District: School District 27-J

    Source: REcolorado as distributed by MLS GRID. This data may not be complete. We recommend contacting the local school district to confirm school assignments for this home.

    Get pre-qualified for a loan
    At Zillow Home Loans, we can pre-qualify you in as little as 5 minutes with no impact to your credit score.

    An equal housing lender. NMLS #10287.