Welcome to your spacious sanctuary in the highly sought-after Southwest Allen County school district. This charming residence offers a perfect blend of comfort, style, and convenience, making it the ideal place to call home. Step inside to discover a generously sized living space adorned with vaulted ceilings, creating an airy and inviting atmosphere throughout. The heart of the home lies in the expansive eat-in kitchen, perfect for gatherings and everyday dining. This home boasts four well-appointed bedrooms, providing ample space for family members, guests, or even a home office or gym. The primary suite, located on the second level, offers a private retreat complete with an ensuite bathroom, ensuring comfort and relaxation after a long day. For additional living space and entertainment options, the partially finished basement awaits. Situated in a quiet neighborhood, this home provides the perfect escape from the hustle and bustle of city life while still offering easy access to nearby amenities and attractions. Enjoy peaceful evenings on the patio or take a leisurely stroll through the community, soaking in the serene surroundings. New water heater and water softener installed in 2021, new roof in 2017, new appliances and sump pump installed in 2018, and new AC and furnace installed in 2014. For a more extensive list of updates, ask your favorite Realtor!
Closed
$335,000
14724 Deerberry Ct, Fort Wayne, IN 46814
4beds
2,668sqft
Single Family Residence
Built in 1997
10,018 Square Feet Lot
$373,500 Zestimate®
$--/sqft
$2,465 Estimated rent
Home value
$373,500
$355,000 - $392,000
$2,465/mo
Zestimate® history
Owner options
List your home for rent
$2,465/mo
Rent Zestimate®
Find your next renter with Zillow Rental Manager. Plus, with online applications, you can quickly screen prospective tenants – for free.
$2,465/mo
Rent Zestimate®
Refinance and save
$2,309/mo
Est. payment
Refinancing to a lower rate could help reduce your monthly payments and save thousands over the life of the loan.
$2,309/mo
Est. payment
Explore your selling options
Work with a Zillow partner agent
Leverage their expertise and Zillow's premium Showcase listings to get your home seen by more buyers.
Get startedList with your own agent
Get your home in front of millions of buyers by listing it on Zillow.
Learn how to do itSell it yourself
Take full control of how buyers see your home on Zillow by listing For Sale by Owner (FSBO).
List your homeWhat's special
Additional living spacePrimary suiteHome officePrivate retreatVaulted ceilingsAmple spaceNew appliances
Zillow last checked:
Listing updated:
Listed by:
Destiney Lawson Cell:260-702-5010,
CENTURY 21 Bradley Realty, Inc
Bought with:
Jamie Dubes, RB19001394
Noll Team Real Estate
Source: IRMLS,MLS#: 202411509
Facts & features
Interior
Bedrooms & bathrooms
- Bedrooms: 4
- Bathrooms: 3
- Full bathrooms: 2
- 1/2 bathrooms: 1
Bedroom 1
- Level: Upper
Bedroom 2
- Level: Upper
Dining room
- Level: Main
- Area: 144
- Dimensions: 12 x 12
Family room
- Level: Main
- Area: 252
- Dimensions: 18 x 14
Kitchen
- Level: Main
- Area: 140
- Dimensions: 14 x 10
Living room
- Level: Main
- Area: 240
- Dimensions: 16 x 15
Heating
- Natural Gas, Forced Air
Cooling
- Central Air
Appliances
- Included: Dishwasher, Microwave, Refrigerator, Washer, Dryer-Gas, Electric Oven, Electric Range, Gas Water Heater, Water Softener Owned
Features
- 1st Bdrm En Suite, Ceiling-9+, Cathedral Ceiling(s), Ceiling Fan(s), Vaulted Ceiling(s)
- Flooring: Carpet, Vinyl
- Windows: Double Pane Windows, Window Treatments, Blinds, Shutters
- Basement: Full,Partially Finished,Finished,Concrete
- Attic: Pull Down Stairs
- Number of fireplaces: 1
- Fireplace features: Living Room, Gas Log
Interior area
- Total structure area: 3,316
- Total interior livable area: 2,668 sqft
- Finished area above ground: 2,344
- Finished area below ground: 324
Property
Parking
- Total spaces: 2
- Parking features: Attached, Concrete
- Attached garage spaces: 2
- Has uncovered spaces: Yes
Features
- Levels: Two
- Stories: 2
Lot
- Size: 10,018 Square Feet
- Dimensions: 77X130
- Features: Level, 0-2.9999, City/Town/Suburb, Near Walking Trail
Details
- Parcel number: 021118203011.000038
- Other equipment: Sump Pump
Construction
Type & style
- Home type: SingleFamily
- Property subtype: Single Family Residence
Materials
- Brick, Vinyl Siding
- Foundation: Slab
- Roof: Shingle
Condition
- New construction: No
- Year built: 1997
Utilities & green energy
- Gas: NIPSCO
- Sewer: City
- Water: City, Fort Wayne City Utilities
Green energy
- Energy efficient items: HVAC
Community & HOA
Community
- Subdivision: Walnut Creek
HOA
- Has HOA: Yes
- HOA fee: $285 annually
Location
- Region: Fort Wayne
Financial & listing details
- Tax assessed value: $356,400
- Annual tax amount: $2,628
- Date on market: 6/19/2024
- Listing terms: Cash,Conventional,FHA,VA Loan
Price history
| Date | Event | Price |
|---|---|---|
| 6/17/2024 | Sold | $335,000-4.3% |
Source:  IRMLS #202411509 Report a problem IRMLS #202411509 Report a problem | ||
| 5/8/2024 | Pending sale | $349,900 |
Source: IRMLS #202411509 Report a problem | ||
| 4/10/2024 | Listed for sale | $349,900+105.9% |
Source: IRMLS #202411509 Report a problem | ||
| 7/24/2008 | Listing removed | $169,900$64/sqft |
Source: Coldwell Banker** #2804139 Report a problem | ||
| 6/2/2008 | Price change | $169,900-2.9%$64/sqft |
Source: Coldwell Banker** #2804139 Report a problem | ||
| 4/25/2008 | Price change | $174,900-2.8%$66/sqft |
Source: Coldwell Banker** #2804139 Report a problem | ||
| 3/30/2008 | Listed for sale | $179,900$67/sqft |
Source: Coldwell Banker** #2804139 Report a problem | ||
Public tax history
| Year | Property taxes | Tax assessment |
|---|---|---|
| 2025 | $2,873 +7.3% | $361,700 +1.4% |
| 2024 | $2,677 +19% | $356,800 +0.1% |
| 2023 | $2,249 +12% | $356,400 +13.4% |
| 2022 | $2,007 +11.7% | $314,400 +14.1% |
| 2021 | $1,797 +4.4% | $275,500 +10.8% |
| 2020 | $1,721 +18.4% | $248,600 +6.4% |
| 2019 | $1,453 -5.3% | $233,700 +13.8% |
| 2018 | $1,534 -0.3% | $205,300 +0.6% |
| 2017 | $1,539 +11.2% | $204,100 +1.7% |
| 2016 | $1,384 +0.8% | $200,600 +9.1% |
| 2014 | $1,373 -4% | $183,800 +0.5% |
| 2013 | $1,430 +9.1% | $182,800 +8.9% |
| 2011 | $1,311 | $167,800 -1.8% |
| 2010 | -- | $170,900 +0.9% |
| 2007 | -- | $169,400 +13.3% |
| 2005 | -- | $149,500 |
| 2004 | -- | $149,500 +65.7% |
| 2001 | -- | $90,200 +200% |
| 1999 | -- | $30,070 |
Find assessor info on the county website
Neighborhood: 46814
Nearby homes
- $308,4004 bd2 ba2k sqft14716 Deerberry Ct, Fort Wayne, IN 46814Off Market
- $356,8004 bd3 ba2.8k sqft14806 Deerberry Ct, Fort Wayne, IN 46814Off Market
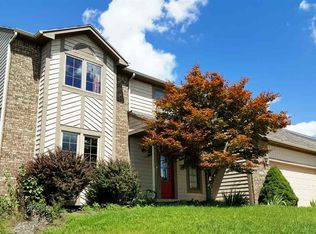
- $330,8005 bd3 ba1.9k sqft14708 Deerberry Ct, Fort Wayne, IN 46814Off Market
- $356,0004 bd3 ba2.4k sqft14731 Buckthorn Ct, Fort Wayne, IN 46814Off Market
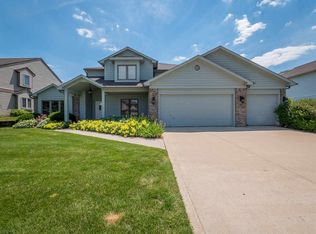
- $288,8003 bd3 ba1.6k sqft14711 Deerberry Ct, Fort Wayne, IN 46814Off Market
- $332,1004 bd2 ba2.3k sqft14814 Deerberry Ct, Fort Wayne, IN 46814Off Market
- $315,7004 bd3 ba1.9k sqft14807 Buckthorn Ct, Fort Wayne, IN 46814Off Market
- $351,1004 bd3 ba2.5k sqft14719 Deerberry Ct, Fort Wayne, IN 46814Off Market
Nearby schools
GreatSchools rating
- 7/10Covington Elementary SchoolGrades: K-5Distance: 1 mi
- 7/10Woodside Middle SchoolGrades: 6-8Distance: 1.1 mi
- 10/10Homestead Senior High SchoolGrades: 9-12Distance: 2.5 mi
Schools provided by the listing agent
- Elementary: Covington
- Middle: Woodside
- High: Homestead
- District: MSD of Southwest Allen Cnty
Source: IRMLS. This data may not be complete. We recommend contacting the local school district to confirm school assignments for this home.


Get pre-qualified for a loan
At Zillow Home Loans, we can pre-qualify you in as little as 5 minutes with no impact to your credit score.An equal housing lender. NMLS #10287.
Sell for more on Zillow
Get a Zillow Showcase℠ listing at no additional cost and you could sell for .
$373,500
2% more
+$7,470
With Zillow Showcase(estimated)
$380,970
- Indiana
- Allen County
- Fort Wayne
- 46814
- 14724 Deerberry Ct
Nearby cities
Nearby neighborhoods
Nearby zip codes
Other Fort Wayne Topics
