*Multiple offers received, highest and best by Tuesday 8/19 at 5pm* Located on the southern tip of Woodstock, near the borders of Crystal Lake, Huntley, and Union, this fully updated 3-bedroom, 2-bath farmhouse-chic home is a rare find on 1.44 private acres. Every detail has been thoughtfully upgraded-new roof, siding, windows, and more-delivering peace of mind and move-in ready ease. Inside, you'll find an open, airy floor plan with generous room sizes, a cozy fireplace, and stylish, modern finishes throughout. The bright sunroom is a true highlight-perfect for morning coffee or taking in serene views of your sprawling yard. Outside, enjoy unmatched privacy, mature trees, and space to entertain, relax, or roam. The oversized driveway offers plenty of parking for guests or extra vehicles. Just minutes from All Seasons Orchard and Pleasant Valley Conservation Area, this is your opportunity to enjoy the best of both worlds-peaceful country living with easy access to town and amenities. A true gem in a prime and rarely available location.
Closed
$465,000
14724 Emery Ln, Woodstock, IL 60098
3beds
2,451sqft
Single Family Residence
Built in ----
1.44 Acres Lot
$485,600 Zestimate®
$190/sqft
$2,952 Estimated rent
Home value
$485,600
$447,000 - $529,000
$2,952/mo
Zestimate® history
Owner options
List your home for rent
$2,952/mo
Rent Zestimate®
Find your next renter with Zillow Rental Manager. Plus, with online applications, you can quickly screen prospective tenants – for free.
$2,952/mo
Rent Zestimate®
Refinance and save
$3,424/mo
Est. payment
Refinancing to a lower rate could help reduce your monthly payments and save thousands over the life of the loan.
$3,424/mo
Est. payment
Explore your selling options
Work with a Zillow partner agent
Leverage their expertise and Zillow's premium Showcase listings to get your home seen by more buyers.
Get startedList with your own agent
Get your home in front of millions of buyers by listing it on Zillow.
Learn how to do itSell it yourself
Take full control of how buyers see your home on Zillow by listing For Sale by Owner (FSBO).
List your homeWhat's special
Cozy fireplaceModern finishesSerene viewsMature treesSouthern tip of woodstockOpen airy floor planBright sunroom
Zillow last checked:
Listing updated:
Listed by:
Vanessa Thomfohrda 312-550-1194,
Berkshire Hathaway HomeServices Starck Real Estate
Bought with:
Tara Caruana
RE/MAX Property Source
Source: MRED as distributed by MLS GRID,MLS#: 12436842
Facts & features
Interior
Bedrooms & bathrooms
- Bedrooms: 3
- Bathrooms: 2
- Full bathrooms: 2
Rooms
- Room types: Heated Sun Room
Primary bedroom
- Level: Second
- Area: 176 Square Feet
- Dimensions: 16X11
Bedroom 2
- Level: Second
- Area: 180 Square Feet
- Dimensions: 15X12
Bedroom 3
- Level: Second
- Area: 132 Square Feet
- Dimensions: 12X11
Dining room
- Level: Main
- Area: 132 Square Feet
- Dimensions: 12X11
Family room
- Level: Lower
- Area: 368 Square Feet
- Dimensions: 23X16
Other
- Level: Main
- Area: 272 Square Feet
- Dimensions: 17X16
Kitchen
- Features: Kitchen (Eating Area-Table Space, Custom Cabinetry, Updated Kitchen)
- Level: Main
- Area: 120 Square Feet
- Dimensions: 12X10
Laundry
- Level: Lower
- Area: 91 Square Feet
- Dimensions: 13X7
Living room
- Level: Main
- Area: 204 Square Feet
- Dimensions: 17X12
Heating
- Natural Gas, Forced Air
Cooling
- Central Air
Appliances
- Included: Range, Microwave, Dishwasher, Refrigerator, Washer, Dryer, Stainless Steel Appliance(s), Water Purifier Owned, Water Softener Owned, Humidifier, Gas Water Heater
- Laundry: Gas Dryer Hookup, In Unit, Sink
Features
- Vaulted Ceiling(s), Wet Bar, Built-in Features, Open Floorplan
- Flooring: Laminate
- Windows: Screens
- Basement: Finished,Rec/Family Area,Storage Space,Partial
- Attic: Full,Unfinished
- Number of fireplaces: 1
- Fireplace features: Wood Burning, Family Room
Interior area
- Total structure area: 0
- Total interior livable area: 2,451 sqft
Property
Parking
- Total spaces: 2
- Parking features: Asphalt, Garage Door Opener, Heated Garage, On Site, Garage Owned, Attached, Garage
- Attached garage spaces: 2
- Has uncovered spaces: Yes
Accessibility
- Accessibility features: No Disability Access
Features
- Levels: Tri-Level
- Exterior features: Lighting
Lot
- Size: 1.44 Acres
- Features: Landscaped, Wooded, Mature Trees, Backs to Trees/Woods
Details
- Additional structures: Shed(s)
- Parcel number: 1236126012
- Special conditions: None
- Other equipment: Water-Softener Owned, Ceiling Fan(s), Sump Pump
Construction
Type & style
- Home type: SingleFamily
- Property subtype: Single Family Residence
Materials
- Vinyl Siding
- Foundation: Concrete Perimeter
- Roof: Asphalt
Condition
- New construction: No
Details
- Builder model: CUSTOM
Utilities & green energy
- Electric: Circuit Breakers, 200+ Amp Service
- Sewer: Septic Tank
- Water: Well
Community & HOA
Community
- Features: Street Paved
- Security: Carbon Monoxide Detector(s)
HOA
- Services included: None
Location
- Region: Woodstock
Financial & listing details
- Price per square foot: $190/sqft
- Tax assessed value: $283,200
- Annual tax amount: $6,520
- Date on market: 8/15/2025
- Listing terms: Conventional
- Ownership: Fee Simple
Price history
| Date | Event | Price |
|---|---|---|
| 9/18/2025 | Sold | $465,000+6.9%$190/sqft |
Source:  MRED as distributed by MLS GRID #12436842 Report a problem MRED as distributed by MLS GRID #12436842 Report a problem | ||
| 8/25/2025 | Contingent | $435,000$177/sqft |
Source: MRED as distributed by MLS GRID #12436842 Report a problem | ||
| 8/15/2025 | Listed for sale | $435,000+166.9%$177/sqft |
Source: MRED as distributed by MLS GRID #12436842 Report a problem | ||
| 8/11/2016 | Sold | $163,000-1.2%$67/sqft |
Source: MRED as distributed by MLS GRID #09124632 Report a problem | ||
| 6/15/2016 | Pending sale | $164,900$67/sqft |
Source: Realty Executives Cornerstone #09124632 Report a problem | ||
| 5/18/2016 | Price change | $164,900-5.7%$67/sqft |
Source: Realty Executives Cornerstone #09124632 Report a problem | ||
| 4/22/2016 | Price change | $174,900-5.4%$71/sqft |
Source: Realty Executives Cornerstone #09124632 Report a problem | ||
| 3/28/2016 | Price change | $184,900-5.1%$75/sqft |
Source: Realty Executives Cornerstone #09124632 Report a problem | ||
| 2/26/2016 | Price change | $194,900-4.9%$80/sqft |
Source: Realty Executives Cornerstone #09124632 Report a problem | ||
| 1/28/2016 | Price change | $204,900-29.3%$84/sqft |
Source: Realty Executives Cornerstone #09124632 Report a problem | ||
| 11/30/2015 | Pending sale | -- |
Source: Realty Executives Cornerstone Report a problem | ||
| 11/30/2015 | Listed for sale | -- |
Source: Realty Executives Cornerstone Report a problem | ||
| 5/27/2005 | Sold | $290,000$118/sqft |
Source: Public Record Report a problem | ||
Public tax history
| Year | Property taxes | Tax assessment |
|---|---|---|
| 2024 | $6,520 +1.4% | $94,400 +8.4% |
| 2023 | $6,429 +18.8% | $87,093 +26% |
| 2022 | $5,413 +5.6% | $69,097 +8.6% |
| 2021 | $5,127 +2.6% | $63,625 +4.6% |
| 2020 | $4,998 | $60,856 +5.9% |
| 2019 | -- | $57,444 +3.9% |
| 2018 | $4,588 -6.7% | $55,288 -2.1% |
| 2017 | $4,917 -13.9% | $56,479 +4% |
| 2016 | $5,710 | $54,328 -30.4% |
| 2013 | $5,710 | $78,051 -16% |
| 2011 | -- | $92,874 -6.6% |
| 2010 | -- | $99,415 -8.3% |
| 2009 | -- | $108,425 -1.8% |
| 2008 | -- | $110,412 +5.1% |
| 2006 | -- | $105,075 +5.4% |
| 2005 | $6,426 +18.9% | $99,653 +24.3% |
| 2004 | $5,403 +1.2% | $80,142 +2.3% |
| 2003 | $5,339 +8.7% | $78,363 +10.7% |
| 2002 | $4,913 +3.8% | $70,766 +3.9% |
| 2001 | $4,731 +9.3% | $68,103 +7.4% |
| 2000 | $4,330 | $63,413 |
Find assessor info on the county website
Neighborhood: 60098
Nearby homes
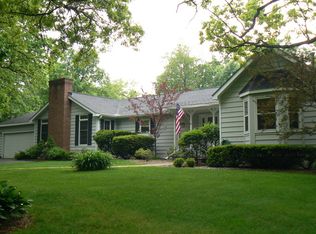
- $495,6003 bd2 ba2.2k sqft14728 Emery Ln, Woodstock, IL 60098Off Market
- $371,400-- bd-- ba-- sqft14720 Emery Ln, Woodstock, IL 60098Off Market
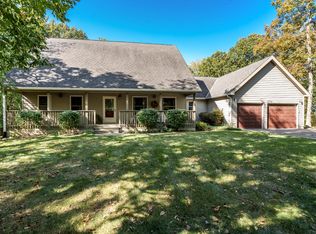
- $445,0005 bd4 ba3.2k sqft14732 Emery Ln, Woodstock, IL 60098Sold
- $438,300-- bd-- ba-- sqft14709 Emery Ln, Woodstock, IL 60098Off Market
- $657,300-- bd-- ba3.3k sqft14820 Pleasant Valley Rd, Woodstock, IL 60098Off Market
- $415,7003 bd2 ba1.8k sqft14727 Emery Ln, Woodstock, IL 60098Off Market
- $355,000-- bd-- ba1.5k sqft14716 Emery Ln, Woodstock, IL 60098Off Market
- $476,3004 bd3 ba2.3k sqft14716 Pleasant Valley Rd, Woodstock, IL 60098Off Market
Nearby schools
GreatSchools rating
- 6/10Prairiewood Elementary SchoolGrades: 1-5Distance: 2.8 mi
- 9/10Creekside Middle SchoolGrades: 5-8Distance: 2.9 mi
- 10/10Woodstock High SchoolGrades: 9-12Distance: 4.5 mi
Schools provided by the listing agent
- Elementary: Prairiewood Elementary School
- Middle: Creekside Middle School
- High: Woodstock High School
- District: 200
Source: MRED as distributed by MLS GRID. This data may not be complete. We recommend contacting the local school district to confirm school assignments for this home.
Get a cash offer in 3 minutes
Find out how much your home could sell for in as little as 3 minutes with a no-obligation cash offer.
Estimated market value
$485,600
Get a cash offer in 3 minutes
Find out how much your home could sell for in as little as 3 minutes with a no-obligation cash offer.
Estimated market value
$485,600
- Illinois
- McHenry County
- Union
- 60098
- 14724 Emery Ln
Nearby cities
Nearby zip codes
Other Union Topics
