Skip main navigation
Sold for $575,000
  • $575,000

    14724 Flower Hill Dr, Centreville, VA 20120

    3beds
    2,118sqft
    Townhouse
    Built in 1991
    1,460 Square Feet Lot
    $582,000 Zestimate®
    $271/sqft
    $3,088 Estimated rent

    Home value

    $582,000

    $547,000 - $623,000

    $3,088/mo

    Zestimate® history
    Loading
    Loading...

    Owner options

    List your home for rent

    $3,088/mo

    Rent Zestimate®

    Find your next renter with Zillow Rental Manager. Plus, with online applications, you can quickly screen prospective tenants – for free.

    Learn more

    $3,088/mo

    Rent Zestimate®

    Refinance and save

    $3,663/mo

    Est. payment

    Refinancing to a lower rate could help reduce your monthly payments and save thousands over the life of the loan.

    See today's rates

    $3,663/mo

    Est. payment

    Explore your selling options

    Work with a Zillow partner agent

    Leverage their expertise and Zillow's premium Showcase listings to get your home seen by more buyers.

    Get started

    List with your own agent

    Get your home in front of millions of buyers by listing it on Zillow.

    Learn how to do it

    Sell it yourself

    Take full control of how buyers see your home on Zillow by listing For Sale by Owner (FSBO).

    List your home

    What's special

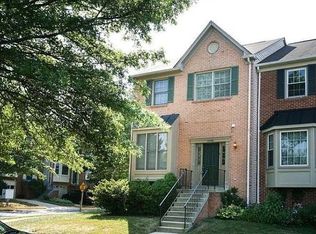
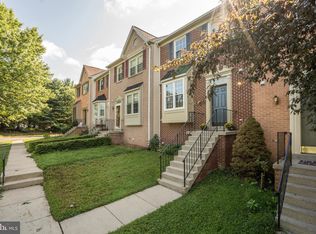
    Welcome to 14725 Flower Hill Court, a stylish and move-in ready townhome that offers 3 spacious levels, 3 bedrooms, and 3.5 bathrooms in a location that truly has it all.<BR><BR> Inside, you’ll love the freshly painted interior and gorgeous hardwood floors that span the main level. The Pinterest-worthy kitchen is both functional and fun, perfect for everything from weeknight meals to weekend entertaining. Step out onto the expansive deck -- ideal for grilling, gathering, or simply relaxing under the stars.<BR><BR> Upstairs, the primary bedroom features an en-suite bathroom and large closets. Two more bedrooms and another full bathroom round out this level. The fully finished lower level adds flexible living space with lovely built-in shelving, a fireplace, and a full bathroom -- great for a rec room, guest suite, or home office.<BR><BR> With two assigned parking spaces and a central location just steps from the bus to the Herndon Metro, commuting is a breeze. Additionally, the home is under 10 miles from Dulles Airport. The community amenities are unbeatable: a large pool, tennis and basketball courts, tot lot, clubhouse with party room, and a gazebo for neighborhood events.<BR><BR> This one checks every box: style, space, and location. Don’t miss it!

    Zillow last checked:

    Listing updated:

    Listed by:

    Lauren Kolazas 202-557-0311,

    RLAH @properties,

    Listing Team: Lauren Kolazas, Realtor

    Bought with:

    Jessie Do, 0225021160

    Better Homes and Gardens Real Estate Premier

    Source: Bright MLS,MLS#: VAFX2235232MLS Logo

    Facts & features

    Interior

    Bedrooms & bathrooms
    • Bedrooms: 3
    • Bathrooms: 4
    • Full bathrooms: 3
    • 1/2 bathrooms: 1
    • Main level bathrooms: 1
    Rooms
    • Room types: Living Room, Dining Room, Primary Bedroom, Bedroom 2, Bedroom 3, Kitchen, Family Room, Breakfast Room, Primary Bathroom, Full Bath, Half Bath
    Primary bedroom
    • Features: Flooring - Carpet, Cathedral/Vaulted Ceiling, Window Treatments
    • Level: Upper
    • Area: 187 Square Feet
    • Dimensions: 17 x 11
    Bedroom 2
    • Features: Flooring - Carpet, Window Treatments, Cathedral/Vaulted Ceiling
    • Level: Upper
    • Area: 130 Square Feet
    • Dimensions: 13 x 10
    Bedroom 3
    • Features: Flooring - Carpet, Window Treatments, Cathedral/Vaulted Ceiling
    • Level: Upper
    • Area: 130 Square Feet
    • Dimensions: 13 x 10
    Primary bathroom
    • Features: Flooring - Tile/Brick
    • Level: Upper
    • Area: 40 Square Feet
    • Dimensions: 8 x 5
    Breakfast room
    • Features: Flooring - Tile/Brick, Window Treatments
    • Level: Main
    • Area: 100 Square Feet
    • Dimensions: 10 x 10
    Dining room
    • Features: Flooring - HardWood
    • Level: Main
    • Area: 80 Square Feet
    • Dimensions: 10 x 8
    Family room
    • Features: Flooring - Carpet, Fireplace - Wood Burning, Window Treatments
    • Level: Lower
    • Area: 459 Square Feet
    • Dimensions: 27 x 17
    Other
    • Features: Flooring - Laminated
    • Level: Lower
    • Area: 40 Square Feet
    • Dimensions: 8 x 5
    Other
    • Features: Flooring - Tile/Brick
    • Level: Upper
    • Area: 40 Square Feet
    • Dimensions: 8 x 5
    Half bath
    • Features: Flooring - HardWood
    • Level: Main
    • Area: 24 Square Feet
    • Dimensions: 6 x 4
    Kitchen
    • Features: Flooring - Tile/Brick, Double Sink, Granite Counters, Kitchen - Electric Cooking, Eat-in Kitchen, Kitchen Island
    • Level: Main
    • Area: 110 Square Feet
    • Dimensions: 11 x 10
    Living room
    • Features: Flooring - HardWood, Window Treatments
    • Level: Main
    • Area: 176 Square Feet
    • Dimensions: 16 x 11
    Heating
    • Forced Air, Natural Gas
    Cooling
    • Central Air, Electric
    Appliances
    • Included: Dryer, Washer, Dishwasher, Refrigerator, Ice Maker, Cooktop, Gas Water Heater
    Features
    • Formal/Separate Dining Room, Eat-in Kitchen, Kitchen Island, Kitchen - Gourmet, Vaulted Ceiling(s)
    • Flooring: Hardwood, Carpet
    • Basement: Finished,Interior Entry
    • Number of fireplaces: 1
    Interior area
    • Total structure area: 2,118
    • Total interior livable area: 2,118 sqft
    • Finished area above ground: 1,412
    • Finished area below ground: 706

    Property

    Parking
    • Parking features: Assigned, Parking Lot, On Street
    • Has uncovered spaces: Yes
    • Details: Assigned Parking, Assigned Space #: 3
    Accessibility
    • Accessibility features: None
    Features
    • Levels: Three
    • Stories: 3
    • Patio & porch: Deck
    • Pool features: Community
    • Fencing: Full
    Lot
    • Size: 1,460 Square Feet
    Details
    • Additional structures: Above Grade, Below Grade
    • Parcel number: 0541 17030055
    • Zoning: 304
    • Special conditions: Standard

    Construction

    Type & style
    • Home type: Townhouse
    • Architectural style: Colonial
    • Property subtype: Townhouse
    Materials
    • Brick, Vinyl Siding
    • Foundation: Slab
    Condition
    • Excellent
    • New construction: No
    • Year built: 1991

    Utilities & green energy

    • Sewer: Public Sewer
    • Water: Public

    Community & HOA

    Community
    • Subdivision: Sully Station Ii
    HOA
    • Has HOA: Yes
    • Amenities included: Community Center, Pool, Tennis Court(s), Common Grounds
    • Services included: Pool(s), Trash, Snow Removal, Common Area Maintenance
    • HOA fee: $112 monthly
    • HOA name: SULLY STATION II
    Location
    • Region: Centreville

    Financial & listing details

    • Price per square foot: $271/sqft
    • Tax assessed value: $371,960
    • Annual tax amount: $4,402
    • Date on market: 5/8/2025
    • Listing agreement: Exclusive Right To Sell
    • Ownership: Fee Simple

    Price history

    DateEventPrice
    11/22/2025Listing removed$2,900$1/sqft
    Source: Zillow Rentals Report a problem
    9/25/2025Price change$2,900-3.3%$1/sqft
    Source: Zillow Rentals Report a problem
    8/13/2025Price change$3,000-3.2%$1/sqft
    Source: Zillow Rentals Report a problem
    7/12/2025Listed for rent$3,100$1/sqft
    Source: Zillow Rentals Report a problem
    6/9/2025Sold$575,000$271/sqft
    Source: Bright MLS #VAFX2235232 Report a problem
    5/11/2025Contingent$575,000$271/sqft
    Source: Bright MLS #VAFX2235232 Report a problem
    5/8/2025Listed for sale$575,000+32.2%$271/sqft
    Source: Bright MLS #VAFX2235232 Report a problem
    6/26/2020Sold$435,000+1.2%$205/sqft
    Source: Public Record Report a problem
    6/1/2020Pending sale$429,888$203/sqft
    Source: Fairfax Realty Select #VAFX1129928 Report a problem
    5/26/2020Listed for sale$429,888+32.3%$203/sqft
    Source: Fairfax Realty Select #VAFX1129928 Report a problem
    11/30/2016Sold$325,000-4.4%$153/sqft
    Source: Public Record Report a problem
    10/30/2016Pending sale$340,000$161/sqft
    Source: Washington Fine Properties #FX9787538 Report a problem
    10/14/2016Listed for sale$340,000$161/sqft
    Source: Washington Fine Properties #FX9787538 Report a problem

    Public tax history

    YearProperty taxesTax assessment
    2025$6,215 +9.2%$537,660 +9.5%
    2024$5,691 +2.7%$491,230
    2023$5,544 +10.6%$491,230 +12.1%
    2022$5,013 $438,360 +7.7%
    2021-- $407,130 +9.5%
    2020$4,402 $371,960
    2019$4,402 +4.2%$371,960 +4.2%
    2018$4,225 +1.9%$357,010
    2017$4,145 +3.1%$357,010 +2.9%
    2016$4,021 +9.7%$347,110 +5.7%
    2015$3,665 +0.2%$328,420
    2014$3,657 $328,420 +11%
    2013-- $295,980 +9.9%
    2012-- $269,250 -5.4%
    2011-- $284,650 +7.4%
    2010-- $265,030 -5.7%
    2009-- $280,980 -19.9%
    2008-- $350,910 -8.6%
    2007-- $383,910 +90.7%
    2003-- $201,290 +12%
    2002-- $179,725 +22%
    2001-- $147,315
    Find assessor info on the county website

    Neighborhood: 20120

    Nearby schools

    GreatSchools rating
    Schools provided by the listing agent
    • Elementary: Deer Park
    • Middle: Stone
    • High: Westfield
    • District: Fairfax County Public Schools

    Source: Bright MLS. This data may not be complete. We recommend contacting the local school district to confirm school assignments for this home.

    Get a cash offer in 3 minutes
    Find out how much your home could sell for in as little as 3 minutes with a no-obligation cash offer.
    Estimated market value
    $582,000
    Get a cash offer in 3 minutes
    Find out how much your home could sell for in as little as 3 minutes with a no-obligation cash offer.
    Estimated market value
    $582,000