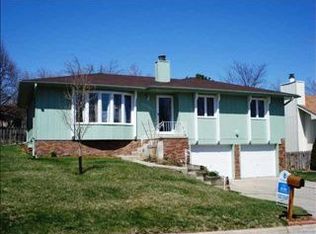
Welcome home to this beautifully laid-out home tucked away on a quiet cul-de-sac in a highly convenient location. Step inside to discover a wonderful floor plan featuring two spacious living rooms on the main level, soaring vaulted ceilings, a formal dining room, & an eat-in kitchen. Out back, you’ll find a lovely fully fenced backyard that can be enjoyed from the recently replaced, large deck—an ideal space for relaxing or hosting gatherings. The home also features a spacious primary suite w/two closets & a private 3/4 ensuite bath. Nearly all of the windows have been replaced, offering improved efficiency & abundant natural light throughout. Downstairs you will find storage and a non-conforming bedroom/office, giving you flexible space to fit your needs. All appliances stay, including the washer & dryer, making this home truly move-in ready. Located just minutes from everything you need along Q Street, this property combines comfort, space, & an unbeatable location. Shed included!
Sold for $300,000
$300,000
14724 Jefferson Cir, Omaha, NE 68137
3beds
1,948sqft
Single Family Residence
Built in 1975
10,541 Square Feet Lot
$301,700 Zestimate®
$154/sqft
$2,268 Estimated rent
Home value
$301,700
$281,000 - $326,000
$2,268/mo
Zestimate® history
Owner options
List your home for rent
$2,268/mo
Rent Zestimate®
Find your next renter with Zillow Rental Manager. Plus, with online applications, you can quickly screen prospective tenants – for free.
$2,268/mo
Rent Zestimate®
Refinance and save
$2,146/mo
Est. payment
Refinancing to a lower rate could help reduce your monthly payments and save thousands over the life of the loan.
$2,146/mo
Est. payment
Explore your selling options
Work with a Zillow partner agent
Leverage their expertise and Zillow's premium Showcase listings to get your home seen by more buyers.
Get startedList with your own agent
Get your home in front of millions of buyers by listing it on Zillow.
Learn how to do itSell it yourself
Take full control of how buyers see your home on Zillow by listing For Sale by Owner (FSBO).
List your homeWhat's special
Shed includedLovely fully fenced backyardRecently replaced large deckQuiet cul-de-sacSoaring vaulted ceilingsFormal dining roomEat-in kitchen
Zillow last checked:
Listing updated:
Listed by:
Rachel Skradski Luhrs 402-650-4727,
BHHS Ambassador Real Estate,
Nic Luhrs 402-980-0248,
BHHS Ambassador Real Estate
Bought with:
Kyle Lorimer, 20240416
RE/MAX Results
Source: GPRMLS,MLS#: 22611616
Facts & features
Interior
Bedrooms & bathrooms
- Bedrooms: 3
- Bathrooms: 3
- Full bathrooms: 1
- 3/4 bathrooms: 1
- 1/2 bathrooms: 1
- Main level bathrooms: 1
Primary bedroom
- Features: Wall/Wall Carpeting, Window Covering, Ceiling Fan(s)
- Level: Second
- Area: 183.47
- Dimensions: 14.07 x 13.04
Bedroom 2
- Features: Wall/Wall Carpeting, Ceiling Fan(s)
- Level: Second
- Area: 144.44
- Dimensions: 13.06 x 11.06
Bedroom 3
- Features: Wall/Wall Carpeting, Window Covering
- Level: Second
- Area: 110.22
- Dimensions: 11 x 10.02
Primary bathroom
- Features: 3/4
Dining room
- Features: Wall/Wall Carpeting, Window Covering, Cath./Vaulted Ceiling
- Level: Main
- Area: 112.98
- Dimensions: 14 x 8.07
Family room
- Features: Wall/Wall Carpeting, Fireplace, Ceiling Fan(s), Sliding Glass Door
- Level: Lower (Above Grade)
- Area: 287.49
- Dimensions: 22.03 x 13.05
Kitchen
- Features: Vinyl Floor, Window Covering, Cath./Vaulted Ceiling, Dining Area
- Level: Main
- Area: 161.72
- Dimensions: 16.06 x 10.07
Living room
- Features: Wall/Wall Carpeting, Window Covering, Cath./Vaulted Ceiling
- Level: Main
- Area: 188.96
- Dimensions: 17.07 x 11.07
Basement
- Area: 533
Office
- Features: Wall/Wall Carpeting
- Level: Lower (Below Grade)
- Area: 109.38
- Dimensions: 12.1 x 9.04
Heating
- Natural Gas, Forced Air
Cooling
- Central Air
Appliances
- Included: Humidifier, Range, Refrigerator, Washer, Dishwasher, Dryer, Disposal, Microwave
- Laundry: Concrete Floor
Features
- Ceiling Fan(s), Formal Dining Room
- Flooring: Carpet, Vinyl
- Doors: Sliding Doors
- Windows: Window Coverings
- Basement: Partially Finished
- Number of fireplaces: 1
- Fireplace features: Family Room, Wood Burning
Interior area
- Total structure area: 1,948
- Total interior livable area: 1,948 sqft
- Finished area above ground: 1,783
- Finished area below ground: 165
Property
Parking
- Total spaces: 2
- Parking features: Garage - Attached
- Attached garage spaces: 2
Features
- Levels: Tri-Level
- Patio & porch: Porch, Deck
- Exterior features: Sprinkler System
- Fencing: Chain Link,Full
Lot
- Size: 10,541 Square Feet
- Dimensions: 70 x 155.02 x 70 x 146.19
- Features: Up to 1/4 Acre., City Lot, Cul-De-Sac, Public Sidewalk
Details
- Additional structures: Shed(s)
- Parcel number: 2247051960
Construction
Type & style
- Home type: SingleFamily
- Property subtype: Single Family Residence
Materials
- Vinyl Siding, Brick/Other
- Foundation: Block, Stone
- Roof: Composition
Condition
- Not New and NOT a Model
- New construction: No
- Year built: 1975
Utilities & green energy
- Sewer: Public Sewer
- Water: Public
- Utilities for property: Electricity Available, Natural Gas Available, Water Available, Sewer Available
Community & HOA
Community
- Subdivision: Stony Brook
HOA
- Has HOA: No
Location
- Region: Omaha
Financial & listing details
- Price per square foot: $154/sqft
- Tax assessed value: $259,100
- Annual tax amount: $4,225
- Date on market: 5/6/2026
- Listing terms: VA Loan,FHA,Conventional,Cash
- Ownership: Fee Simple
- Electric utility on property: Yes
Price history
| Date | Event | Price |
|---|---|---|
| 6/5/2026 | Sold | $300,000+0%$154/sqft |
Source:  GPRMLS #22611616 Report a problem GPRMLS #22611616 Report a problem | ||
| 5/8/2026 | Pending sale | $299,900$154/sqft |
Source: GPRMLS #22611616 Report a problem | ||
| 5/6/2026 | Listed for sale | $299,900$154/sqft |
Source: GPRMLS #22611616 Report a problem | ||
Public tax history
| Year | Property taxes | Tax assessment |
|---|---|---|
| 2025 | $4,225 +8.8% | $259,100 +9.9% |
| 2024 | $3,882 -17.3% | $235,700 |
| 2023 | $4,693 +11.6% | $235,700 +18.4% |
| 2022 | $4,206 +0.5% | $199,000 |
| 2021 | $4,184 +10.5% | $199,000 +11.4% |
| 2020 | $3,787 +9.9% | $178,600 +10.2% |
| 2019 | $3,445 -1.4% | $162,000 |
| 2018 | $3,493 +5.7% | $162,000 +11% |
| 2017 | $3,304 | $145,900 -6.2% |
| 2016 | $3,304 +4.8% | $155,500 +7% |
| 2015 | $3,151 | $145,300 |
| 2014 | -- | $145,300 |
| 2013 | -- | $145,300 -4.2% |
| 2012 | -- | $151,600 |
| 2011 | -- | $151,600 |
| 2009 | $3,104 | $151,600 |
| 2008 | -- | $151,600 +19.3% |
| 2005 | -- | $127,100 |
| 2004 | -- | $127,100 |
Find assessor info on the county website
Neighborhood: Stonybrook
Nearby homes
- $297,5003 bd3 ba1.9k sqft14730 Jefferson Cir, Omaha, NE 68137Off Market
- $275,9003 bd2 ba1.7k sqft14718 Jefferson Cir, Omaha, NE 68137Off Market
- $300,0003 bd3 ba1.7k sqft14736 Jefferson Cir, Omaha, NE 68137Sold

- $273,7003 bd2 ba1.3k sqft14712 Jefferson Cir, Omaha, NE 68137Off Market
- $286,5003 bd2 ba1.4k sqft14723 Washington St, Omaha, NE 68137Off Market
- $306,0003 bd2 ba1.9k sqft14717 Washington St, Omaha, NE 68137Off Market
- $330,9003 bd2 ba1.4k sqft14723 Jefferson Cir, Omaha, NE 68137Off Market
- $311,4003 bd3 ba2.3k sqft14729 Jefferson Cir, Omaha, NE 68137Off Market
Nearby schools
GreatSchools rating
- 7/10Neihardt Elementary SchoolGrades: PK-5Distance: 0.4 mi
- 6/10Harry Andersen Middle SchoolGrades: 6-8Distance: 0.5 mi
- 4/10Millard South High SchoolGrades: 9-12Distance: 0.6 mi
Schools provided by the listing agent
- Elementary: Neihardt
- Middle: Harry Andersen
- High: Millard South
- District: Millard
Source: GPRMLS. This data may not be complete. We recommend contacting the local school district to confirm school assignments for this home.
Sell for more on Zillow
Get a Zillow Showcase℠ listing at no additional cost and you could sell for .
$301,700
2% more
+$6,034
With Zillow Showcase(estimated)
$307,734
Sell for more on Zillow
Get a Zillow Showcase℠ listing at no additional cost and you could sell for .
$301,700
2% more
+$6,034
With Zillow Showcase(estimated)
$307,734
- Nebraska
- Douglas County
- Omaha
- 68137
- Stonybrook
- 14724 Jefferson Cir
