Skip main navigation
Sold for $180,000
  • $180,000

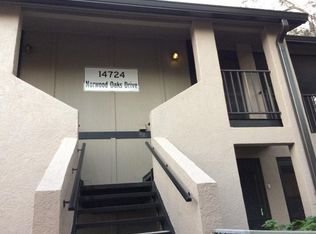
    14724 NORWOOD OAKS DRIVE #202, TAMPA, FL 33613

    2beds
    912sqft
    Condominium
    Built in 1989
    -- sqft lot
    $174,900 Zestimate®
    $197/sqft
    $1,557 Estimated rent

    Home value

    $174,900

    Estimated sales range

    Not available

    $1,557/mo

    Zestimate® history
    Loading
    Loading...

    Owner options

    List your home for rent

    $1,557/mo

    Rent Zestimate®

    Find your next renter with Zillow Rental Manager. Plus, with online applications, you can quickly screen prospective tenants – for free.

    Learn more

    $1,557/mo

    Rent Zestimate®

    Refinance and save

    $1,676/mo

    Est. payment

    Refinancing to a lower rate could help reduce your monthly payments and save thousands over the life of the loan.

    See today's rates

    $1,676/mo

    Est. payment

    Explore your selling options

    Work with a Zillow partner agent

    Leverage their expertise and Zillow's premium Showcase listings to get your home seen by more buyers.

    Get started

    List with your own agent

    Get your home in front of millions of buyers by listing it on Zillow.

    Learn how to do it

    Sell it yourself

    Take full control of how buyers see your home on Zillow by listing For Sale by Owner (FSBO).

    List your home

    What's special

    Racket ball courtPartially updated bathroomsGranite countertopsOlympic sized poolVaulted ceilingsBrand new kitchenWell-maintained exterior
    Thank you for viewing 14724 Norwood Oaks Dr, a second story condo safe from harsh weather! This beautifully updated residence features a brand new kitchen equipped with granite countertops, new cabinets, stainless steel appliances, partially updated bathrooms and new tile floors that have the appearance of wood. The open layout is enhanced by vaulted ceilings, creating a bright and airy atmosphere throughout. One of the standout features of this property is its location, just 2-5 minutes from the University of South Florida and 30-35 minute drive to downtown Tampa, offering easy access to dining, shopping, and entertainment options. Enjoy peace of mind knowing this home is not in a flood zone, making it a safe choice for families and investors alike. The well-maintained exterior complements the inviting interior. Amenities are included. Theres an olympic sized pool, tennis/ pickleball, racket ball court(s). Don’t miss the opportunity to make this charming home your own. Schedule a showing today before it is under contract! All appliances are included. A/C (2017) Roof is maintained and replaced by HOA saving you money! Book appointments through showingtime. All disclosures are attached on the MLS.

    Zillow last checked:

    Listing updated:

    Listed by:

    William Holland 813-407-9935,

    KELLER WILLIAMS SUBURBAN TAMPA 813-684-9500

    Bought with:

    Richard Stahl, 3389679

    MCBRIDE KELLY & ASSOCIATES

    Source: Stellar MLS,MLS#: TB8314709MLS LogoOriginating MLS: Suncoast Tampa

    Facts & features

    Interior

    Bedrooms & bathrooms
    • Bedrooms: 2
    • Bathrooms: 2
    • Full bathrooms: 2
    Rooms
    • Room types: Attic, Family Room
    Primary bedroom
    • Features: Ceiling Fan(s), En Suite Bathroom, Walk-In Closet(s)
    • Level: First
    • Area: 180 Square Feet
    • Dimensions: 15x12
    Bedroom 2
    • Features: Dual Closets
    • Level: First
    Primary bathroom
    • Features: Bidet, Granite Counters, Single Vanity, Tub With Shower, Linen Closet
    • Level: First
    Bathroom 2
    • Features: Exhaust Fan, Granite Counters, Single Vanity, Linen Closet
    • Level: First
    Balcony porch lanai
    • Features: Built-In Shelving, Walk-In Closet(s)
    • Level: First
    Kitchen
    • Features: Breakfast Bar, Granite Counters, Dual Closets
    • Level: First
    • Area: 64 Square Feet
    • Dimensions: 8x8
    Living room
    • Features: Ceiling Fan(s)
    • Level: First
    • Area: 160 Square Feet
    • Dimensions: 20x8
    Heating
    • Central
    Cooling
    • Central Air
    Appliances
    • Included: Convection Oven, Cooktop, Dishwasher, Disposal, Dryer, Electric Water Heater, Exhaust Fan, Freezer, Ice Maker, Microwave, Range Hood, Refrigerator, Washer
    • Laundry: Electric Dryer Hookup, Laundry Closet, Laundry Room, Outside, Same Floor As Condo Unit, Washer Hookup
    Features
    • Ceiling Fan(s), Eating Space In Kitchen, Living Room/Dining Room Combo, Open Floorplan, Primary Bedroom Main Floor, Solid Surface Counters, Solid Wood Cabinets, Thermostat, Vaulted Ceiling(s), Walk-In Closet(s)
    • Flooring: Ceramic Tile
    • Windows: Double Pane Windows, ENERGY STAR Qualified Windows
    • Has fireplace: Yes
    • Fireplace features: Family Room, Living Room
    Interior area
    • Total structure area: 1,104
    • Total interior livable area: 912 sqft

    Property

    Parking
    • Parking features: Guest, Open
    • Has uncovered spaces: Yes
    Features
    • Levels: One
    • Stories: 1
    • Patio & porch: Covered, Porch, Screened
    • Exterior features: Balcony, Lighting, Sidewalk, Storage, Tennis Court(s)
    • Pool features: In Ground, Lap, Lighting
    • Fencing: Masonry
    • On waterfront: Yes
    • Waterfront features: Pond
    Lot
    • Features: City Lot, In County, Landscaped, Near Golf Course, Near Public Transit
    • Residential vegetation: Oak Trees
    Details
    • Parcel number: U0428191F500000800208.0
    • Zoning: RMC-20
    • Special conditions: None

    Construction

    Type & style
    • Home type: Condo
    • Property subtype: Condominium
    Materials
    • Block, Stucco, Wood Siding
    • Foundation: Block, Slab
    • Roof: Shingle
    Condition
    • New construction: No
    • Year built: 1989

    Utilities & green energy

    • Sewer: Public Sewer
    • Water: Public
    • Utilities for property: Cable Available, Cable Connected, Electricity Available, Electricity Connected, Fiber Optics, Phone Available, Public, Street Lights, Water Available, Water Connected

    Community & HOA

    Community
    • Features: Clubhouse, Community Mailbox, Pool, Racquetball, Sidewalks, Tennis Court(s)
    • Security: Fire Alarm, Smoke Detector(s)
    • Pet fee: $0 monthly
    • Subdivision: NORTH OAKS CONDO VI
    HOA
    • Has HOA: Yes
    • Amenities included: Clubhouse, Pickleball Court(s), Pool, Racquetball, Tennis Court(s)
    • Services included: Community Pool, Insurance, Maintenance Structure, Maintenance Grounds, Manager, Pest Control, Pool Maintenance, Private Road, Recreational Facilities, Sewer, Trash, Water
    • HOA fee: $385 monthly
    • HOA name: Latisha Carver
    • Second HOA name: Wise Property Management
    Location
    • Region: Tampa

    Financial & listing details

    • Price per square foot: $197/sqft
    • Tax assessed value: $143,329
    • Annual tax amount: $1,461
    • Date on market: 10/25/2024
    • Cumulative days on market: 94 days
    • Listing terms: Cash,Conventional,FHA,VA Loan
    • Ownership: Fee Simple
    • Total actual rent: 0
    • Electric utility on property: Yes
    • Road surface type: Paved, Asphalt

    Price history

    DateEventPrice
    2/24/2025Sold$180,000-5.3%$197/sqft
    Source: Stellar MLS #TB8314709 Report a problem
    1/27/2025Pending sale$190,000$208/sqft
    Source: Stellar MLS #TB8314709 Report a problem
    11/15/2024Price change$190,000-5%$208/sqft
    Source: Stellar MLS #TB8314709 Report a problem
    10/26/2024Listed for sale$200,000+174%$219/sqft
    Source: Stellar MLS #TB8314709 Report a problem
    4/9/2018Sold$73,000-2.5%$80/sqft
    Source: Public Record Report a problem
    3/21/2018Pending sale$74,900$82/sqft
    Source: RE/MAX CAPITAL REALTY #H2204812 Report a problem
    3/12/2018Listed for sale$74,900+38.7%$82/sqft
    Source: RE/MAX CAPITAL REALTY #H2204812 Report a problem
    2/4/1999Sold$54,000$59/sqft
    Source: Public Record Report a problem

    Public tax history

    YearProperty taxesTax assessment
    2025$2,644 +73.8%$143,329 +11.7%
    2024$1,522 +4.1%$128,353 +3%
    2023$1,461 -17.2%$124,615 +25.5%
    2022$1,765 +28.8%$99,261 +33.9%
    2021$1,370 +4.2%$74,142 +10%
    2020$1,315 +8.8%$67,402 +10%
    2019$1,208 $61,275 +0.5%
    2018$1,208 +13.3%$60,953 +29.3%
    2017$1,067 +14.5%$47,128 +16.8%
    2016$931 +10.3%$40,364 +6.2%
    2015$845 +5.6%$37,990 +1.3%
    2014$800 $37,520 +57.8%
    2013$800 +1133.9%$23,775 +1.7%
    2012$65 -66.3%$23,378 -23.8%
    2011$192 -43.7%$30,683 -19.5%
    2010$342 -30.9%$38,097 -16.5%
    2009$494 +0.2%$45,648 +0.1%
    2008$493 +7.4%$45,602 +3%
    2007$459 -2.6%$44,274 +2.5%
    2006$471 +3.3%$43,194 +3%
    2005$456 $41,936 +3%
    2004-- $40,715 +3.7%
    2003-- $39,248 +2.4%
    2002-- $38,328 +1.9%
    2001-- $37,610
    2000$374 $37,610
    Find assessor info on the county website

    Neighborhood: 33613

    Nearby schools

    GreatSchools rating
    Schools provided by the listing agent
    • Elementary: Chiles-HB
    • Middle: Liberty-HB
    • High: Wharton-HB

    Source: Stellar MLS. This data may not be complete. We recommend contacting the local school district to confirm school assignments for this home.

    Get a cash offer in 3 minutes
    Find out how much your home could sell for in as little as 3 minutes with a no-obligation cash offer.
    Estimated market value
    $174,900
    Get a cash offer in 3 minutes
    Find out how much your home could sell for in as little as 3 minutes with a no-obligation cash offer.
    Estimated market value
    $174,900