Located in the highly sought after Vermillion neighborhood, this exceptional one-owner home has been impeccably cared for and truly has it all! Meticulously maintained with an extensive list of features, this property offers both luxury and functionality at every turn. Step outside to your private backyard oasis featuring a heated saltwater pool and spa with lighting, beautiful travertine, and two cabanas perfect for entertaining or relaxing. Enjoy outdoor living on the screened porch with privacy shades, overlooking the serene, private wooded back yard with stairs leading down to the pool area. Inside, the thoughtfully designed floor plan offers 7 bedrooms, including a guest ensuite on the main level, along with 4 full baths and a half bath. The spacious kitchen is equipped with a large island, double ovens, two pantries, under-cabinet lighting, and a convenient desk nook, flowing seamlessly into the great room with a gas fireplace. The home also features a versatile, light-filled living room/office, perfect for work or additional gathering space. Upstairs, you’ll find the laundry room complete with washer and dryer, as well as a well-appointed secondary full bath with dual (his and hers) sinks. One of the bedrooms adjacent to the primary suite has been converted into an oversized closet but can easily be returned to a bedroom if desired. The fully finished basement expands your living space with a bedroom, full bath, bonus room, flex space, and abundant storage, including a heated and cooled storage area. Additional highlights include a 3-car carriage-style garage (2-door + 1-door), a 24kW Generac generator, whole house surge protector, outdoor lighting, and the HVAC and pest services have been maintained under annual service plans. Vermillion also features two additional saltwater pools, a playground, and the community’s very own restaurant, Harvey's Bar and Grill. From the home, downtown Huntersville is just approximately 1.5 miles away, offering restaurants, a coffee shop, brewery, local shops, and Veterans Park. Vermillion will also be part of the future greenway connecting directly to downtown Huntersville.
Closed
Zestimate®
$1,130,000
14724 Old Vermillion Dr, Huntersville, NC 28078
7beds
5,209sqft
Single Family Residence
Built in 2013
0.48 Acres Lot
$1,130,000 Zestimate®
$217/sqft
$5,518 Estimated rent
Home value
$1,130,000
$1.06M - $1.20M
$5,518/mo
Zestimate® history
Owner options
List your home for rent
$5,518/mo
Rent Zestimate®
Find your next renter with Zillow Rental Manager. Plus, with online applications, you can quickly screen prospective tenants – for free.
$5,518/mo
Rent Zestimate®
Refinance and save
$7,390/mo
Est. payment
Refinancing to a lower rate could help reduce your monthly payments and save thousands over the life of the loan.
$7,390/mo
Est. payment
Explore your selling options
Work with a Zillow partner agent
Leverage their expertise and Zillow's premium Showcase listings to get your home seen by more buyers.
Get startedList with your own agent
Get your home in front of millions of buyers by listing it on Zillow.
Learn how to do itSell it yourself
Take full control of how buyers see your home on Zillow by listing For Sale by Owner (FSBO).
List your homeWhat's special
Private backyard oasisSpacious kitchenLarge islandDouble ovensBeautiful travertineTwo pantriesUnder-cabinet lighting
Zillow last checked:
Listing updated:
Listed by:
Daphne King daphne.king@nestrealty.com,
Nest Realty Lake Norman
Bought with:
John Torres
Southern Homes of the Carolinas, Inc
Source: Canopy MLS as distributed by MLS GRID,MLS#: 4358334
Facts & features
Interior
Bedrooms & bathrooms
- Bedrooms: 7
- Bathrooms: 5
- Full bathrooms: 4
- 1/2 bathrooms: 1
- Main level bedrooms: 1
Primary bedroom
- Level: Upper
Bedroom s
- Level: Upper
Bedroom s
- Level: Upper
Bedroom s
- Level: Upper
Bedroom s
- Level: Upper
Bedroom s
- Level: Main
Bedroom s
- Level: Basement
Bathroom full
- Level: Upper
Bathroom full
- Level: Upper
Bathroom full
- Level: Main
Bathroom full
- Level: Basement
Bonus room
- Level: Basement
Dining room
- Level: Main
Flex space
- Level: Basement
Great room
- Level: Main
Kitchen
- Level: Main
Study
- Level: Main
Heating
- Natural Gas
Cooling
- Electric, Zoned
Appliances
- Included: Dishwasher, Double Oven, Gas Cooktop, Microwave, Refrigerator, Washer/Dryer
- Laundry: Laundry Room, Upper Level
Features
- Soaking Tub, Kitchen Island, Pantry, Walk-In Closet(s)
- Flooring: Carpet, Hardwood, Tile
- Basement: Finished,Storage Space,Walk-Out Access
- Attic: Pull Down Stairs
- Fireplace features: Gas, Gas Log, Great Room
Interior area
- Total structure area: 3,471
- Total interior livable area: 5,209 sqft
- Finished area above ground: 3,471
- Finished area below ground: 1,738
Property
Parking
- Total spaces: 3
- Parking features: Driveway, Attached Garage, Garage Faces Front, Garage Faces Side, Garage on Main Level
- Attached garage spaces: 3
- Has uncovered spaces: Yes
Features
- Levels: Two
- Stories: 2
- Patio & porch: Front Porch, Patio, Rear Porch, Screened
- Exterior features: In-Ground Irrigation
- Pool features: Community, Heated, In Ground, Pool/Spa Combo, Salt Water
- Has spa: Yes
- Fencing: Back Yard
Lot
- Size: 0.48 Acres
- Features: Wooded
Details
- Parcel number: 01939111
- Zoning: NR
- Special conditions: Standard
- Other equipment: Generator
Construction
Type & style
- Home type: SingleFamily
- Architectural style: Transitional
- Property subtype: Single Family Residence
Materials
- Fiber Cement, Stone
Condition
- New construction: No
- Year built: 2013
Details
- Builder name: Mattamy
Utilities & green energy
- Sewer: Public Sewer
- Water: City
- Utilities for property: Cable Available, Wired Internet Available
Community & HOA
Community
- Features: Playground, Sidewalks, Street Lights
- Security: Carbon Monoxide Detector(s), Security System, Smoke Detector(s)
- Subdivision: Vermillion
HOA
- Has HOA: Yes
- HOA fee: $700 annually
- HOA name: Kuester Management
- HOA phone: 704-894-9052
Location
- Region: Huntersville
Financial & listing details
- Price per square foot: $217/sqft
- Tax assessed value: $833,500
- Annual tax amount: $6,211
- Date on market: 3/28/2026
- Cumulative days on market: 55 days
- Listing terms: Cash,Conventional
- Road surface type: Concrete, Paved
Price history
| Date | Event | Price |
|---|---|---|
| 7/2/2026 | Sold | $1,130,000-1.3%$217/sqft |
Source:  Canopy MLS as distributed by MLS GRID #4358334 Report a problem Canopy MLS as distributed by MLS GRID #4358334 Report a problem | ||
| 5/22/2026 | Pending sale | $1,145,000$220/sqft |
Source: Canopy MLS as distributed by MLS GRID #4358334 Report a problem | ||
| 5/19/2026 | Price change | $1,145,000-4.2%$220/sqft |
Source: Canopy MLS as distributed by MLS GRID #4358334 Report a problem | ||
| 4/30/2026 | Price change | $1,195,000-4.4%$229/sqft |
Source: Canopy MLS as distributed by MLS GRID #4358334 Report a problem | ||
| 4/13/2026 | Price change | $1,250,000-3.5%$240/sqft |
Source: Canopy MLS as distributed by MLS GRID #4358334 Report a problem | ||
| 3/28/2026 | Listed for sale | $1,295,000+161.6%$249/sqft |
Source: Canopy MLS as distributed by MLS GRID #4358334 Report a problem | ||
| 7/24/2015 | Sold | $495,000-1%$95/sqft |
Source: Public Record Report a problem | ||
| 4/9/2015 | Listing removed | $499,990$96/sqft |
Source: Mattamy Carolina Corporation #2195660 Report a problem | ||
| 8/22/2014 | Price change | $499,990-1.2%$96/sqft |
Source: Mattamy Carolina Corporation #2195660 Report a problem | ||
| 6/2/2014 | Price change | $506,000+1.1%$97/sqft |
Source: Mattamy Carolina Corporation #2195660 Report a problem | ||
| 5/7/2014 | Price change | $500,581-3.2%$96/sqft |
Source: Mattamy Carolina Corporation #2195660 Report a problem | ||
| 4/10/2014 | Price change | $517,081-4.1%$99/sqft |
Source: Mattamy Carolina Corporation #2195660 Report a problem | ||
| 3/20/2014 | Listed for sale | $539,081$103/sqft |
Source: Mattamy Carolina Corporation #2195660 Report a problem | ||
Public tax history
| Year | Property taxes | Tax assessment |
|---|---|---|
| 2025 | $6,211 +1.4% | $833,500 |
| 2024 | $6,126 +17.4% | $833,500 +7.8% |
| 2023 | $5,219 +15.4% | $773,400 +52.2% |
| 2022 | $4,521 +0.4% | $508,300 |
| 2021 | $4,504 +0.6% | $508,300 |
| 2020 | $4,479 +0.1% | $508,300 |
| 2019 | $4,473 -26.1% | $508,300 +46.2% |
| 2018 | $6,055 +51.8% | $347,600 |
| 2017 | $3,988 | $347,600 +363.5% |
| 2016 | $3,988 | $75,000 |
| 2015 | $3,988 +374.5% | $75,000 |
| 2014 | $841 | -- |
| 2013 | -- | $75,000 |
| 2012 | -- | $75,000 |
| 2011 | -- | $75,000 -6.3% |
| 2010 | -- | $80,000 |
| 2009 | -- | $80,000 |
| 2008 | -- | $80,000 |
| 2007 | -- | -- |
Find assessor info on the county website
Neighborhood: 28078
Nearby homes
- $857,3004 bd4 ba4.8k sqft14716 Old Vermillion Dr, Huntersville, NC 28078Off Market
- $851,4004 bd4 ba3.4k sqft14730 Old Vermillion Dr, Huntersville, NC 28078Off Market
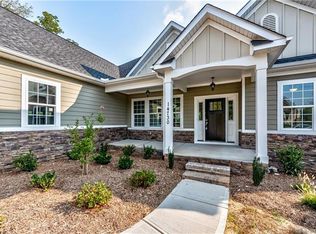
- $929,9004 bd5 ba4.6k sqft14708 Old Vermillion Dr, Huntersville, NC 28078Sold
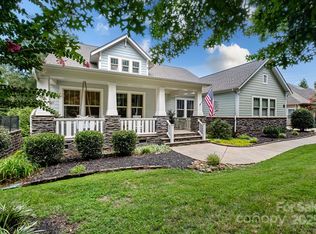
- $---- bd-- ba-- sqft14732 Old Vermillion Dr, Huntersville, NC 28078Off Market
- $884,2004 bd4 ba3.2k sqft14727 Old Vermillion Dr, Huntersville, NC 28078Off Market
- $950,0004 bd4 ba3.9k sqft14719 Old Vermillion Dr, Huntersville, NC 28078Sold
- $371,100-- bd-- ba-- sqft13100 Huntersville Concord Rd, Huntersville, NC 28078Off Market
- $833,0005 bd4 ba3.4k sqft14711 Old Vermillion Dr, Huntersville, NC 28078Off Market
Nearby schools
GreatSchools rating
- 4/10Legette Blythe ElementaryGrades: PK-5Distance: 2.6 mi
- 2/10John M Alexander MiddleGrades: 6-8Distance: 2.6 mi
- 6/10North Mecklenburg HighGrades: 9-12Distance: 2.9 mi
Schools provided by the listing agent
- Elementary: Blythe
- Middle: J.M. Alexander
- High: North Mecklenburg
Source: Canopy MLS as distributed by MLS GRID. This data may not be complete. We recommend contacting the local school district to confirm school assignments for this home.
Get a cash offer in 3 minutes
Find out how much your home could sell for in as little as 3 minutes with a no-obligation cash offer.
Estimated market value
$1,130,000
Get a cash offer in 3 minutes
Find out how much your home could sell for in as little as 3 minutes with a no-obligation cash offer.
Estimated market value
$1,130,000
- North Carolina
- Mecklenburg County
- Huntersville
- 28078
- 14724 Old Vermillion Dr
Nearby cities
Nearby zip codes
Other Huntersville Topics
