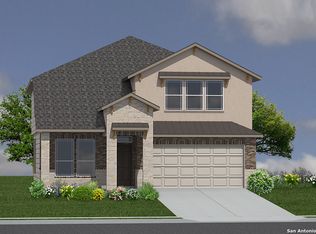
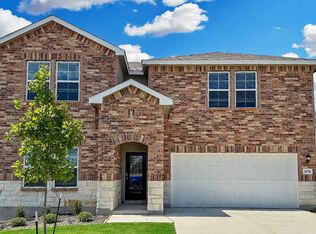
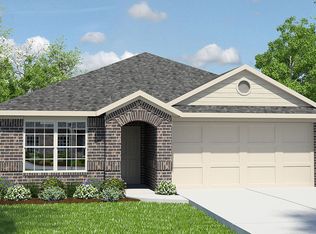
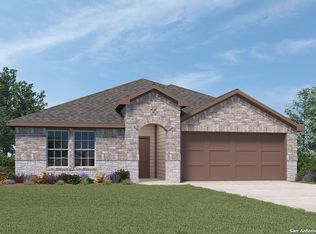
Step inside The Salerno floor plan, a two-story home featured at Riverstone at Westpointe in San Antonio, TX. Featuring 2 classic front exteriors, 5 bedrooms, 3.5 bathrooms and a 2-car garage, this floor plan is sure to turn heads! The Salerno offers 2861 square feet of comfortable living and includes a dining area that is open to the floor above located right off the foyer. Continue down the entry hallway to find an open concept plan with the kitchen flowing into a breakfast nook and spacious living room. The kitchen includes gorgeous granite countertops, a natural gas cooking range, stainless steel appliances, shaker style cabientry and a spacious corner pantry with plenty of shelving. A large kitchen island with a deep, single basin sink overlooks the living room. Your private main bedroom is located at the back of the house and features quality carpet flooring, a ceiling fan and an attractive attached bathroom with dual vanity sinks, a private water closet for the toilet, a relaxing walk-in shower and a spacious walk-in closet, perfect for getting ready in the morning. A wide, inviting staircase leads to your spacious game room and all of your secondary bedrooms which are conveniently separated by jack-and-jill bathrooms. Whether these rooms are used as bedrooms, offices, or other bonus spaces, you will find comfort with quality carpets, large windows, and walk-in closets. Head back downstairs and out the back door to find a spacious covered patio (per pla
This property is not currently displayed as for sale or rent on Zillow. This may be different from what's on other websites or public sources.