Set on nearly 1.5 acres in Milton's sought-after Taylor Glen community, this brick estate home delivers privacy, wooded surroundings, and room to grow - including a large, level, fenced yard with space for a future pool and natural wooded access to Little River. The home itself combines classic architecture with high-end updates and finishes throughout. Ten-foot ceilings, freshly refinished hardwood floors, custom millwork, and designer lighting set the tone on the main level, with an open layout built for both daily life and entertaining. The kitchen anchors the space with a large island, granite counters, white textured subway tile, new KitchenAid appliances, and an oversized custom-designed pantry with tailored shelving - the kind of storage most homes simply don't have. A butler's pantry, mudroom with drop zone, and additional storage add convenience and functionality. The family room's stacked-stone fireplace, coffered ceiling, built-ins, and wall of windows frame views of the private, wooded backyard, while a separate keeping room with a stone fireplace and reclaimed wood mantle offers a second, more intimate gathering space. Upstairs, the owner's suite is a retreat offering a sitting room with fireplace, custom built-ins, and an exceptional his-and-hers closet system. The spa-inspired bath features a rainfall shower, quartz counters, dual vanities, and abundant storage. Every secondary bedroom includes a private ensuite bath - a feature that's hard to find - with two oversized suites offering double closets and updated finishes. The terrace level extends the living space further, with high ceilings, hardwood floors, and natural light throughout. Highlights include a media room, a wine cellar, an exercise space, a game room, a guest suite with updated bath, and a workshop with French doors for additional storage. Outdoor living is equally inviting, with a screened porch, deck, and brick patio all overlooking the wooded lot. The property is zoned for some of Milton's top-rated and most sought-after schools - Birmingham Falls Elementary, Northwestern Middle, and Milton High. Tucked on a quiet cul-de-sac, this is a rare combination in Milton: space, privacy, and high-end finishes. Milton itself offers a lifestyle that's increasingly hard to find this close to Atlanta: a laid-back, rural character defined by horse farms and open land, paired with easy access to downtown Crabapple and downtown Alpharetta, both minutes away with restaurants, shops, and everyday conveniences.
Active
Price cut: $15K (9/16)
$1,250,000
14724 Taylor Valley Way, Milton, GA 30004
5beds
5,860sqft
Single Family Residence
Built in 2004
1.39 Acres Lot
$1,210,800 Zestimate®
$213/sqft
$85/mo HOA
What's special
Classic architectureBrick estate homeStacked-stone fireplaceTen-foot ceilingsLarge level fenced yardDesigner lightingLarge island
- 64 days
- 2,119
- 166
Zillow last checked:
Listing updated:
Listed by:
Michael Ovbey 770-778-6182,
RE/MAX Town & Country,
Brittany Ovbey 770-778-6182,
RE/MAX Town & Country
Source: GAMLS,MLS#: 10814902
Facts & features
Interior
Bedrooms & bathrooms
- Bedrooms: 5
- Bathrooms: 6
- Full bathrooms: 5
- 1/2 bathrooms: 1
Rooms
- Room types: Family Room, Foyer, Game Room, Keeping Room, Laundry, Media Room, Office
Dining room
- Features: Seats 12+, Separate Room
Kitchen
- Features: Breakfast Room, Kitchen Island, Pantry, Solid Surface Counters, Walk-in Pantry
Heating
- Central, Forced Air, Natural Gas
Cooling
- Ceiling Fan(s), Central Air, Electric
Appliances
- Included: Cooktop, Dishwasher, Double Oven, Gas Water Heater, Microwave, Stainless Steel Appliance(s)
- Laundry: Upper Level
Features
- Bookcases, High Ceilings, Tile Bath, Tray Ceiling(s), Walk-In Closet(s), Wine Cellar
- Flooring: Carpet, Hardwood, Tile
- Windows: Double Pane Windows
- Basement: Bath Finished,Daylight,Exterior Entry,Finished,Full,Interior Entry
- Number of fireplaces: 3
- Fireplace features: Family Room, Gas Log, Living Room, Master Bedroom
Interior area
- Total structure area: 5,860
- Total interior livable area: 5,860 sqft
- Finished area above ground: 3,991
- Finished area below ground: 1,869
Property
Parking
- Total spaces: 3
- Parking features: Attached, Garage, Garage Door Opener, Kitchen Level
- Has attached garage: Yes
Features
- Levels: Two
- Stories: 2
- Patio & porch: Deck, Patio, Porch, Screened
- Exterior features: Sprinkler System
- Has spa: Yes
- Spa features: Bath
- Fencing: Back Yard,Fenced,Wood
Lot
- Size: 1.39 Acres
- Features: Private
Details
- Parcel number: 22 364006350148
Construction
Type & style
- Home type: SingleFamily
- Architectural style: Brick 3 Side,Traditional
- Property subtype: Single Family Residence
Materials
- Brick, Concrete
- Roof: Composition
Condition
- Resale
- New construction: No
- Year built: 2004
Utilities & green energy
- Electric: 220 Volts
- Sewer: Septic Tank
- Water: Public
- Utilities for property: Cable Available, Electricity Available, High Speed Internet, Natural Gas Available, Phone Available, Water Available
Community & HOA
Community
- Features: Clubhouse, Pool, Street Lights
- Subdivision: Taylor Glen
HOA
- Has HOA: Yes
- Services included: Reserve Fund, Swimming
- HOA fee: $1,025 annually
Location
- Region: Milton
Financial & listing details
- Price per square foot: $213/sqft
- Tax assessed value: $1,435,000
- Annual tax amount: $17,577
- Date on market: 7/29/2026
- Cumulative days on market: 64 days
- Listing agreement: Exclusive Right To Sell
- Electric utility on property: Yes
Estimated market value
$1,210,800
$1.15M - $1.27M
$6,593/mo
Price history
| Date | Event | Price |
|---|---|---|
| 9/16/2026 | Price change | $1,250,000-1.2%$213/sqft |
Source:  GAMLS #10814902 Report a problem GAMLS #10814902 Report a problem | ||
| 9/1/2026 | Price change | $1,265,000-0.8%$216/sqft |
Source: GAMLS #10814902 Report a problem | ||
| 7/29/2026 | Listed for sale | $1,275,000$218/sqft |
Source:  FMLS GA #7812392 Report a problem FMLS GA #7812392 Report a problem | ||
| 7/1/2026 | Listing removed | $1,275,000$218/sqft |
Source: GAMLS #10739321 Report a problem | ||
| 4/23/2026 | Listed for sale | $1,275,000-1.9%$218/sqft |
Source: GAMLS #10739321 Report a problem | ||
| 4/23/2026 | Listing removed | $1,300,000$222/sqft |
Source: FMLS GA #7736562 Report a problem | ||
| 3/17/2026 | Listed for sale | $1,300,000+8.3%$222/sqft |
Source: FMLS GA #7736562 Report a problem | ||
| 11/20/2023 | Listing removed | $1,200,000$205/sqft |
Source: FMLS GA #7293931 Report a problem | ||
| 10/24/2023 | Listed for sale | $1,200,000-4%$205/sqft |
Source: FMLS GA #7293931 Report a problem | ||
| 10/24/2023 | Listing removed | $1,250,000$213/sqft |
Source: FMLS GA #7289718 Report a problem | ||
| 10/19/2023 | Listed for sale | $1,250,000$213/sqft |
Source: FMLS GA #7289718 Report a problem | ||
| 10/19/2023 | Pending sale | $1,250,000$213/sqft |
Source: FMLS GA #7289718 Report a problem | ||
| 10/13/2023 | Listed for sale | $1,250,000+74.8%$213/sqft |
Source: FMLS GA #7289718 Report a problem | ||
| 6/1/2018 | Sold | $715,000-2.7%$122/sqft |
Source:  FMLS GA #5997147 Report a problem FMLS GA #5997147 Report a problem | ||
| 4/24/2018 | Pending sale | $735,000$125/sqft |
Source: Harry Norman, Realtors #5997147 Report a problem | ||
| 4/17/2018 | Listed for sale | $735,000+13.6%$125/sqft |
Source: Harry Norman, REALTORS� #5997147 Report a problem | ||
| 8/15/2013 | Sold | $647,000+1.3%$110/sqft |
Source: FMLS GA #5167242 Report a problem | ||
| 7/10/2013 | Pending sale | $639,000$109/sqft |
Source: Harry Norman Realtors #5167242 Report a problem | ||
| 7/2/2013 | Listed for sale | $639,000+6.1%$109/sqft |
Source: Harry Norman Realtors #5167242 Report a problem | ||
| 8/31/2004 | Sold | $602,200$103/sqft |
Source: Public Record Report a problem | ||
Public tax history
| Year | Property taxes | Tax assessment |
|---|---|---|
| 2025 | $7,995 +3.3% | $574,000 +36.5% |
| 2024 | $7,738 +9.5% | $420,600 -5.9% |
| 2023 | $7,065 -0.7% | $446,840 +58.5% |
| 2022 | $7,118 -1.2% | $281,960 +1.7% |
| 2021 | $7,206 -13.1% | $277,240 -5.7% |
| 2020 | $8,296 +4.2% | $293,920 -48.6% |
| 2019 | $7,959 | $572,000 +110% |
| 2018 | $7,959 | $272,360 +4% |
| 2017 | $7,959 +0.7% | $261,840 |
| 2016 | $7,902 +1.1% | $261,840 |
| 2015 | $7,815 +28.4% | $261,840 +18.1% |
| 2014 | $6,085 | $221,640 +13.9% |
| 2013 | -- | $194,640 |
| 2012 | $5,348 | $194,640 |
| 2011 | -- | $194,640 |
| 2010 | $5,356 | $194,640 -11.4% |
| 2009 | -- | $219,720 -8.8% |
| 2008 | -- | $241,000 -3.9% |
| 2007 | $6,331 | $250,800 +24.1% |
| 2005 | -- | $202,120 |
Find assessor info on the county website
Monthly payment
Est. payment
Payment breakdown
Explore the cost of this home by adjusting the details. Changes won't be saved.Climate risks
Neighborhood: 30004
Nearby schools
Schools provided by the listing agent
- Elementary: Birmingham Falls
- Middle: Northwestern
- High: Milton
Source: GAMLS. This data may not be complete. We recommend contacting the local school district to confirm school assignments for this home.
- $1,330,7006 bd7 ba5.7k sqft14716 Taylor Valley Way, Milton, GA 30004Off Market
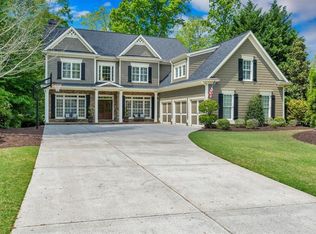
- $1,500,0006 bd7 ba5.1k sqft14732 Taylor Valley Way, Milton, GA 30004Sold
- $1,407,4005 bd6 ba5.7k sqft14708 Taylor Valley Way, Milton, GA 30004Off Market
- $1,228,0005 bd6 ba5.5k sqft14755 Taylor Valley Way, Milton, GA 30004Sold
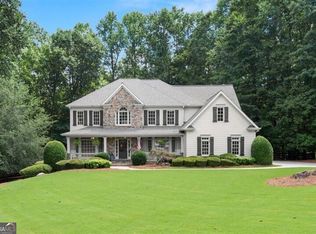
Similar homes
- $1,550,0005 bd5 ba7.2k sqft190 Oakhurst Leaf Dr, Milton, GA 30004Active

 MLS ID #10855470, Nicholas LaMonte, Ansley RE | Christie's Int'l RE. GAMLS
 - $1,225,0006 bd5 ba5.2k sqft103 Smith Forest Ln, Alpharetta, GA 30004Active
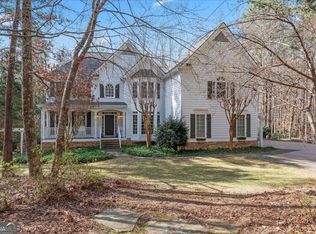 MLS ID #10710870, Carlie Williams, Cozart Realty. GAMLS
 - $1,425,0005 bd6 ba6.9k sqft12350 Charlotte Dr, Alpharetta, GA 30004Active
 MLS ID #10842372, Sarah Figueroa, BHHS Georgia Properties. GAMLS
 - $1,300,0005 bd6 ba6.6k sqft5335 Harris Springs Dr, Cumming, GA 30040Active Under Contract
 MLS ID #10825911, Premier Realty Group, Keller Williams Realty Atl. Partners. GAMLS
 - $1,200,0006 bd5 ba6.2k sqft4085 Asheville Manor Ct, Cumming, GA 30040Active Under ContractMLS ID #10784381, Premier Realty Group, Keller Williams Realty Atl. Partners. GAMLS
- $850,0005 bd4 ba3.2k sqft12105 Walnut Ter, Alpharetta, GA 30004ActiveMLS ID #10843704, Amy Knauf, Austin Patrick and Associates. GAMLS
- $845,0004 bd3 ba3.3k sqft12555 Crabapple Chase Dr, Alpharetta, GA 30004ActiveMLS ID #10832395, Kelly Finley, BHHS Georgia Properties. GAMLS
- $1,360,0004 bd5 ba5.1k sqft6336 Old Shadburn Ferry Rd, Buford, GA 30518ActiveMLS ID #10814450, Yan Zhao, Crye-Leike Commercial, Inc.. GAMLS
- $1,395,0004 bd5 ba5.5k sqft6815 Sunbriar Dr, Cumming, GA 30040Active Under ContractMLS ID #10840703, Stephanie Patterson, Real Broker, LLC. GAMLS
- $1,149,9997 bd6 ba7.6k sqft8415 Glen Lake Dr, Cumming, GA 30028ActiveMLS ID #10836594, Emily Dunn, Chapman Hall Realtors Professionals. GAMLS
- $1,000,0005 bd5 ba5.2k sqft101 Bree Ln, Canton, GA 30114ActiveMLS ID #10844046, Shelley Cheever, Keller Williams Realty Atlanta North. GAMLS
- $700,0004 bd5 ba4.1k sqft14170 Old Course Dr, Roswell, GA 30075ActiveMLS ID #10856846, Lindsay Lanier, Ansley RE|Christie's Int'l RE. GAMLS
- $925,0006 bd5 ba5.6k sqft640 Garden Wilde Pl, Roswell, GA 30075Active Under ContractMLS ID #10836298, The Key Group, Keller Williams Realty North Atlanta. GAMLS
- $1,150,0005 bd5 ba6.7k sqft7040 Laurel Oak Dr, Suwanee, GA 30024ActiveMLS ID #10833643, Ryan Assad, Keller Williams Realty Atl. Partners. GAMLS
- $1,125,0004 bd5 ba6.1k sqft7135 Sheffield Pl, Cumming, GA 30040ActiveMLS ID #10789178, Geoff Griffin, Sanders Real Estate. GAMLS
- $1,199,0006 bd5 ba5.9k sqft313 Meadow Lark Xing, Canton, GA 30114For Sale
 MLS ID #7759177, SHARON BOWERS, Keller Williams Realty Partners. FMLS GA
 - $1,050,0005 bd5 ba5.1k sqft1213 Edenham Ln, Cumming, GA 30041ActiveMLS ID #10842632, Home With Sherry Team, Compass. GAMLS
- $1,250,0005 bd5 ba3.9k sqft203 Laurel Vista Dr, Canton, GA 30114ActiveMLS ID #10735737, Mary C Towler, Atlanta Communities. GAMLS
- $825,0005 bd3 ba3.7k sqft1150 Timberline Pl, Alpharetta, GA 30005ActiveMLS ID #10854338, Amy Pedersen, Compass. GAMLS
- $1,024,9005 bd5 ba5.3k sqft4215 Little Falls Dr, Cumming, GA 30041ActiveMLS ID #10830875, Stephanie Patterson, Real Broker, LLC. GAMLS
