Lambie-Geer built 2 story brings you a versatile and popular floor plan in Windsor Hills on a 1 ACRE LOT! Located on a quiet cul-de-sac and literally directly next to the neighborhood pool and amenities, it is like having a pool in your backyard without the maintenance! Also located on the cul-de-sac is the neighborhood pond, perfect for fishing or catching frogs. You have to see this location to appreciate it. It is the only cul-de-sac in the neighborhood with only two homes on it. The pond, neighborhood pool and playground (updated in 2026) take up the rest of the cul-de-sac. It's like having your own paradise around you! The first floor features multiple living spaces with built-ins, an eat-in kitchen with gorgeous stained cabinetry, center island & walk-in pantry, formal dining, a dedicated office, mudroom & laundry. The hardwoods are newly refinished in a natural tone. The living room fireplace has been updated with stunning tile. Upstairs, you will find 4 bedrooms, all with new carpet & the primary suite is all that you would expect with a huge walk-in closet, double vanities, tub and walk-in shower. In the daylight basement, you have a wet bar and a massive amount of space to utilize however you dream it. Built in speakers make for an amazing space to watch your favorite movie or sports. Don't miss the secret hideout! Out back, the lot feels more like a park with its size. Other standout features are: a Class 4 impact resistant roof (saves you money on your home owners insurance), zoned HVAC, newer deck, covered deck & patio, newer exterior paint and some interior paint, a number of windows have been replaced, lots of newer appliances & invisible dog fence. Located in award winning Blue Valley Schools. An opportunity this rare does not come along often. Do not miss it!
Active
$780,000
14724 Wedd St, Overland Park, KS 66221
4beds
4,803sqft
Single Family Residence
Built in 2004
1 Acres Lot
$-- Zestimate®
$162/sqft
$87/mo HOA
What's special
Formal diningDedicated officeSecret hideoutQuiet cul-de-sacLots of newer appliancesInvisible dog fenceMudroom and laundry
- 2 days
- 1,570
- 137
Zillow last checked:
Listing updated:
Listed by:
Jonas Barrish 913-626-4708,
Compass Realty Group
Source: Heartland MLS as distributed by MLS GRID,MLS#: 2640111
Facts & features
Interior
Bedrooms & bathrooms
- Bedrooms: 4
- Bathrooms: 5
- Full bathrooms: 3
- 1/2 bathrooms: 2
Primary bedroom
- Features: Carpet, Ceiling Fan(s)
- Level: Second
Bedroom 2
- Features: Built-in Features, Carpet, Walk-In Closet(s)
- Level: Second
Bedroom 3
- Features: Carpet, Ceiling Fan(s), Walk-In Closet(s)
- Level: Second
Bedroom 4
- Features: Carpet, Ceiling Fan(s), Walk-In Closet(s)
- Level: Second
Primary bathroom
- Features: Separate Shower And Tub, Walk-In Closet(s)
- Level: Second
Bathroom 2
- Features: Ceramic Tiles, Shower Over Tub
- Level: Second
Bathroom 3
- Features: Ceramic Tiles, Shower Only
- Level: Second
Dining room
- Features: Carpet
- Level: First
Half bath
- Features: Ceramic Tiles
- Level: First
Other
- Features: Ceramic Tiles
- Level: Basement
Hearth room
- Features: Built-in Features, Ceiling Fan(s)
- Level: First
Laundry
- Features: Ceramic Tiles
- Level: First
Living room
- Features: Carpet, Fireplace
- Level: First
Office
- Features: Carpet
- Level: First
- Area: 144 Square Feet
- Dimensions: 12 x 12
Other
- Features: Vinyl
- Level: Basement
Recreation room
- Features: Vinyl
- Level: Basement
Heating
- Forced Air, Zoned
Cooling
- Electric, Zoned
Appliances
- Included: Cooktop, Dishwasher, Disposal, Dryer, Exhaust Fan, Microwave, Refrigerator, Built-In Oven, Stainless Steel Appliance(s), Washer
- Laundry: Main Level
Features
- Ceiling Fan(s), Kitchen Island, Pantry, Stained Cabinets, Vaulted Ceiling(s), Walk-In Closet(s), Wet Bar
- Flooring: Carpet, Tile, Wood
- Windows: Thermal Windows
- Basement: Daylight,Finished,Full,Sump Pump
- Number of fireplaces: 2
- Fireplace features: Living Room
Interior area
- Total structure area: 4,803
- Total interior livable area: 4,803 sqft
- Finished area above ground: 3,422
- Finished area below ground: 1,381
Video & virtual tour
Property
Parking
- Total spaces: 3
- Parking features: Attached, Garage Door Opener, Garage Faces Front
- Attached garage spaces: 3
Features
- Patio & porch: Deck, Patio, Screened
Lot
- Size: 1 Acres
- Features: Acreage, Cul-De-Sac, Sprinkler-In Ground, Many Trees
Details
- Parcel number: NP915300030023
Construction
Type & style
- Home type: SingleFamily
- Architectural style: Traditional
- Property subtype: Single Family Residence
Materials
- Stone Trim, Stucco & Frame
- Roof: Composition
Condition
- Year built: 2004
Details
- Builder name: Lambie-Geer Homes
Utilities & green energy
- Sewer: Public Sewer
- Water: Public
Community & HOA
Community
- Security: Fire Alarm, Security System
- Subdivision: Windsor Hills
HOA
- Has HOA: Yes
- Amenities included: Other, Play Area, Pool
- Services included: Curbside Recycle, Trash
- HOA fee: $1,041 annually
- HOA name: Windsor Hills Home Owners Association
Location
- Region: Overland Park
Financial & listing details
- Price per square foot: $162/sqft
- Tax assessed value: $666,300
- Annual tax amount: $7,873
- Date on market: 9/3/2026
- Listing terms: Cash,Conventional
- Ownership: Private
Estimated market value
Not available
Estimated sales range
Not available
Not available
Price history
| Date | Event | Price |
|---|---|---|
| 9/3/2026 | Listed for sale | $780,000+48.6%$162/sqft |
Source:  Heartland MLS as distributed by MLS GRID #2640111 Report a problem Heartland MLS as distributed by MLS GRID #2640111 Report a problem | ||
| 4/10/2020 | Sold | -- |
Source: Heartland MLS as distributed by MLS GRID #2206433 Report a problem | ||
| 2/14/2020 | Pending sale | $525,000$109/sqft |
Source: ReeceNichols - Leawood #2206433 Report a problem | ||
| 2/9/2020 | Listed for sale | $525,000-2.8%$109/sqft |
Source: ReeceNichols - Leawood #2206433 Report a problem | ||
| 11/1/2019 | Listing removed | $540,000$112/sqft |
Source: Berkshire HathawayHS KC Realty #2183348 Report a problem | ||
| 9/30/2019 | Price change | $540,000-1.8%$112/sqft |
Source: Berkshire HathawayHS KC Realty #2183348 Report a problem | ||
| 8/14/2019 | Listed for sale | $550,000$115/sqft |
Source: Berkshire HathawayHS KC Realty #2183348 Report a problem | ||
Public tax history
| Year | Property taxes | Tax assessment |
|---|---|---|
| 2025 | $7,873 -13.9% | $76,624 -13.5% |
| 2024 | $9,144 +6.9% | $88,561 +8.2% |
| 2023 | $8,552 +15.4% | $81,822 +17.4% |
| 2022 | $7,412 | $69,690 +14.3% |
| 2021 | -- | $60,961 +8.8% |
| 2020 | $6,306 | $56,039 -2.4% |
| 2019 | -- | $57,408 +8% |
| 2018 | -- | $53,153 +0.6% |
| 2017 | $6,308 +2% | $52,819 +2% |
| 2016 | $6,187 -0.3% | $51,761 +0.1% |
| 2015 | $6,208 +18.5% | $51,704 +17.4% |
| 2013 | $5,239 -2.2% | $44,056 -0.1% |
| 2012 | $5,354 +4.3% | $44,102 -2% |
| 2010 | $5,136 +4.6% | $45,011 -0.9% |
| 2009 | $4,910 -2.3% | $45,425 -3.1% |
| 2008 | $5,028 -0.7% | $46,900 -2.7% |
| 2007 | $5,065 +1.1% | $48,208 |
| 2006 | $5,009 | $48,208 +12.2% |
| 2005 | -- | $42,952 |
Find assessor info on the county website
Monthly payment
Est. payment
Payment breakdown
Explore the cost of this home by adjusting the details. Changes won't be saved.Climate risks
Neighborhood: Windsor Hills
Nearby schools
Schools provided by the listing agent
- Elementary: Sunset Ridge
- Middle: Lakewood
- High: Blue Valley West
Source: Heartland MLS as distributed by MLS GRID. This data may not be complete. We recommend contacting the local school district to confirm school assignments for this home.

Similar homes
- $824,9004 bd3 ba3.6k sqft10320 W 142nd St, Overland Park, KS 66221For Sale
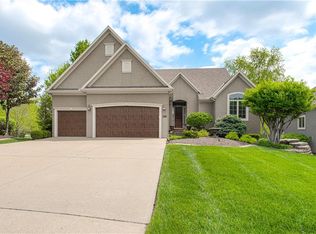 MLS ID #2628835, Jeff Alton, Platinum Realty LLC. Heartland MLS as distributed by MLS GRID
 - $850,0006 bd5 ba4.3k sqft11018 W 163rd Ter, Overland Park, KS 66221For Sale
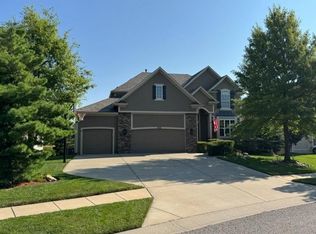 MLS ID #2639987, Eddie Davis, Orenda Real Estate Services. Heartland MLS as distributed by MLS GRID
 - $750,0004 bd4 ba3.4k sqft14525 Ballentine St, Overland Park, KS 66221For Sale
 MLS ID #2633536, Kristie Sanchez, ReeceNichols- Leawood Town Center. Heartland MLS as distributed by MLS GRID
 - $699,0004 bd5 ba4.5k sqft9233 W 143rd Ter, Overland Park, KS 66221For Sale
 MLS ID #2636494, Jeffery Chwa, KW Diamond Partners. Heartland MLS as distributed by MLS GRID
