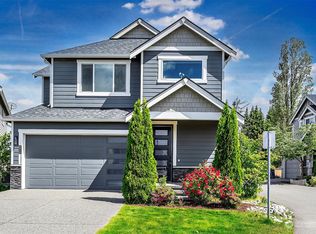
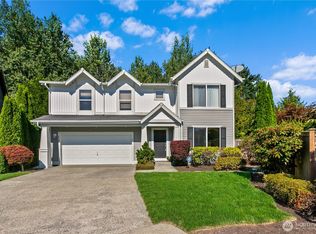
Beautifully appointed 4-bedroom 3-bath home in the sought-after Kingsbury community! Built in 2017, this thoughtfully designed floor plan offers a main-level bedroom and 3/4 bath, perfect for guests, multi-generational living, or a home office. The open-concept great room features a cozy stone fireplace and flows into the chef's kitchen with slab granite countertops. New Range, New dishwasher. A large island, and an inviting dining area. Step outside to the covered patio with fully fenced yard for year-round outdoor living. Upstairs, enjoy the brand-new carpet. A vaulted primary suite with 5-piece bath and walk-in Closet, plus two additional bedrooms, full bath, and a versatile bonus room. Quality finishes throughout. Tankless Water heater in the fresh painted 2 car garage. Ideally located near Mill Creek Town Center, parks, shopping, dining and major commuter routes. Move-in ready!
Active
Listed by: Kelly Right RE of Seattle LLC • Huazhi Li
Price cut: $15K (9/2)
$993,000
14725 41st Avenue SE, Bothell, WA 98012
4beds
2,295sqft
Single Family Residence, Condominium
Built in 2017
3,959 Square Feet Lot
$978,300 Zestimate®
$433/sqft
$101/mo HOA
What's special
Covered patioCozy stone fireplaceVersatile bonus roomLarge islandVaulted primary suiteWalk-in closetOpen-concept great room
- --
- on Zillow
- 295
- views
- 17
- saves
Zillow last checked:
Listing updated:
Listed by:
Huazhi Li,
Kelly Right RE of Seattle LLC
Source: NWMLS as distributed by MLS GRID,MLS#: 2562174
Facts & features
Interior
Bedrooms & bathrooms
- Bedrooms: 4
- Bathrooms: 3
- Full bathrooms: 2
- 3/4 bathrooms: 1
- Main level bathrooms: 1
- Main level bedrooms: 1
Primary bedroom
- Level: Second
Bedroom
- Level: Main
Bedroom
- Level: Second
Bedroom
- Level: Second
Bathroom full
- Level: Second
Bathroom full
- Level: Second
Bathroom three quarter
- Level: Main
Bonus room
- Level: Second
Entry hall
- Level: Main
Great room
- Level: Main
Kitchen with eating space
- Level: Main
Utility room
- Level: Second
Heating
- Fireplace, Electric, Natural Gas
Cooling
- None
Appliances
- Included: Dishwasher, Disposal, Dryer, Microwave, Refrigerator, Stove(s)/Range(s), Tankless Water Heater, Washer, Dishwasher(s), Dryer(s), Garbage Disposal, Microwave(s), Refrigerator(s), Washer(s), Water Heater: Tankless, Water Heater Location: Garage, Cooking-Gas, Dryer-Electric
- Laundry: Electric Dryer Hookup, Washer Hookup
Features
- Flooring: Ceramic Tile, Vinyl Plank, Carpet
- Windows: Insulated Windows
- Number of fireplaces: 1
- Fireplace features: Gas, Main Level: 1, Fireplace
Interior area
- Total structure area: 2,295
- Total interior livable area: 2,295 sqft
Property
Parking
- Total spaces: 2
- Parking features: Individual Garage
- Has garage: Yes
- Covered spaces: 2
Features
- Levels: Two
- Stories: 2
- Entry location: Main
- Patio & porch: Cooking-Gas, Dryer-Electric, Fireplace, Insulated Windows, Primary Bathroom, Soaking Tub, Vaulted Ceiling(s), Walk-In Closet(s), Washer, Water Heater
- Has view: Yes
- View description: Territorial
Lot
- Size: 3,959 Square Feet
- Features: Cul-De-Sac, Open Lot, Paved, Sidewalk
Details
- Parcel number: 01157000000200
- Special conditions: Standard
Construction
Type & style
- Home type: SingleFamily
- Architectural style: Modern,Condo (2 Levels)
- Property subtype: Single Family Residence, Condominium
Materials
- Cement/Concrete, Stone, Wood Siding
- Roof: Composition
Condition
- Year built: 2017
- Major remodel year: 2017
Utilities & green energy
- Electric: Company: Snohomish PUD
- Sewer: Company: Silver Lake
- Water: Company: Silver Lake
Green energy
- Energy efficient items: Insulated Windows
Community & HOA
Community
- Features: Outside Entry
- Subdivision: Mill Creek
HOA
- Services included: Common Area Maintenance, Road Maintenance, Snow Removal
- HOA fee: $101 monthly
Location
- Region: Bothell
Financial & listing details
- Price per square foot: $433/sqft
- Tax assessed value: $990,000
- Annual tax amount: $8,841
- Date on market: 7/30/2026
- Listing terms: Conventional
- Inclusions: Dishwasher(s), Dryer(s), Garbage Disposal, Microwave(s), Refrigerator(s), Stove(s)/Range(s), Washer(s)
Estimated market value
$978,300
$929,000 - $1.03M
$3,773/mo
Price history
| Date | Event | Price |
|---|---|---|
| 9/2/2026 | Price change | $993,000-1.5%$433/sqft |
Source:  NWMLS as distributed by MLS GRID #2562174 Report a problem NWMLS as distributed by MLS GRID #2562174 Report a problem | ||
| 8/16/2026 | Price change | $1,008,000-4%$439/sqft |
Source: NWMLS as distributed by MLS GRID #2562174 Report a problem | ||
| 7/30/2026 | Listed for sale | $1,050,000+78.6%$458/sqft |
Source: NWMLS as distributed by MLS GRID #2562174 Report a problem | ||
| 2/21/2021 | Listing removed | -- |
Source: Zillow Rental Manager Report a problem | ||
| 2/17/2021 | Listed for rent | $2,850$1/sqft |
Source: Zillow Rental Manager Report a problem | ||
| 6/28/2017 | Sold | $587,950$256/sqft |
Source: NWMLS as distributed by MLS GRID #1047053 Report a problem | ||
Public tax history
| Year | Property taxes | Tax assessment |
|---|---|---|
| 2025 | $8,777 +1.5% | $990,000 +8.2% |
| 2024 | $8,647 +1.6% | $914,600 +1% |
| 2023 | $8,512 +0.2% | $905,100 -8.6% |
| 2022 | $8,496 +17.5% | $990,600 +35.8% |
| 2021 | $7,229 +6.8% | $729,700 +13.5% |
| 2020 | $6,771 -8.8% | $642,800 +2.1% |
| 2019 | $7,425 | $629,400 +8.8% |
| 2018 | -- | $578,700 +451.1% |
| 2017 | $6,926 | $105,000 |
Find assessor info on the county website
Monthly payment
Est. payment
Payment breakdown
Explore the cost of this home by adjusting the details. Changes won't be saved.Climate risks
Neighborhood: 98012
Nearby schools
Schools provided by the listing agent
- Elementary: Silver Firs Elem
- Middle: Gateway Mid
- High: Cascade High
Source: NWMLS as distributed by MLS GRID. This data may not be complete. We recommend contacting the local school district to confirm school assignments for this home.

Similar homes
- $1,049,9805 bd3 ba2.6k sqft15621 36th Avenue SE, Bothell, WA 98012Active
 MLS ID #2550700, Kelly Russell. NWMLS as distributed by MLS GRID
 - $1,099,9504 bd3 ba2.5k sqftCarter Estates, Bothell, WA 98012Active
 MLS ID #2579534, T.C. Hyatt. NWMLS as distributed by MLS GRID
 - $969,0004 bd3 ba2.4k sqftTalon Landing, Bothell, WA 98012Active
 MLS ID #2557840, Neda Perrina. NWMLS as distributed by MLS GRID
 - $885,0003 bd3 ba2.4k sqft4721 141st Place SE, Snohomish, WA 98296Active
 MLS ID #2579504, Matthew Stark. NWMLS as distributed by MLS GRID
