Skip main navigation
Sold for $1,150,000
  • $1,150,000

    14725 Castle Park Ter, Lakewood Ranch, FL 34202

    3beds
    2,300sqft
    Single Family Residence
    Built in 2014
    9,167 Square Feet Lot
    $1,039,700 Zestimate®
    $500/sqft
    $5,947 Estimated rent

    Home value

    $1,039,700

    $977,000 - $1.10M

    $5,947/mo

    Zestimate® history
    Loading
    Loading...

    Owner options

    List your home for rent

    $5,947/mo

    Rent Zestimate®

    Find your next renter with Zillow Rental Manager. Plus, with online applications, you can quickly screen prospective tenants – for free.

    Learn more

    $5,947/mo

    Rent Zestimate®

    Refinance and save

    $8,025/mo

    Est. payment

    Refinancing to a lower rate could help reduce your monthly payments and save thousands over the life of the loan.

    See today's rates

    $8,025/mo

    Est. payment

    Explore your selling options

    Work with a Zillow partner agent

    Leverage their expertise and Zillow's premium Showcase listings to get your home seen by more buyers.

    Get started

    List with your own agent

    Get your home in front of millions of buyers by listing it on Zillow.

    Learn how to do it

    Sell it yourself

    Take full control of how buyers see your home on Zillow by listing For Sale by Owner (FSBO).

    List your home

    What's special

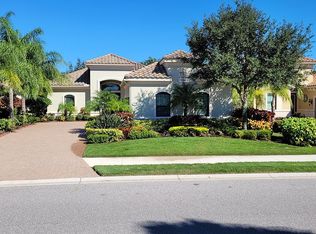
    Experience the epitome of luxury living in the Highlands neighborhood of County Club East, where privacy meets maintenance-free convenience in this jewel box home. Meticulously designed, this home boasts a spacious great room floor plan, three bedrooms, and two full baths, spanning over 2,300 square feet of luxurious living space. Step into the gourmet kitchen, adorned with new Thermador stainless appliances, including built-in ovens and a five-burner gas cooktop. The recently upgraded exquisite quartz counters and backsplash, painted cabinets and large center island with storage and wine rack, create an inviting space for culinary exploration. A generous dinette area completes this culinary haven. The great room is the heart of the home, featuring a stunning stacked stone wall detail with electric fireplace, and sliders that seamlessly blend indoor and outdoor living. Retreat to the primary suite, offering double door entry, tranquil preserve views, tray ceiling, two walk-in closets with custom wood shelving, separate vanities, and a spacious walk-in shower. Entertain year-round in true Florida style on the spacious lanai, complete with clear view screens, lush landscaping, brick pavers, an outdoor grill, and a custom-designed heated saltwater pool and spa. This home is adorned with numerous upgrades, including freshly painted interior, exquisite light fixtures, upgraded landscaping, neutral tile floors, wood plank tile flooring in the third bedroom/office, crown moldings, tray ceilings, plantation shutters, Levolor cellular shades, a tankless hot water heater, central vacuum, and a laundry room with cabinetry, utility sink, and leathered granite counter. Country Club East offers gated security, three resort pools, a fitness center, and a club room with billiards. Situated in Lakewood Ranch, the number one best-selling, multigenerational community in the country, this home is conveniently located near world-class shopping, dining, entertainment, and top-rated schools. With easy access to I-75, beaches, and medical facilities, this is Florida living at its finest.

    Zillow last checked:

    Listing updated:

    Listing Provided by:

    Holly Pascarella, PA 941-225-3218,

    COLDWELL BANKER REALTY 941-907-1033

    Bought with:

    Sara Ferguson, 3292854

    COMPASS FLORIDA LLC

    Source: Stellar MLS,MLS#: A4604884MLS LogoOriginating MLS: Sarasota - Manatee

    Facts & features

    Interior

    Bedrooms & bathrooms
    • Bedrooms: 3
    • Bathrooms: 2
    • Full bathrooms: 2
    Primary bedroom
    • Features: Walk-In Closet(s)
    • Level: First
    • Dimensions: 14x16
    Bedroom 2
    • Features: Built-in Closet
    • Level: First
    • Dimensions: 12x13
    Bedroom 3
    • Features: Pantry, Kitchen Island, Built-in Closet
    • Level: First
    • Dimensions: 13x13
    Dining room
    • Level: First
    • Dimensions: 13x13
    Great room
    • Features: Dual Sinks, Shower No Tub
    • Level: First
    • Dimensions: 16x21
    Kitchen
    • Level: First
    • Dimensions: 10x13
    Heating
    • Central, Electric
    Cooling
    • Central Air
    Appliances
    • Included: Oven, Convection Oven, Cooktop, Dishwasher, Disposal, Dryer, Microwave, Refrigerator, Tankless Water Heater, Washer, Wine Refrigerator
    • Laundry: Inside, Laundry Room
    Features
    • Built-in Features, Ceiling Fan(s), Crown Molding, Eating Space In Kitchen, High Ceilings, In Wall Pest System, Open Floorplan, Primary Bedroom Main Floor, Solid Wood Cabinets, Split Bedroom, Stone Counters, Tray Ceiling(s), Walk-In Closet(s)
    • Flooring: Marble, Porcelain Tile
    • Doors: Outdoor Grill, Sliding Doors
    • Windows: Blinds, Rods, Window Treatments, Hurricane Shutters, Hurricane Shutters/Windows
    • Has fireplace: Yes
    • Fireplace features: Family Room
    Interior area
    • Total structure area: 3,181
    • Total interior livable area: 2,300 sqft

    Property

    Parking
    • Total spaces: 2
    • Parking features: Driveway, Garage Door Opener
    • Attached garage spaces: 2
    • Has uncovered spaces: Yes
    Features
    • Levels: One
    • Stories: 1
    • Patio & porch: Patio, Screened
    • Exterior features: Irrigation System, Outdoor Grill, Rain Gutters, Sidewalk
    • Has private pool: Yes
    • Pool features: Auto Cleaner, Heated, In Ground, Salt Water, Screen Enclosure
    • Has spa: Yes
    • Spa features: Heated, In Ground
    • Has view: Yes
    • View description: Trees/Woods
    Lot
    • Size: 9,167 sqft
    • Features: Conservation Area, Greenbelt, Landscaped, Sidewalk
    • Residential vegetation: Trees/Landscaped
    Details
    • Parcel number: 586570359
    • Zoning: PDMU
    • Special conditions: None

    Construction

    Type & style
    • Home type: SingleFamily
    • Architectural style: Custom,Ranch
    • Property subtype: Single Family Residence
    Materials
    • Block, Stucco
    • Foundation: Slab
    • Roof: Concrete,Tile
    Condition
    • New construction: No
    • Year built: 2014
    Details
    • Builder name: Neal Signature

    Utilities & green energy

    • Sewer: Public Sewer
    • Water: Public
    • Utilities for property: BB/HS Internet Available, Cable Connected, Electricity Connected, Natural Gas Connected, Public, Sewer Connected, Sprinkler Recycled, Underground Utilities

    Community & neighborhood

    Security
    • Security features: Gated Community, Security System Leased
    Community
    • Community features: Deed Restrictions, Golf, Irrigation-Reclaimed Water
    Location
    • Region: Lakewood Ranch
    • Subdivision: COUNTRY CLUB EAST AT LWR SUBPH SS AKA HI

    HOA & financial

    HOA
    • Has HOA: Yes
    • HOA fee: $440 monthly
    • Amenities included: Fitness Center, Gated, Maintenance
    • Services included: Reserve Fund, Maintenance Grounds, Private Road, Security
    • Association name: Castle Group
    Other fees
    • Pet fee: $0 monthly
    Other financial information
    • Total actual rent: 0

    Other

    Other facts
    • Listing terms: Cash,Conventional
    • Ownership: Fee Simple
    • Road surface type: Paved

    Price history

    DateEventPrice
    6/26/2024Sold$1,150,000-4.1%$500/sqft
    Source: Stellar MLS #A4604884 Report a problem
    5/20/2024Pending sale$1,199,000$521/sqft
    Source: Stellar MLS #A4604884 Report a problem
    5/2/2024Price change$1,199,000-4.1%$521/sqft
    Source: Stellar MLS #A4604884 Report a problem
    3/28/2024Listed for sale$1,250,000+16.3%$543/sqft
    Source: Stellar MLS #A4604884 Report a problem
    4/25/2023Sold$1,075,000-4.4%$467/sqft
    Source: Public Record Report a problem
    3/16/2023Pending sale$1,125,000$489/sqft
    Source: Stellar MLS #A4563472 Report a problem
    3/10/2023Listed for sale$1,125,000+155.7%$489/sqft
    Source: Stellar MLS #A4563472 Report a problem
    1/9/2018Sold$440,000-7.4%$191/sqft
    Source: Stellar MLS #A4189030 Report a problem
    12/20/2017Pending sale$475,000$207/sqft
    Source: Michael Saunders & Company - Licensed Real Estate Broker Report a problem
    6/14/2017Listed for sale$475,000$207/sqft
    Source: Michael Saunders & Company - Licensed Real Estate Broker Report a problem
    4/29/2017Listing removed$475,000$207/sqft
    Source: Sarasota Lakewood Ranch #A4166282 Report a problem
    4/1/2017Price change$475,000-4%$207/sqft
    Source: Keller Williams - Sarasota Lakewood Ranch #A4166282 Report a problem
    10/13/2016Listed for sale$495,000+339.9%$215/sqft
    Source: KELLER WILLIAMS REALTY SELECT #A4166282 Report a problem
    12/2/2013Sold$112,536$49/sqft
    Source: Public Record Report a problem

    Public tax history

    YearProperty taxesTax assessment
    2025$14,281 -9.2%$830,128 -7%
    2024$15,729 +67.2%$892,206 +87%
    2023$9,410 $477,089

    Find assessor info on the county website

    Neighborhood: 34202

    Nearby schools

    GreatSchools rating
    Schools provided by the listing agent
    • Elementary: Robert E Willis Elementary
    • Middle: Nolan Middle
    • High: Lakewood Ranch High

    Source: Stellar MLS. This data may not be complete. We recommend contacting the local school district to confirm school assignments for this home.

    Get a cash offer in 3 minutes
    Find out how much your home could sell for in as little as 3 minutes with a no-obligation cash offer.
    Estimated market value
    $1,039,700
    Get a cash offer in 3 minutes
    Find out how much your home could sell for in as little as 3 minutes with a no-obligation cash offer.
    Estimated market value
    $1,039,700