Back on market. International buyer financing problem. Welcome to this beautifully upgraded single-family retreat located on the 5th green of a prestigious golf course within a secure, gated community with 24/7 staffed entry and a full-time, on-site property manager. This residence has been meticulously enhanced with quality features and thoughtful design, creating an inviting and luxurious living space. Originally planned as a forever home, the owners' dedication is evident in every inch of this property. Every bedroom has it's own private bathroom. Potential 6th bedroom on terrace level. Highlights of This Stunning Home: * Exterior: The property features an inviting front porch with extensive stonework, adding timeless curb appeal. Custom lighting, a lush, landscaped yard with Zoysia grass, and a durable, multi-tiered deck with a weather-resistant ceiling system make this outdoor space perfect for relaxation and entertaining. Enjoy maintenance-free tile on the lower patio and a complete irrigation system, keeping the grounds vibrant year-round. * Garage: The garage has been fully customized with a utility wall, storage cabinets, ceiling-mounted storage lifts, and more. It offers ample space for tools, seasonal storage, and hobbies, with thoughtful finishes that prioritize both function and durability. * Interior Foyer and Dining: Enter through leaded glass mahogany doors, with decorative glass and custom steel Cinderella staircase adding elegance. * Dining Room: The dining room boasts saloon-style ceiling treatments and plantation shutters, enhancing the ambiance for gatherings. * Chef's Kitchen: The redesigned kitchen is a cook's paradise, with a large island, granite countertops, custom cabinetry, a unique pull-out seating feature, and a stunning copper sink. Complete with high-end appliances and plenty of storage, it's both beautiful and practical. * Caterer's Kitchen: Converted from the former laundry area (and easily converted back for a second laundry room), this space is perfect for serious chefs or entertaining, featuring a 6-burner commercial range, stainless-steel table and shelving with a full size sink, custom venting, ample storage, and more. * Terrace Level: Designed with relaxation and recreation in mind, the terrace includes a billiards room, workshop, and additional bedrooms, each with high-end finishes and custom cabinetry. A bedroom, complete with wall-to-wall cabinetry and an elegant vanity sink, offers flexibility for guests or as a functional home office. Additional Features: Nearly all furniture can be included, making this home move-in ready or ideal as a fully furnished rental (six-month minimum). With numerous luxurious upgrades, this property is not only a home but a lifestyle choice in an exclusive, well-maintained community. Experience unparalleled attention to detail and the luxury of a fully upgraded residence in a prime golf course setting. This exceptional home is ready for its next chapter. The seller is a licensed Georgia real estate broker. The listing agent and seller are married.
Closed
$1,210,000
14725 Creek Club Dr, Milton, GA 30004
5beds
6,101sqft
Single Family Residence
Built in 1998
0.36 Acres Lot
$1,204,500 Zestimate®
$198/sqft
$7,768 Estimated rent
Home value
$1,204,500
$1.10M - $1.32M
$7,768/mo
Zestimate® history
Owner options
List your home for rent
$7,768/mo
Rent Zestimate®
Find your next renter with Zillow Rental Manager. Plus, with online applications, you can quickly screen prospective tenants – for free.
$7,768/mo
Rent Zestimate®
Refinance and save
$8,983/mo
Est. payment
Refinancing to a lower rate could help reduce your monthly payments and save thousands over the life of the loan.
$8,983/mo
Est. payment
Explore your selling options
Work with a Zillow partner agent
Leverage their expertise and Zillow's premium Showcase listings to get your home seen by more buyers.
Get startedList with your own agent
Get your home in front of millions of buyers by listing it on Zillow.
Learn how to do itSell it yourself
Take full control of how buyers see your home on Zillow by listing For Sale by Owner (FSBO).
List your homeWhat's special
Zillow last checked:
Listing updated:
Listed by:
Chrystal L Stachura 678-698-3948,
Market Masters Property Sales
Bought with:
, 340329
Keller Williams Realty North Atlanta
Source: GAMLS,MLS#: 10415630
Facts & features
Interior
Bedrooms & bathrooms
- Bedrooms: 5
- Bathrooms: 6
- Full bathrooms: 5
- 1/2 bathrooms: 1
- Main level bathrooms: 1
- Main level bedrooms: 1
Rooms
- Room types: Bonus Room, Exercise Room, Family Room, Foyer, Laundry, Office, Other
Dining room
- Features: Separate Room
Kitchen
- Features: Breakfast Area, Kitchen Island, Pantry, Second Kitchen, Solid Surface Counters
Heating
- Forced Air, Natural Gas
Cooling
- Ceiling Fan(s), Central Air, Electric
Appliances
- Included: Convection Oven, Cooktop, Dishwasher, Disposal, Double Oven, Dryer, Gas Water Heater, Microwave, Oven, Refrigerator, Stainless Steel Appliance(s), Washer
- Laundry: In Basement, In Hall
Features
- Bookcases, Central Vacuum, Double Vanity, High Ceilings, In-Law Floorplan, Master On Main Level, Separate Shower, Tile Bath, Entrance Foyer, Walk-In Closet(s)
- Flooring: Hardwood
- Basement: Bath Finished,Daylight,Exterior Entry,Finished,Full,Interior Entry
- Number of fireplaces: 4
- Fireplace features: Basement, Family Room, Living Room, Master Bedroom
- Common walls with other units/homes: No Common Walls
Interior area
- Total structure area: 6,101
- Total interior livable area: 6,101 sqft
- Finished area above ground: 4,363
- Finished area below ground: 1,738
Property
Parking
- Parking features: Attached, Garage, Garage Door Opener, Storage
- Has attached garage: Yes
Features
- Levels: Three Or More
- Stories: 3
- Patio & porch: Deck, Patio
- Exterior features: Gas Grill, Other, Sprinkler System
- Has spa: Yes
- Spa features: Bath
- Body of water: None
- Frontage type: Golf Course
Lot
- Size: 0.36 Acres
- Features: Other
- Residential vegetation: Grassed, Partially Wooded
Details
- Parcel number: 22 522006141433
- Special conditions: Agent/Seller Relationship
Construction
Type & style
- Home type: SingleFamily
- Architectural style: Craftsman,Traditional
- Property subtype: Single Family Residence
Materials
- Concrete, Stone, Stucco
- Roof: Composition
Condition
- Resale
- New construction: No
- Year built: 1998
Utilities & green energy
- Electric: 220 Volts
- Sewer: Public Sewer
- Water: Public
- Utilities for property: Cable Available, Electricity Available, Natural Gas Available, Phone Available, Sewer Connected, Underground Utilities, Water Available
Green energy
- Energy efficient items: Appliances, Windows
Community & HOA
Community
- Features: Clubhouse, Gated, Playground, Pool, Sidewalks, Street Lights, Swim Team, Tennis Court(s)
- Security: Gated Community, Security System, Smoke Detector(s)
- Subdivision: Crooked Creek
HOA
- Has HOA: Yes
- Services included: Insurance, Management Fee, Private Roads, Swimming, Tennis, Trash
- HOA fee: $3,000 annually
Location
- Region: Milton
Financial & listing details
- Price per square foot: $198/sqft
- Tax assessed value: $1,249,200
- Annual tax amount: $5,864
- Date on market: 11/19/2024
- Cumulative days on market: 41 days
- Listing agreement: Exclusive Right To Sell
- Listing terms: Conventional
- Electric utility on property: Yes
Price history
| Date | Event | Price |
|---|---|---|
| 1/31/2025 | Sold | $1,210,000-6.9%$198/sqft |
Source:  GAMLS #10415630 Report a problem GAMLS #10415630 Report a problem | ||
| 1/9/2025 | Pending sale | $1,299,000$213/sqft |
Source:  FMLS GA #7481632 Report a problem FMLS GA #7481632 Report a problem | ||
| 11/18/2024 | Listed for sale | $1,299,000+125.9%$213/sqft |
Source: FMLS GA #7481632 Report a problem | ||
| 3/15/2009 | Listing removed | $575,000$94/sqft |
Source: Postlets Report a problem | ||
| 1/18/2009 | Listed for sale | $575,000+19.1%$94/sqft |
Source: Postlets Report a problem | ||
| 1/25/1999 | Sold | $482,900$79/sqft |
Source: Public Record Report a problem | ||
Public tax history
| Year | Property taxes | Tax assessment |
|---|---|---|
| 2025 | $6,729 +3.1% | $499,680 +16.2% |
| 2024 | $6,525 +11.3% | $430,000 +15.3% |
| 2023 | $5,864 -4.6% | $372,840 +36% |
| 2022 | $6,148 -0.7% | $274,240 +3% |
| 2021 | $6,191 -16.6% | $266,280 +1.2% |
| 2020 | $7,427 -10.1% | $263,120 -4.9% |
| 2019 | $8,265 | $276,600 +2.4% |
| 2018 | $8,265 | $270,120 +20.9% |
| 2017 | $8,265 +14.4% | $223,400 |
| 2016 | $7,222 +0.6% | $223,400 |
| 2015 | $7,180 +0.7% | $223,400 -12.8% |
| 2014 | $7,129 +25.7% | $256,120 +24% |
| 2013 | $5,672 -0.4% | $206,480 |
| 2012 | $5,694 | $206,480 |
| 2011 | -- | $206,480 -15.5% |
| 2010 | $5,735 -8.5% | $244,320 |
| 2009 | $6,266 | $244,320 |
| 2008 | -- | $244,320 -0.1% |
| 2007 | $6,126 | $244,480 +25.1% |
| 2005 | -- | $195,360 |
| 2004 | $6,137 +2.1% | $195,360 +4% |
| 2003 | $6,009 -1.9% | $187,920 +1.8% |
| 2002 | $6,122 -4.3% | $184,600 |
| 2001 | $6,395 | $184,600 |
Find assessor info on the county website
Neighborhood: 30004
Nearby homes
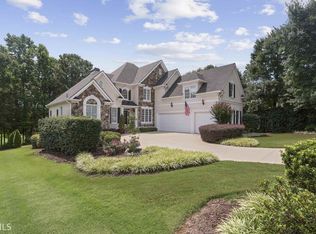
- $1,224,2005 bd5 ba5.3k sqft14715 Creek Club Dr, Milton, GA 30004Off Market
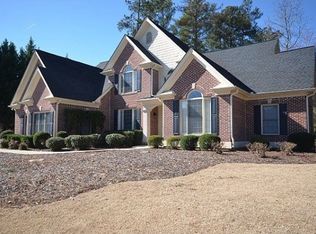
- $1,184,1005 bd6 ba4k sqft705 Autumn Close, Milton, GA 30004Off Market
- $913,5004 bd4 ba3.3k sqft14730 Creek Club Dr, Milton, GA 30004Off Market
- $838,5004 bd3 ba2.8k sqft900 York Cv, Milton, GA 30004Off Market
- $1,178,0005 bd4 ba4.4k sqft14720 Creek Club Dr, Milton, GA 30004Off Market
- $964,2004 bd6 ba4.8k sqft910 York Cv, Milton, GA 30004Off Market
- $1,300,0005 bd4 ba3.3k sqft14755 Creek Club Dr, Milton, GA 30004Sold
- $961,9005 bd5 ba4.4k sqft920 York Cv, Milton, GA 30004Off Market
Nearby schools
GreatSchools rating
- 9/10Cogburn Woods Elementary SchoolGrades: PK-5Distance: 2.7 mi
- 9/10Hopewell Middle SchoolGrades: 6-8Distance: 2.9 mi
- 10/10Cambridge High SchoolGrades: 9-12Distance: 1.8 mi
Schools provided by the listing agent
- Elementary: Cogburn Woods
- Middle: Hopewell
- High: Cambridge
Source: GAMLS. This data may not be complete. We recommend contacting the local school district to confirm school assignments for this home.
Get a cash offer in 3 minutes
Find out how much your home could sell for in as little as 3 minutes with a no-obligation cash offer.
Estimated market value
$1,204,500
Get a cash offer in 3 minutes
Find out how much your home could sell for in as little as 3 minutes with a no-obligation cash offer.
Estimated market value
$1,204,500
- Georgia
- Fulton County
- Milton
- 30004
- 14725 Creek Club Dr
Nearby cities
Nearby neighborhoods
Nearby zip codes
Other Milton Topics
