Skip main navigation
Sold-inner office
  • $451,900

    14725 S 30th St, Benton, KS 67017

    4beds
    3,546sqft
    Single Family Onsite Built
    Built in 1999
    1.3 Acres Lot
    $451,900 Zestimate®
    $127/sqft
    $2,583 Estimated rent

    Home value

    $451,900

    $407,000 - $502,000

    $2,583/mo

    Zestimate® history
    Loading
    Loading...

    Owner options

    List your home for rent

    $2,583/mo

    Rent Zestimate®

    Find your next renter with Zillow Rental Manager. Plus, with online applications, you can quickly screen prospective tenants – for free.

    Learn more

    $2,583/mo

    Rent Zestimate®

    Refinance and save

    $3,000/mo

    Est. payment

    Refinancing to a lower rate could help reduce your monthly payments and save thousands over the life of the loan.

    See today's rates

    $3,000/mo

    Est. payment

    Explore your selling options

    Work with a Zillow partner agent

    Leverage their expertise and Zillow's premium Showcase listings to get your home seen by more buyers.

    Get started

    List with your own agent

    Get your home in front of millions of buyers by listing it on Zillow.

    Learn how to do it

    Sell it yourself

    Take full control of how buyers see your home on Zillow by listing For Sale by Owner (FSBO).

    List your home

    What's special

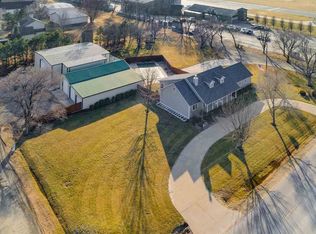
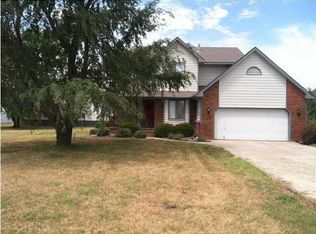
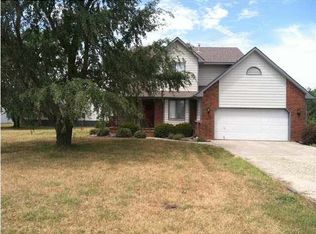
    You will love this home in Benton next to the Stearman Bar and Grill and Benton Airport. Great entertainment space!! You have access to the Airport and Runway. One story home updated interior, wood floors. granite counter tops, kitchen island, vaulted ceiling and open floor plan. Seller's added more living space for dining area. Kitchen has been completely updated with stainless steel appliances, new tiled back splash, lighting, floors, cabinets, and more. Main floor laundry room with a sink and storage. Split bedroom plan. Spacious master bedroom and bath. Bath has been updated with copper sink, granite counter and new walk in shower, flooring and more. Walk in closet off master bath, vaulted ceiling in master bedroom. Great combined living room, dining room and sitting area. Gas fireplace and decorative mantel. Full basement with daylight windows, 1 bedroom, bath, additional room for bedroom or hobby room. Spacious family room, theater room with projector and large screen. Attached 3 car garage and 2 detached buildings. 56.11 x 43 pole barn with 3 doors. (8ft, 12ft, 14ft) 46.7 x 60 heated hangar with 14ft door Wilson Bi Fold 40.6 x 15..8. Equipped with a full kitchen, dining, and bathroom. This property has so much more to offer!! Great curb appeal, circle drive, well, 1.3 acres. Inground pool, decorative patio completely fenced for privacy. New roof. Amazing price for this property.

    This property is off market, which means it's not currently listed for sale or rent on Zillow. This may be different from what's available on other websites or public sources.
    Zillow last checked:

    Listing updated:

    Listed by:

    Janet Foster CELL:316-371-3920,

    J.P. Weigand & Sons

    Bought with:

    Janet Foster, 00041361

    Source: SCKMLS as distributed by MLS GRID,MLS#: 561438

    Facts & features

    Interior

    Bedrooms & bathrooms
    • Bedrooms: 4
    • Bathrooms: 4
    • Full bathrooms: 4
    Primary bedroom
    • Description: Carpet
    • Level: Main
    • Area: 230.56
    • Dimensions: 17.6x13.1
    Bedroom
    • Description: Wood
    • Level: Main
    • Area: 112.32
    • Dimensions: 10.8x10.4
    Bedroom
    • Description: Wood
    • Level: Main
    • Area: 126.14
    • Dimensions: 10.6x11.9
    Bedroom
    • Description: Carpet
    • Level: Basement
    • Area: 144.56
    • Dimensions: 10.4x13.9
    Family room
    • Description: Carpet
    • Level: Basement
    • Area: 478.5
    • Dimensions: 29x16.5
    Kitchen
    • Description: Wood
    • Level: Main
    • Area: 162.15
    • Dimensions: 14.10x11.5
    Living room
    • Description: Wood
    • Level: Main
    • Area: 767.28
    • Dimensions: 41.7x18.4
    Other
    • Description: Carpet
    • Level: Basement
    • Area: 315.4
    • Dimensions: 19x16.6
    Heating
    • Forced Air, Natural Gas
    Cooling
    • Central Air, Electric
    Appliances
    • Included: Dishwasher, Disposal, Microwave, Range, Humidifier
    • Laundry: Main Level, Laundry Room, Sink
    Features
    • Ceiling Fan(s), Walk-In Closet(s), Vaulted Ceiling(s), Wired for Surround Sound
    • Flooring: Hardwood
    • Doors: Storm Door(s)
    • Windows: Window Coverings-All, Skylight(s)
    • Basement: Finished
    • Number of fireplaces: 1
    • Fireplace features: One, Living Room, Gas, Decorative
    Interior area
    • Total interior livable area: 3,546 sqft
    • Finished area above ground: 1,990
    • Finished area below ground: 1,556

    Property

    Parking
    • Total spaces: 3
    • Parking features: RV Access/Parking, Attached, Detached, Garage Door Opener, Oversized, Side Load
    • Garage spaces: 3
    Features
    • Levels: One
    • Stories: 1
    • Exterior features: Air Strip, Guttering - ALL, Irrigation Pump, Irrigation Well, Sprinkler System, Other
    • Has private pool: Yes
    • Pool features: In Ground, Outdoor Pool
    • Has spa: Yes
    • Fencing: Wood
    Lot
    • Size: 1.30 Acres
    • Features: Corner Lot, Irregular Lot
    Details
    • Additional structures: Storage, Outbuilding, Above Ground Outbuilding(s), Bath House
    • Parcel number: 200150081952100004001.000

    Construction

    Type & style
    • Home type: SingleFamily
    • Architectural style: Traditional
    • Property subtype: Single Family Onsite Built
    Materials
    • Frame
    • Foundation: Full, Day Light
    • Roof: Composition
    Condition
    • Year built: 1999

    Utilities & green energy

    • Sewer: Septic Tank
    • Water: Private
    • Utilities for property: Public

    Community & neighborhood

    Security
    • Security features: Security Lights, Security System
    Community
    • Community features: Airfield, Add’l Dues May Apply
    Location
    • Region: Benton
    • Subdivision: COUNTRYSIDE ESTATES

    HOA & financial

    HOA
    • Has HOA: No

    Other

    Other facts
    • Ownership: Individual
    • Road surface type: Paved

    Price history

    Price history is unavailable.

    Public tax history

    Tax history is unavailable.

    Neighborhood: 67017

    Nearby schools

    GreatSchools rating
    Schools provided by the listing agent
    • Elementary: Benton
    • Middle: Circle
    • High: Circle

    Source: SCKMLS as distributed by MLS GRID. This data may not be complete. We recommend contacting the local school district to confirm school assignments for this home.

    Get pre-qualified for a loan
    At Zillow Home Loans, we can pre-qualify you in as little as 5 minutes with no impact to your credit score.

    An equal housing lender. NMLS #10287.